Back on the market at no fault of the seller. Seller installed a new 200ft well with a conditioner, repaired septic, has clear title work and is ready for its new owner.
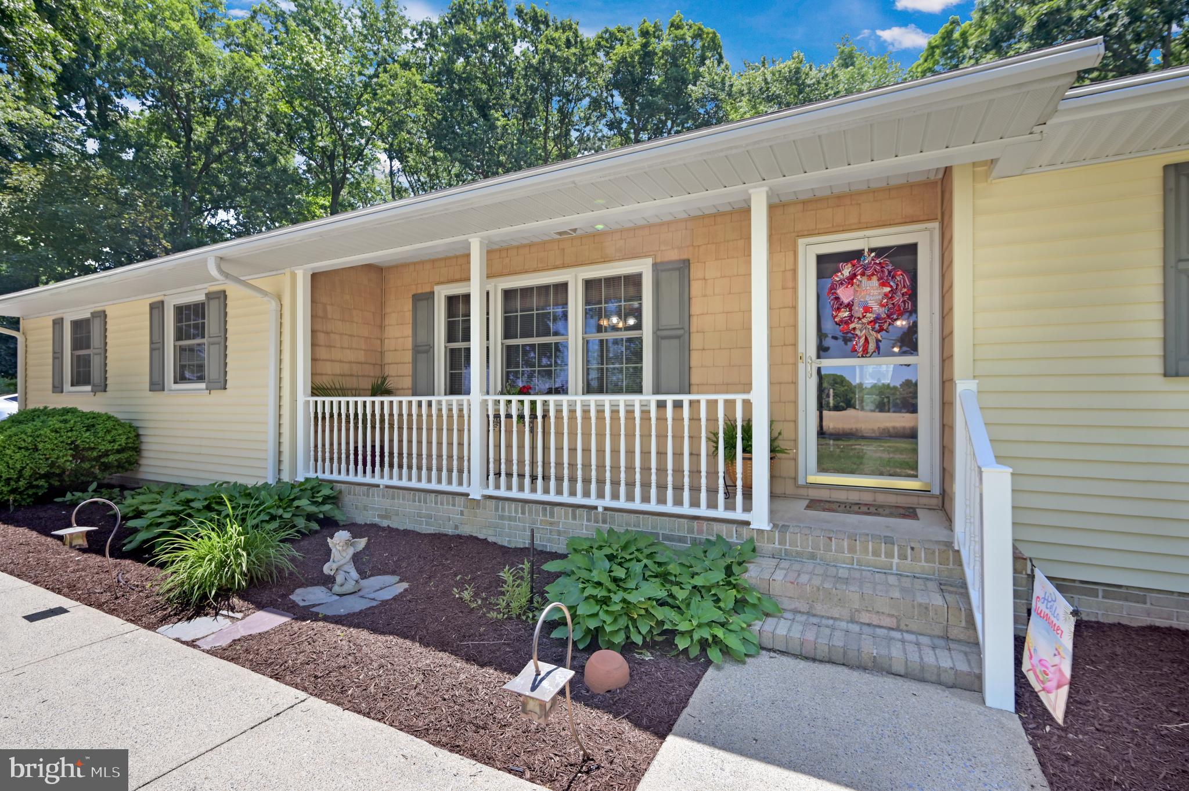
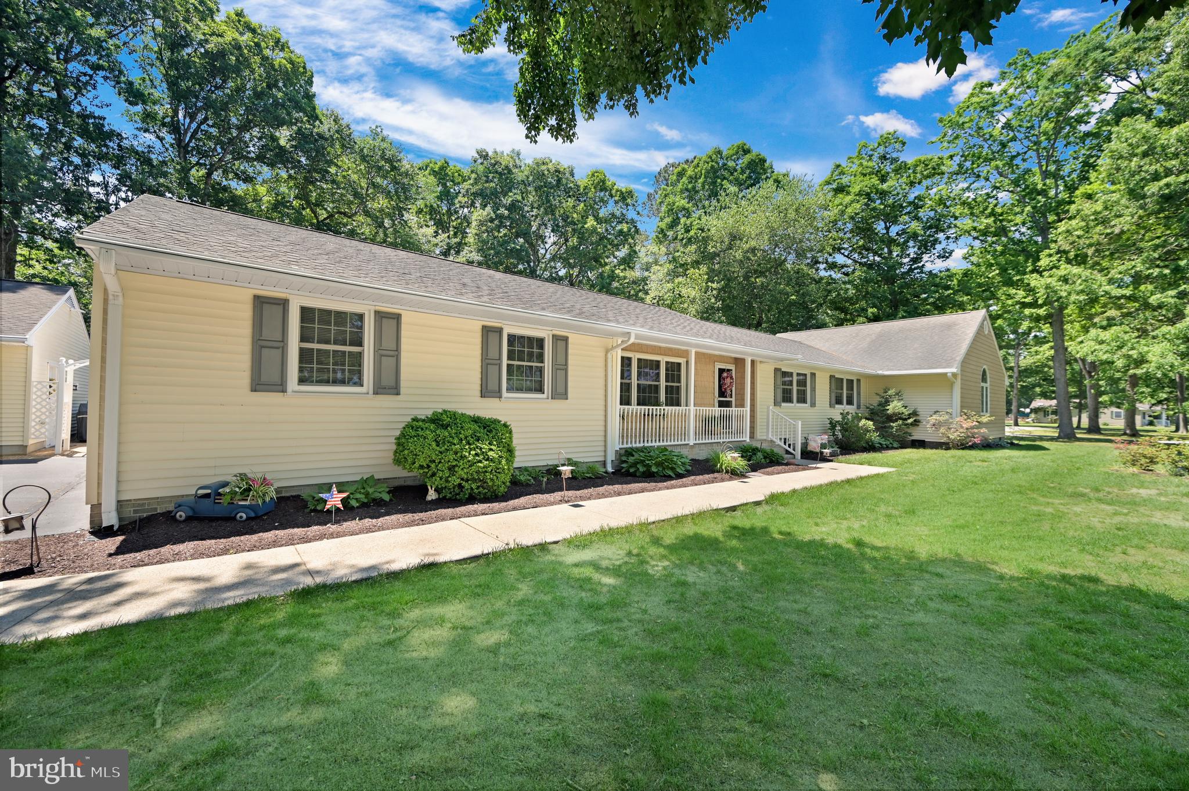
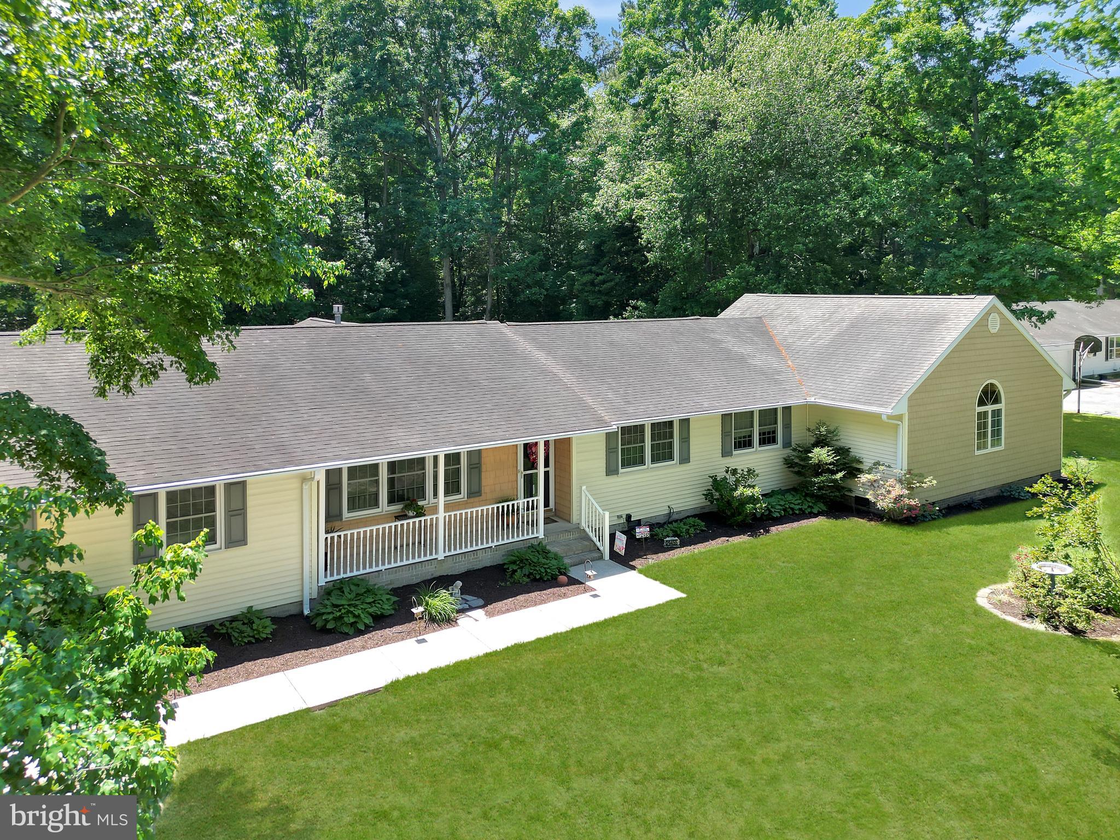
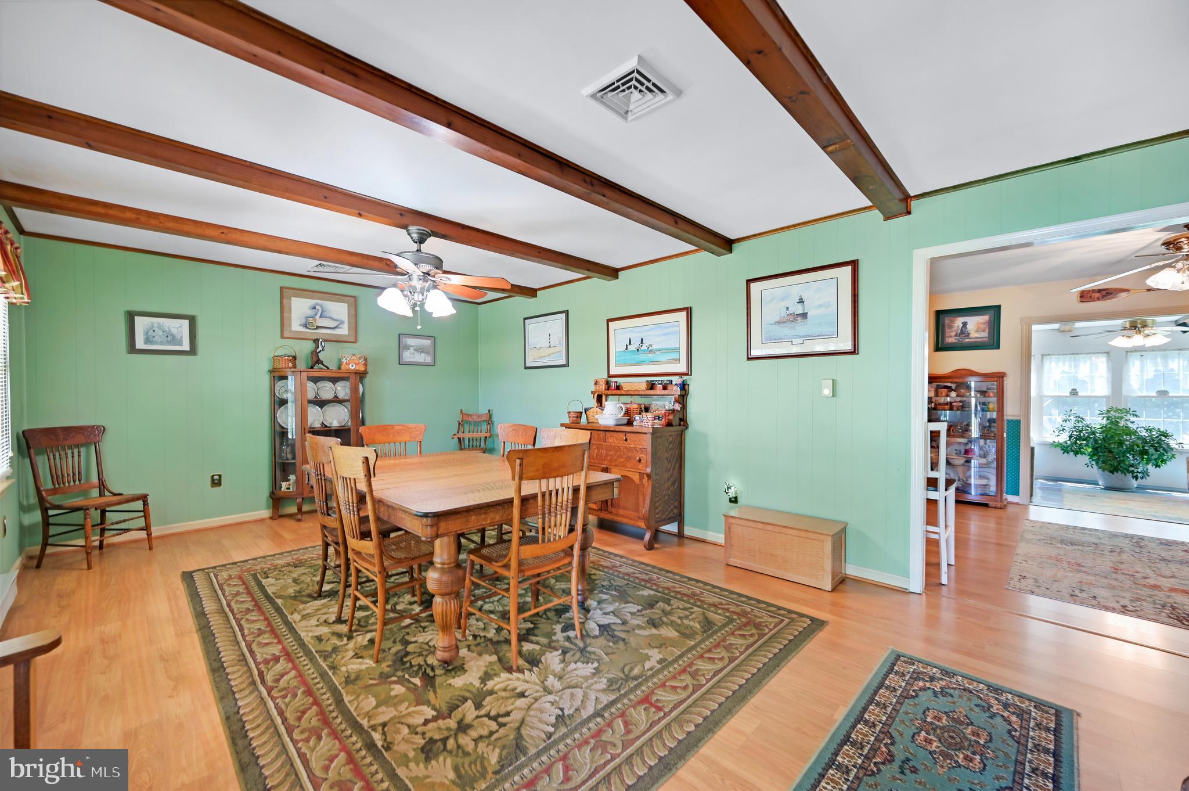
Welcome to this beautifully maintained 4 bedroom, 2.5 bathroom home located in the sought-after Delmar School District. This property offers an attached 2-car garage, detached garage, oversized paved driveway, covered front porch, and an impressive list of upgrades throughout. As you enter the home, you are welcomed by a versatile front room currently used as a dining room, but perfect for a formal living room, office, or flex space. Continuing into the home, the kitchen offers plenty of cabinet space along with a new dishwasher and microwave. Just off the kitchen is the stunning sunroom featuring 16 windows and a flagstone floor, creating the perfect place to relax and enjoy natural light year-round. The home also offers a convenient half bathroom, utility room, and three additional bedrooms that share a full bathroom. The incredible primary suite, added in 2007, serves as a true retreat with vaulted ceilings, arched doorways leading into the en-suite bathroom, and a two-sided propane fireplace featuring black marble on the bedroom side and white marble on the bathroom side. The luxurious primary bathroom includes a soaking jacuzzi tub, walk-in tile shower, and spacious walk-in closet. Additional upgrades include a dedicated heat pump and separate electric panel for the primary suite, new air conditioning unit for the home, electric baseboard heat throughout, surround sound, gutter guards, irrigation system with separate well, and 28 electric landscaping lights. The detached garage also offers gas heat, the outdoor lighting timer and irrigation panel. Security features include Alarm Engineering with panels in the utility room, detached garage, and primary bedroom, along with outdoor cameras and monitors in the primary suite and sunroom. Conveniently located in a central location close to shopping, dining, and local amenities, this home offers both comfort and convenience. Don’t miss the opportunity to make this one-of-a-kind property your next home!
Save
Ask
Tour
Hide
Share
Listing Snapshot
Price
$439,900
Days On Site
150 Days
Bedrooms
4
Inside Area (SqFt)
3,000 sqft
Total Baths
3
Full Baths
2
Partial Baths
1
Lot Size
0.78 Acres
Year Built
1974
MLS Number
MDWC2023124
Status
Active
Property Tax
$2,338
HOA/Condo/Coop Fees
N/A
Sq Ft Source
Estimated
Friends & Family
React
Invite
Recent Activity
5 days ago
Listing updated with changes from the MLS
5 days ago
Status changed to Active
a month ago
Price changed to $439,900
5 months ago
Listing first seen on site
General Features
Acres
0.78
Attached Garage
Yes
Garage
Yes
Garage Spaces
4
Levels
One
Parking
AsphaltGarageDrivewayAttachedDetached
Parking Spaces
12
Property Sub Type
Single Family Residence
Security
Smoke Detector(s)Security System
Sewer
Septic Tank
Special Circumstances
Standard
SqFt Above
3000
SqFt Total
3000
Style
Ranch/Rambler
Water Source
Well
Zoning
AR
Interior Features
Appliances
RangeGas Water HeaterBuilt-In RangeDishwasherDryerRefrigeratorWasherWater HeaterMicrowave
Basement
Crawl Space
Cooling
Central AirCeiling Fan(s)Electric
Fireplace
Yes
Fireplace Features
GasDouble Sided
Fireplaces
1
Heating
ElectricBaseboardHeat Pump
Interior
Ceiling Fan(s)Walk-In Closet(s)
Main Level Bedrooms
4
Save
Ask
Tour
Hide
Share
Exterior Features
Exterior
Lighting
Other Structures
Outbuilding
Patio And Porch
PatioPorch
Pool Features
None
Community Features
MLS Area
Wicomico Northwest (23-01)
School District
WICOMICO COUNTY PUBLIC SCHOOLS
Schools
School District
WICOMICO COUNTY PUBLIC SCHOOLS
Elementary School
DELMAR
Middle School
DELMAR
High School
Unknown
Listing courtesy of Berkshire Hathaway HomeServices PenFed Realty