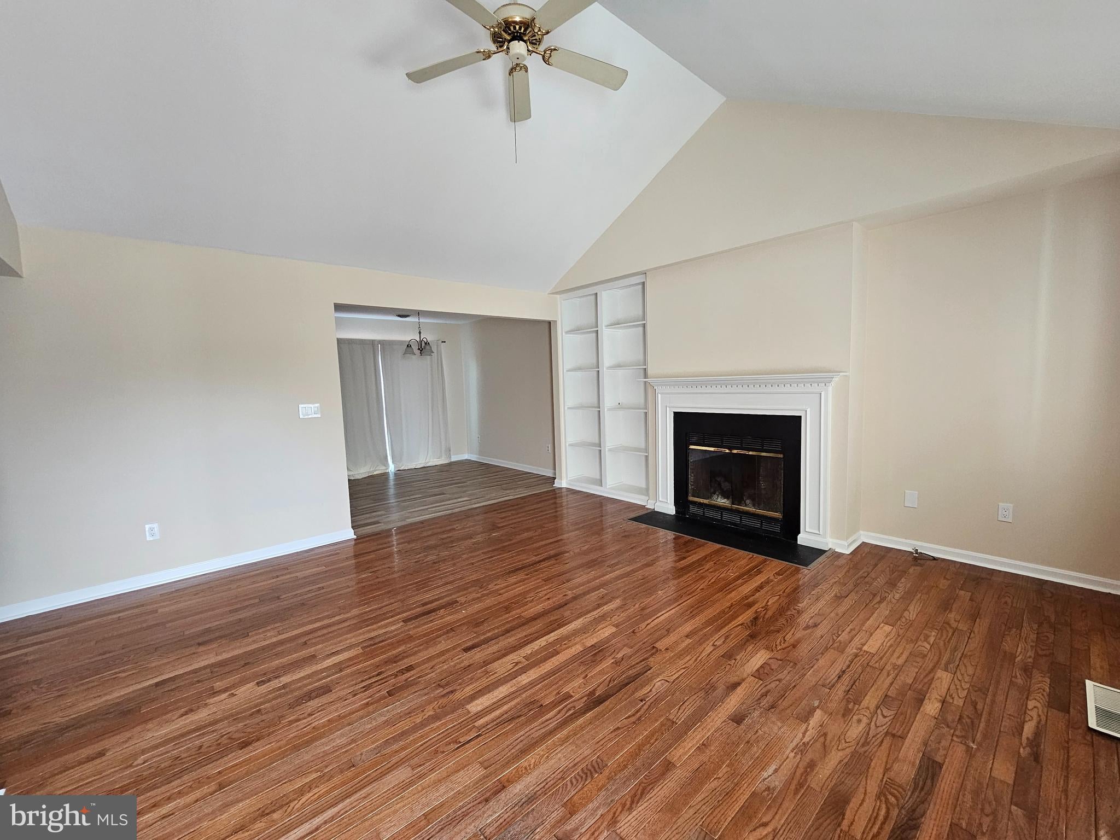
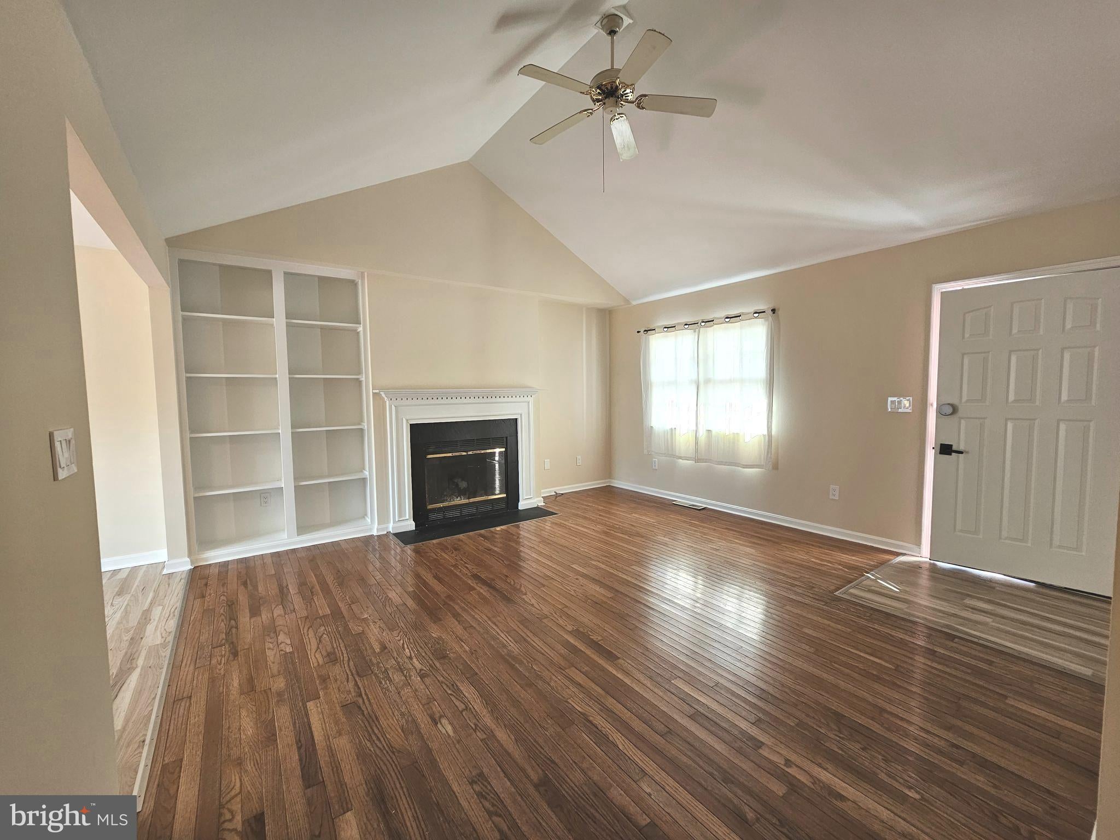
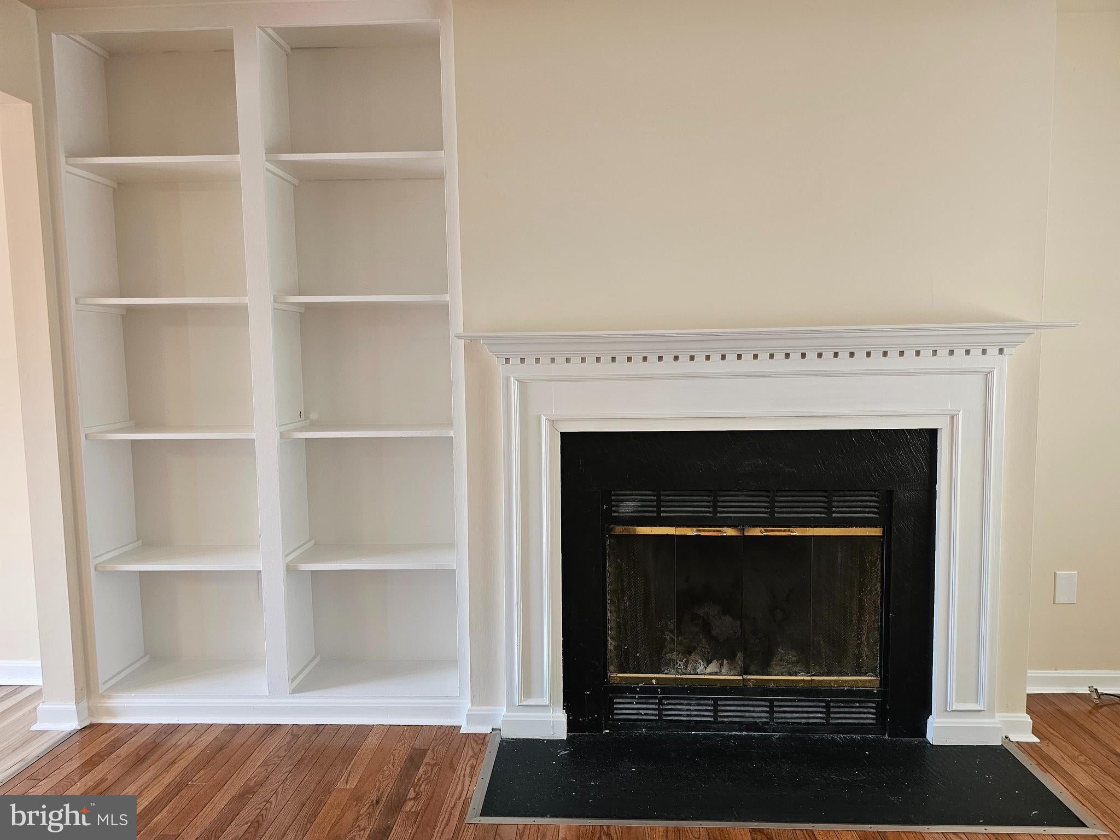
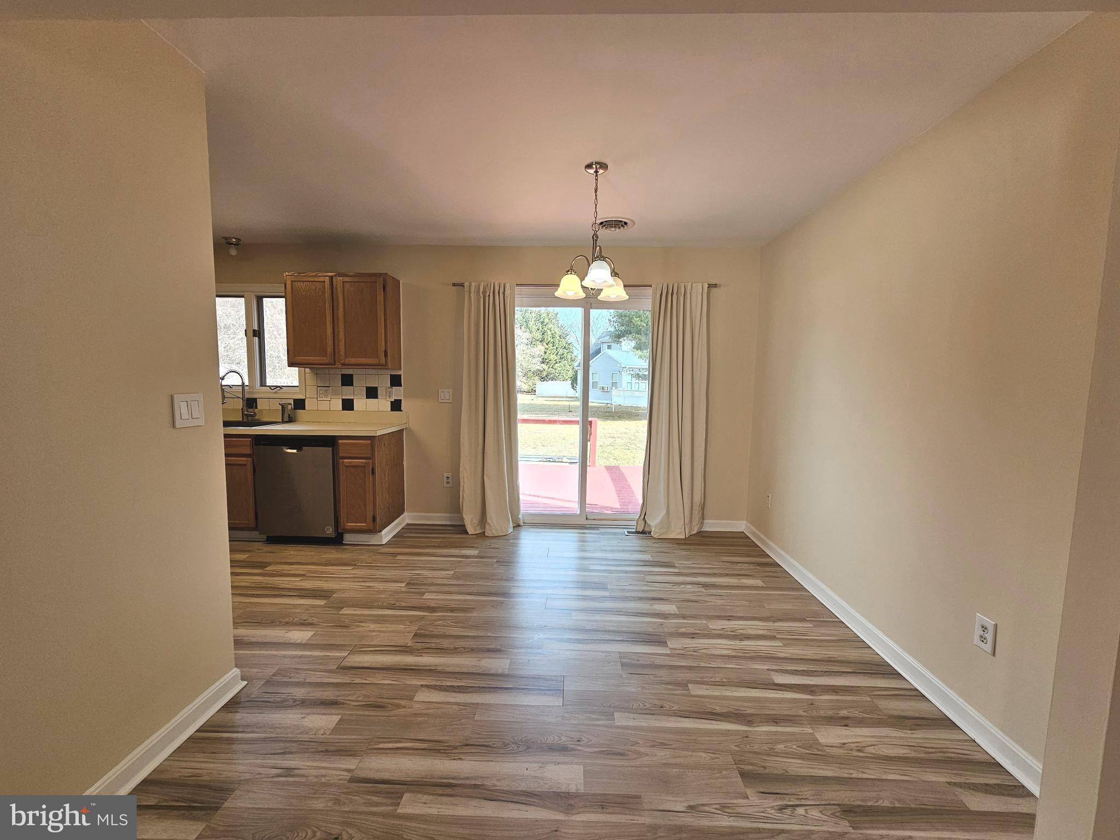
Thoughtfully maintained and full of character, this 2-bedroom, 2-bath home offers comfortable living in a highly convenient Salisbury location. Hardwood flooring flows throughout the main living areas and both bedrooms, creating a warm, cohesive feel with timeless appeal. The spacious living room is filled with natural light and features a vaulted ceiling, custom built-in bookcases, and a cozy fireplace that creates an inviting setting for both everyday living and entertaining. The kitchen and dining area showcase updated luxury vinyl flooring, oak cabinetry, ample counter space, and a newer sliding glass door leading to the rear deck. The primary suite offers a relaxing retreat with a walk-in closet and an updated ensuite bath featuring a newer vanity and stand-up shower, while a second bedroom and refreshed hall bath provide flexibility for guests, a home office, or additional living space. Fresh interior paint and a newly replaced water heater add to the home's move-in-ready appeal and provide added peace of mind. Outside, the rear deck offers the perfect space for morning coffee, grilling, or simply unwinding at the end of the day. Conveniently located just minutes from shopping, dining, and Salisbury University, this home combines thoughtful updates, comfortable living spaces, and everyday convenience in one appealing package.
Save
Ask
Tour
Hide
Share
Listing Snapshot
Price
$215,000
Days On Site
122 Days
Bedrooms
2
Inside Area (SqFt)
997 sqft
Total Baths
2
Full Baths
2
Partial Baths
N/A
Lot Size
0.17 Acres
Year Built
1993
MLS® Number
MDWC2023196
Status
Active Under Contract
Property Tax
$3,019
HOA/Condo/Coop Fees
$8.33 monthly
Sq Ft Source
Estimated
Friends & Family
React
Invite
Recent Activity
3 weeks ago
Status changed to Active Under Contract
3 weeks ago
Listing updated with changes from the MLS®
2 months ago
Price changed to $215,000
4 months ago
Listing first seen on site
General Features
Acres
0.17
Foundation
Block
Levels
One
Parking
Driveway
Property Sub Type
Single Family Residence
Sewer
Public Sewer
Special Circumstances
Standard
SqFt Above
986
SqFt Below
11
SqFt Total
997
Style
Ranch/Rambler
Water Source
Public
Zoning
R10
Interior Features
Appliances
Electric RangeElectric OvenElectric Water HeaterDishwasherDryerRefrigeratorWasherWater HeaterDisposalMicrowave