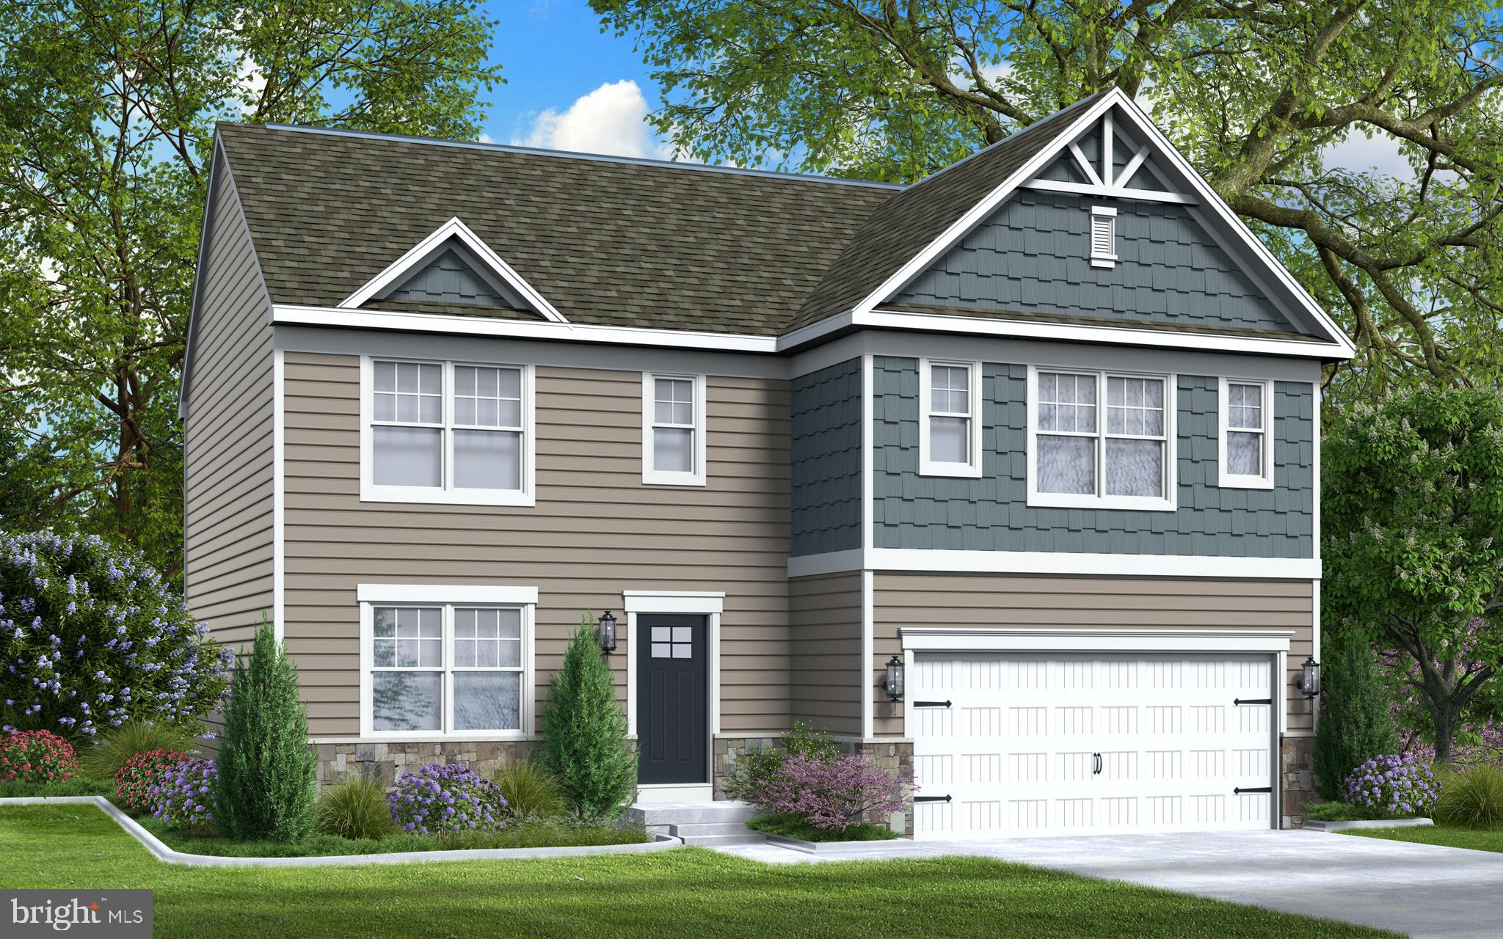
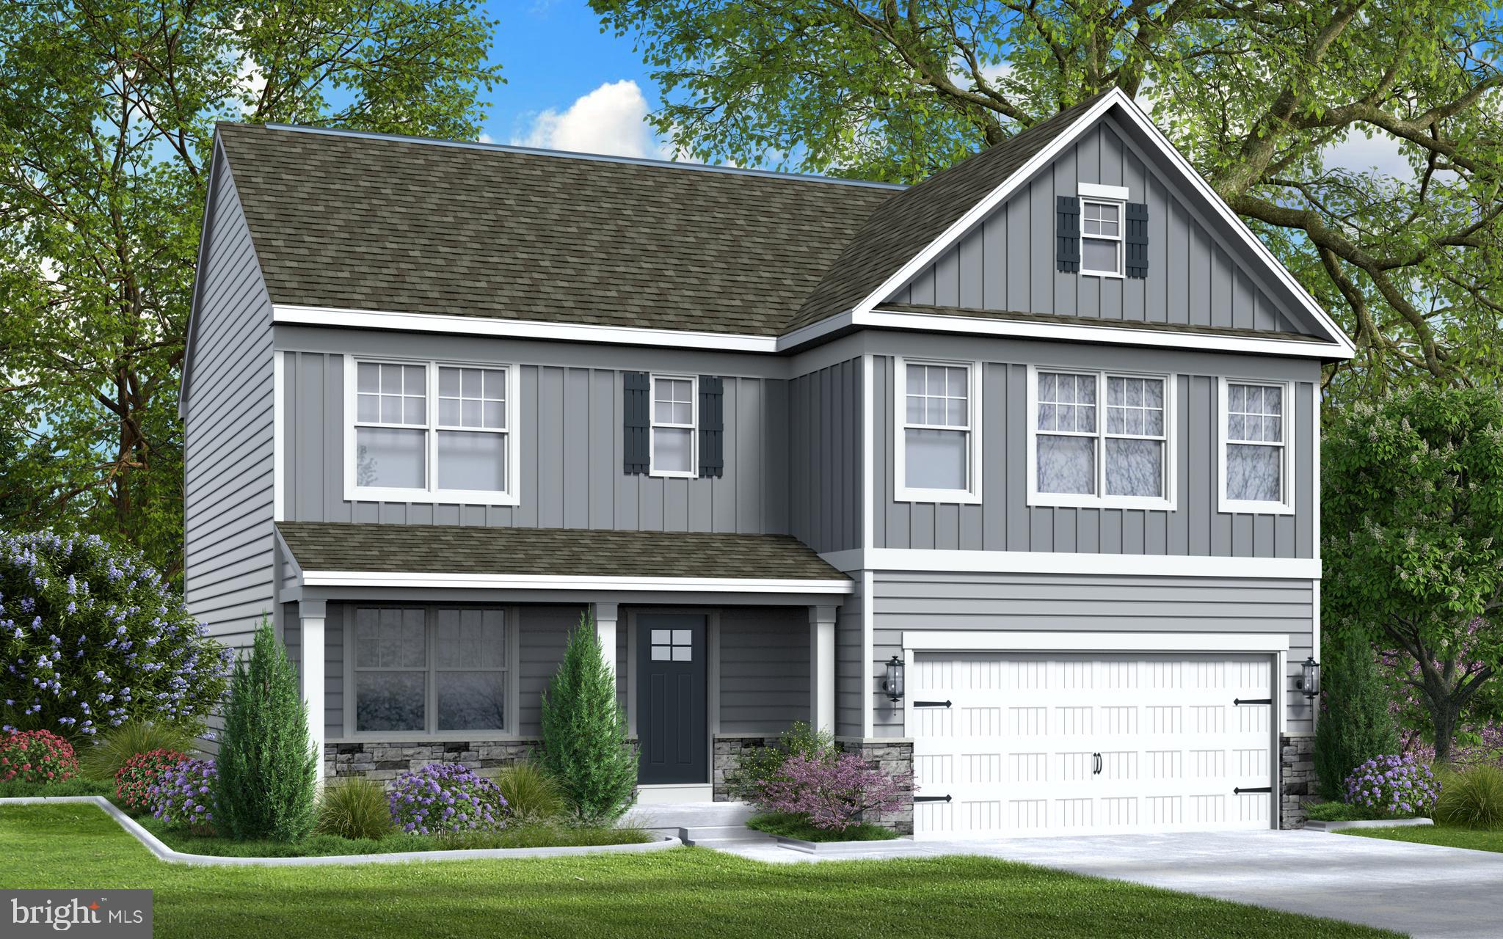
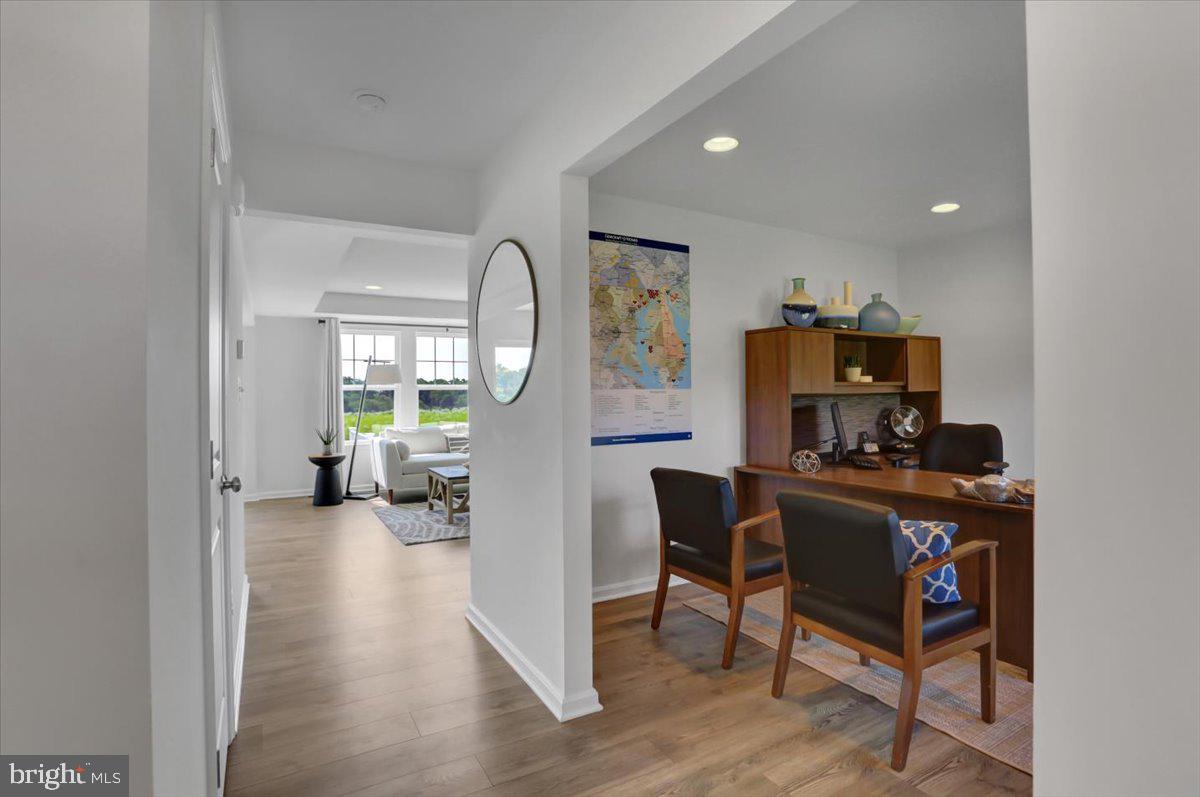
Welcome to the Ruby, a thoughtfully designed to-be-built home by Gemcraft Homes that offers the perfect blend of space, comfort, and flexibility. The first floor features an expansive open-concept layout where the Great Room, Breakfast area, and Kitchen flow seamlessly together, creating an ideal space for both everyday living and entertaining. The versatile flex can also be configured as a private library, home office, or playroom to suit your lifestyle needs. The spacious kitchen is designed with functionality in mind, offering abundant cabinetry, generous counter space, and a deep pantry for exceptional storage and organization. An optional kitchen island is available to provide even more workspace and seating. Upstairs, the generous Owner's Suite serves as a private retreat, complete with a large walk-in closet and an en-suite bathroom featuring a double vanity, oversized shower, and private water closet. Three additional bedrooms, a full hall bath, and a conveniently located laundry room complete the second floor. A large loft area provides additional living space and may be converted into an optional fifth bedroom, offering even greater flexibility for growing families or guests. With its open design, versatile living spaces, and quality craftsmanship, the Ruby offers everything you need to create your dream home.
Save
Ask
Tour
Hide
Share
Listing Snapshot
Price
$411,990
Days On Site
121 Days
Bedrooms
4
Inside Area (SqFt)
2,217 sqft
Total Baths
3
Full Baths
2
Partial Baths
1
Lot Size
0.45 Acres
Year Built
2026
MLS® Number
MDWC2023232
Status
Active
Property Tax
N/A
HOA/Condo/Coop Fees
N/A
Sq Ft Source
Estimated
Friends & Family
React
Comment
Invite
No Comments Yet
Did you know? You can invite friends and family to your search. They can join your search, rate and discuss listings with you.
Recent Activity
4 months ago
Listing updated with changes from the MLS®
4 months ago
Listing first seen on site
General Features
Acres
0.45
Attached Garage
Yes
Garage
Yes
Garage Spaces
2
Levels
Two
Parking
GarageDrivewayAttached
Parking Spaces
4
Property Condition
New Construction
Property Sub Type
Single Family Residence
Sewer
Public Sewer
Special Circumstances
Standard
SqFt Above
2217
SqFt Total
2217
Style
Craftsman
Water Source
Public
Zoning
R
Interior Features
Appliances
RangeElectric Water HeaterWater HeaterMicrowaveDishwasherBuilt-In RangeStainless Steel Appliance(s)
Basement
Crawl Space
Cooling
Central AirElectric
Heating
ElectricHeat Pump
Interior
PantryWalk-In Closet(s)Open Floorplan
Bathroom 3
Bedroom 2
Bedroom 3
Bedroom 4
Breakfast Room
Level - Main
Great Room
Level - Main
Kitchen
Level - Main
Loft
Other
Level - Main
Primary Bedroom
Save
Ask
Tour
Hide
Share
Exterior Features
Construction Details
Vinyl Siding
Pool Features
None
Roof
Shingle
Community Features
MLS Area
Wicomico Northeast (23-02)
School District
WICOMICO COUNTY PUBLIC SCHOOLS
Schools
School District
WICOMICO COUNTY PUBLIC SCHOOLS
Elementary School
Unknown
Middle School
Unknown
High School
Unknown
Listing courtesy of Berkshire Hathaway HomeServices PenFed Realty




Did you know? You can invite friends and family to your search. They can join your search, rate and discuss listings with you.