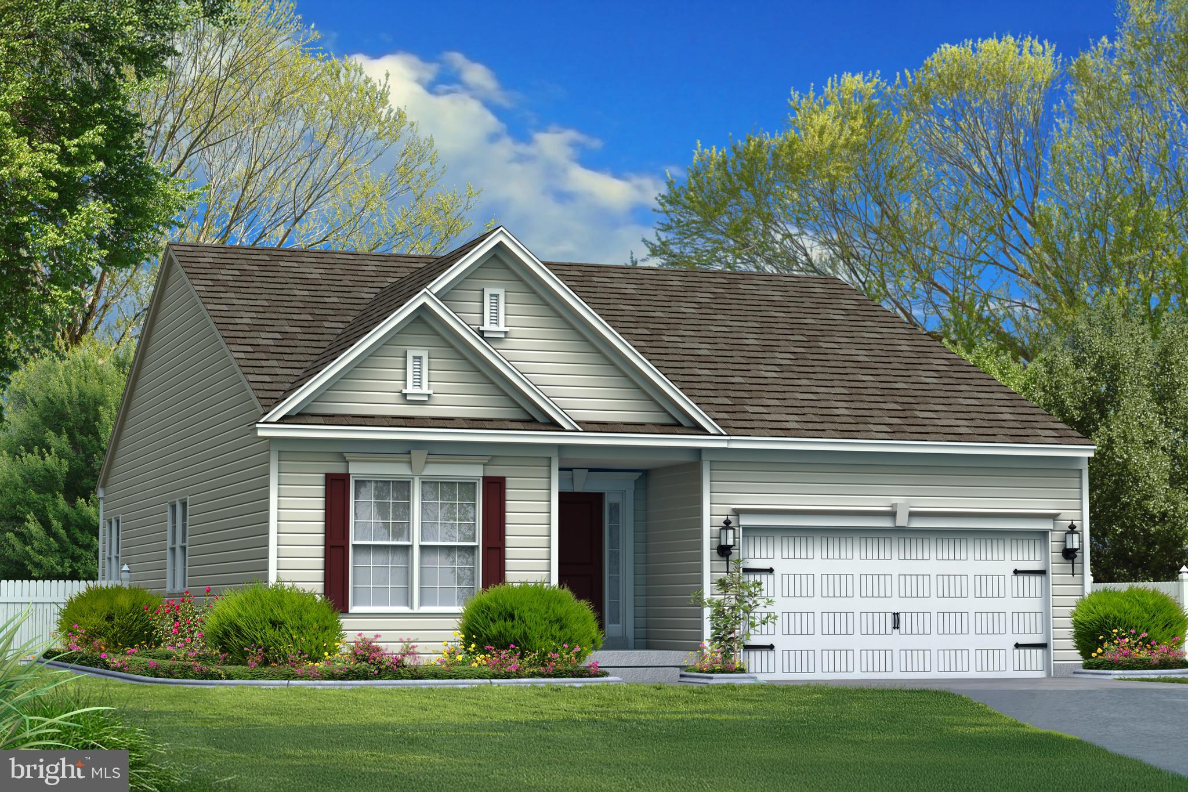
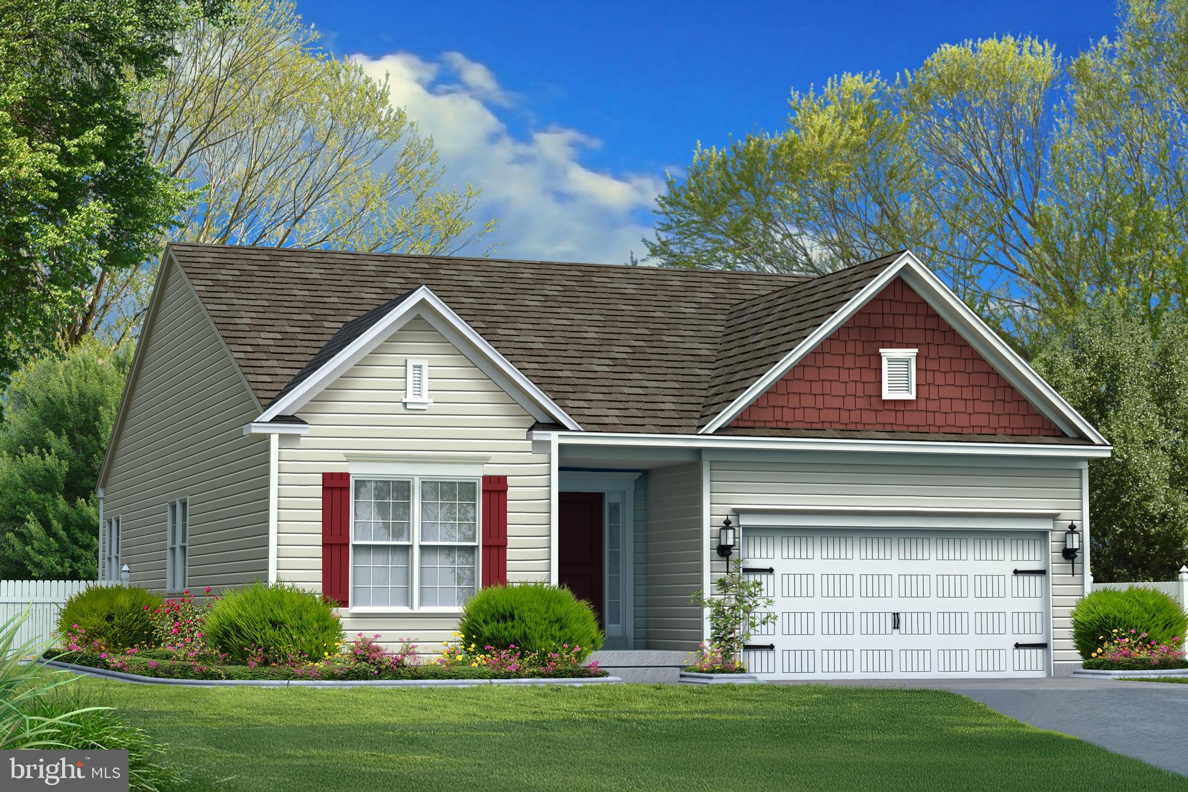
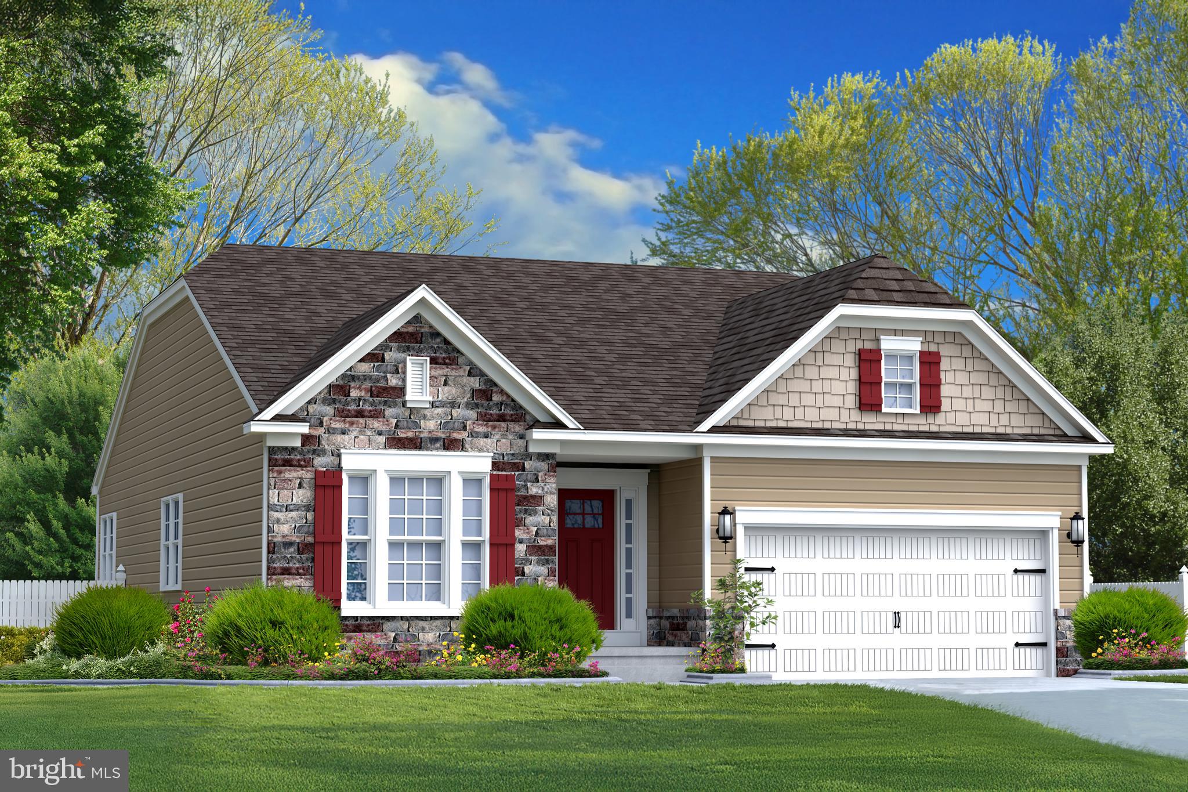
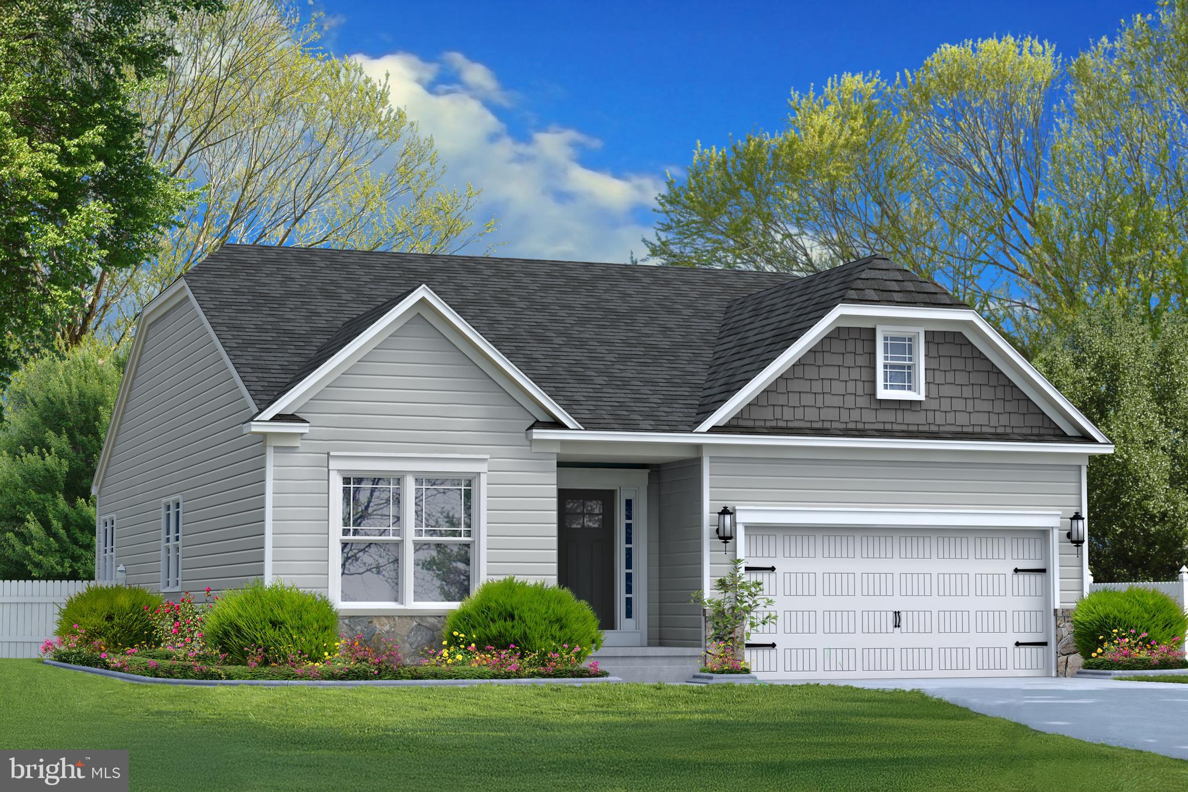
Welcome to the Sussex, a beautifully designed to-be-built ranch style home by Gemcraft Homes that perfectly blends style, comfort, and functionality with the ease of single-level living. This popular floor plan offers impressive curb appeal and a thoughtfully crafted layout designed to accommodate today's modern lifestyle. Step inside to an inviting open-concept floor plan where the kitchen, breakfast area, and great room seamlessly flow together, creating the perfect space for entertaining guests or enjoying everyday life. Personalize your home with options to add a bright and airy sunroom or a screened porch, allowing you to extend your living space and enjoy the outdoors year-round. Privately situated off the great room, the spacious owner's suite serves as a relaxing retreat, featuring two walk-in closets and a luxurious en-suite bath. Buyers can choose from multiple owner's bath configurations, including a Venetian-style bath with a large shower and bench, a Roman-style walk-in shower, or a spa-inspired super bath complete with a soaking tub and separate shower. Two additional bedrooms and a full hall bath provide comfortable accommodations for family and guests. For those needing even more space, optional upgrades include a second floor featuring a loft, additional bedroom, and full bath, or a finished lower level offering a recreation room, den, full bath, and abundant storage space. The Sussex delivers the perfect combination of flexible living spaces, modern design, and quality craftsmanship, making it an exceptional place to call home.
Save
Ask
Tour
Hide
Share
Listing Snapshot
Price
$441,900
Days On Site
142 Days
Bedrooms
3
Inside Area (SqFt)
1,795 sqft
Total Baths
2
Full Baths
2
Partial Baths
N/A
Lot Size
0.45 Acres
Year Built
2026
MLS Number
MDWC2023234
Status
Active
Property Tax
N/A
HOA/Condo/Coop Fees
N/A
Sq Ft Source
Estimated
Friends & Family
React
Comment
Invite
No Comments Yet
Did you know? You can invite friends and family to your search. They can join your search, rate and discuss listings with you.
Recent Activity
5 months ago
Listing updated with changes from the MLS
5 months ago
Listing first seen on site
General Features
Acres
0.45
Attached Garage
Yes
Garage
Yes
Garage Spaces
2
Levels
One
Parking
GarageDrivewayAttached
Parking Spaces
4
Property Condition
New Construction
Property Sub Type
Single Family Residence
Sewer
Public Sewer
Special Circumstances
Standard
SqFt Above
1795
SqFt Total
1795
Style
Ranch/Rambler
Water Source
Public
Zoning
R
Interior Features
Appliances
RangeElectric Water HeaterWater HeaterMicrowaveDishwasherBuilt-In RangeStainless Steel Appliance(s)
Basement
Crawl Space
Cooling
Central AirElectric
Heating
ElectricHeat Pump
Interior
PantryWalk-In Closet(s)Open Floorplan
Main Level Bedrooms
3
Bedroom 2
Level - Main
Bedroom 3
Level - Main
Breakfast Room
Level - Main
Great Room
Level - Main
Kitchen
Level - Main
Primary Bathroom
Level - Main
Save
Ask
Tour
Hide
Share
Exterior Features
Construction Details
Vinyl Siding
Pool Features
None
Roof
Shingle
Community Features
MLS Area
Wicomico Northeast (23-02)
School District
WICOMICO COUNTY PUBLIC SCHOOLS
Schools
School District
WICOMICO COUNTY PUBLIC SCHOOLS
Elementary School
Unknown
Middle School
Unknown
High School
Unknown
Listing courtesy of Berkshire Hathaway HomeServices PenFed Realty



Did you know? You can invite friends and family to your search. They can join your search, rate and discuss listings with you.