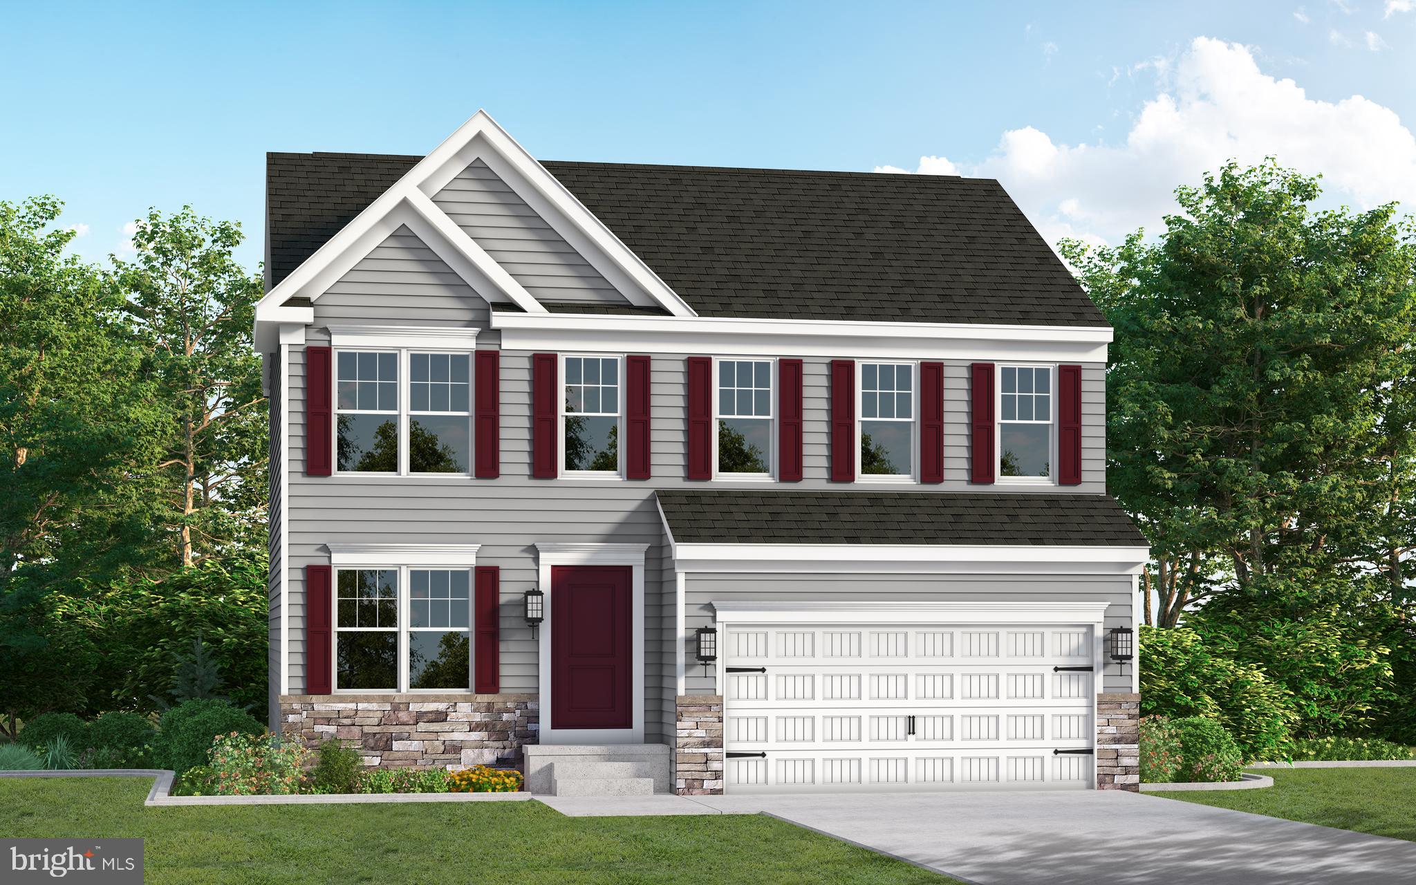
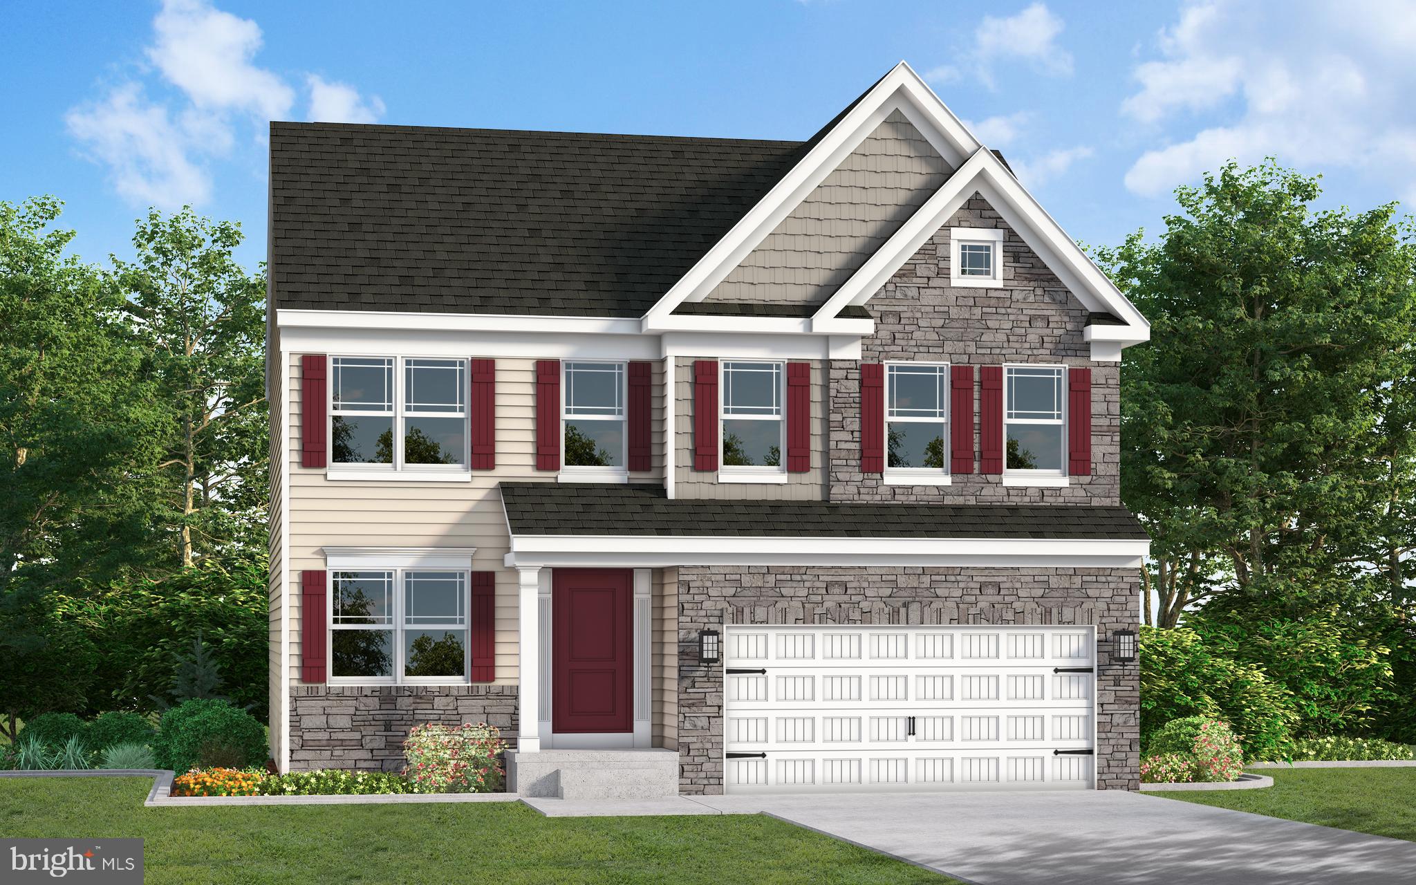
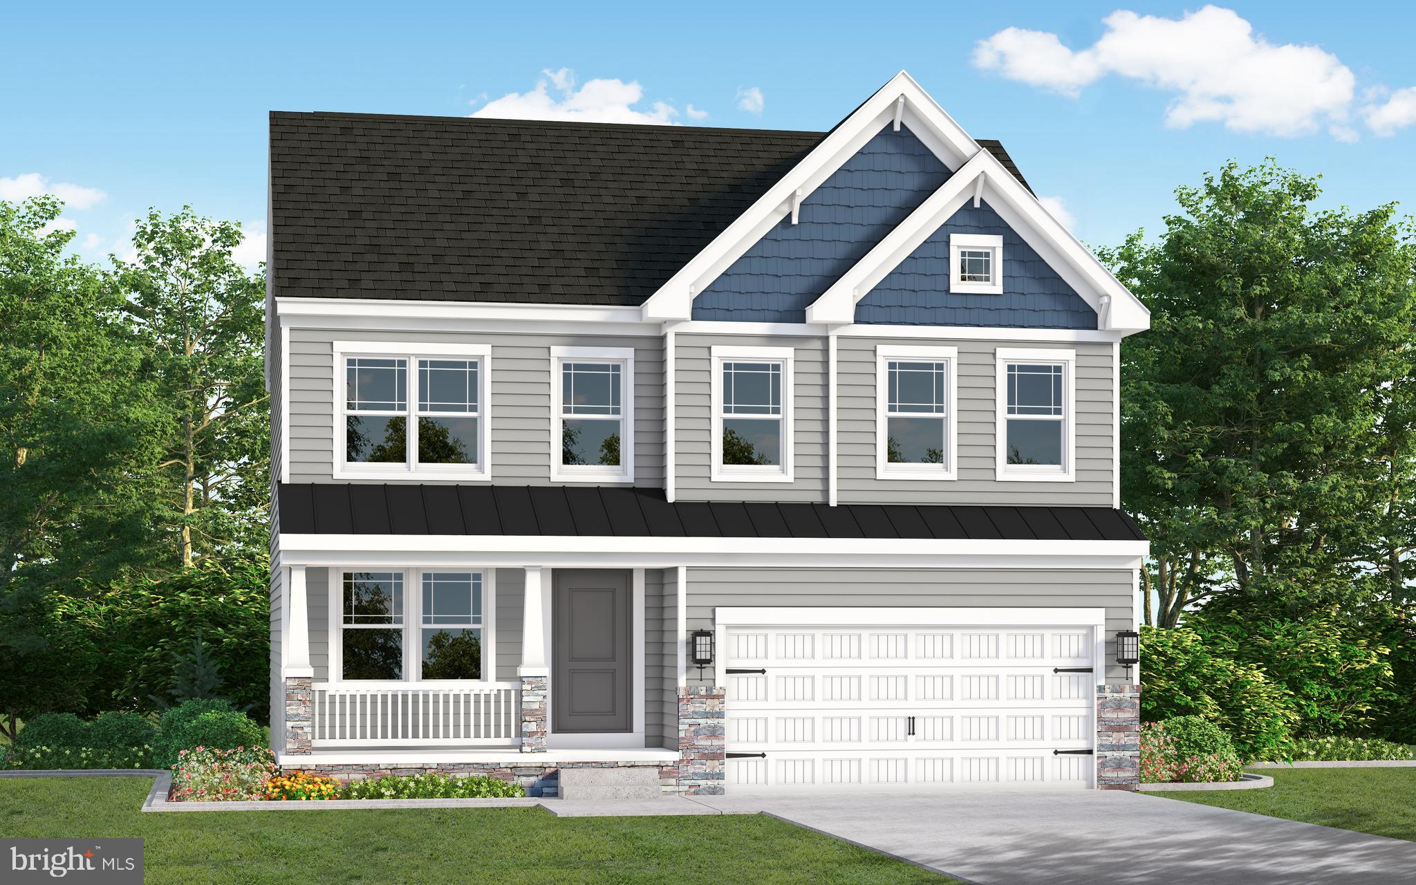
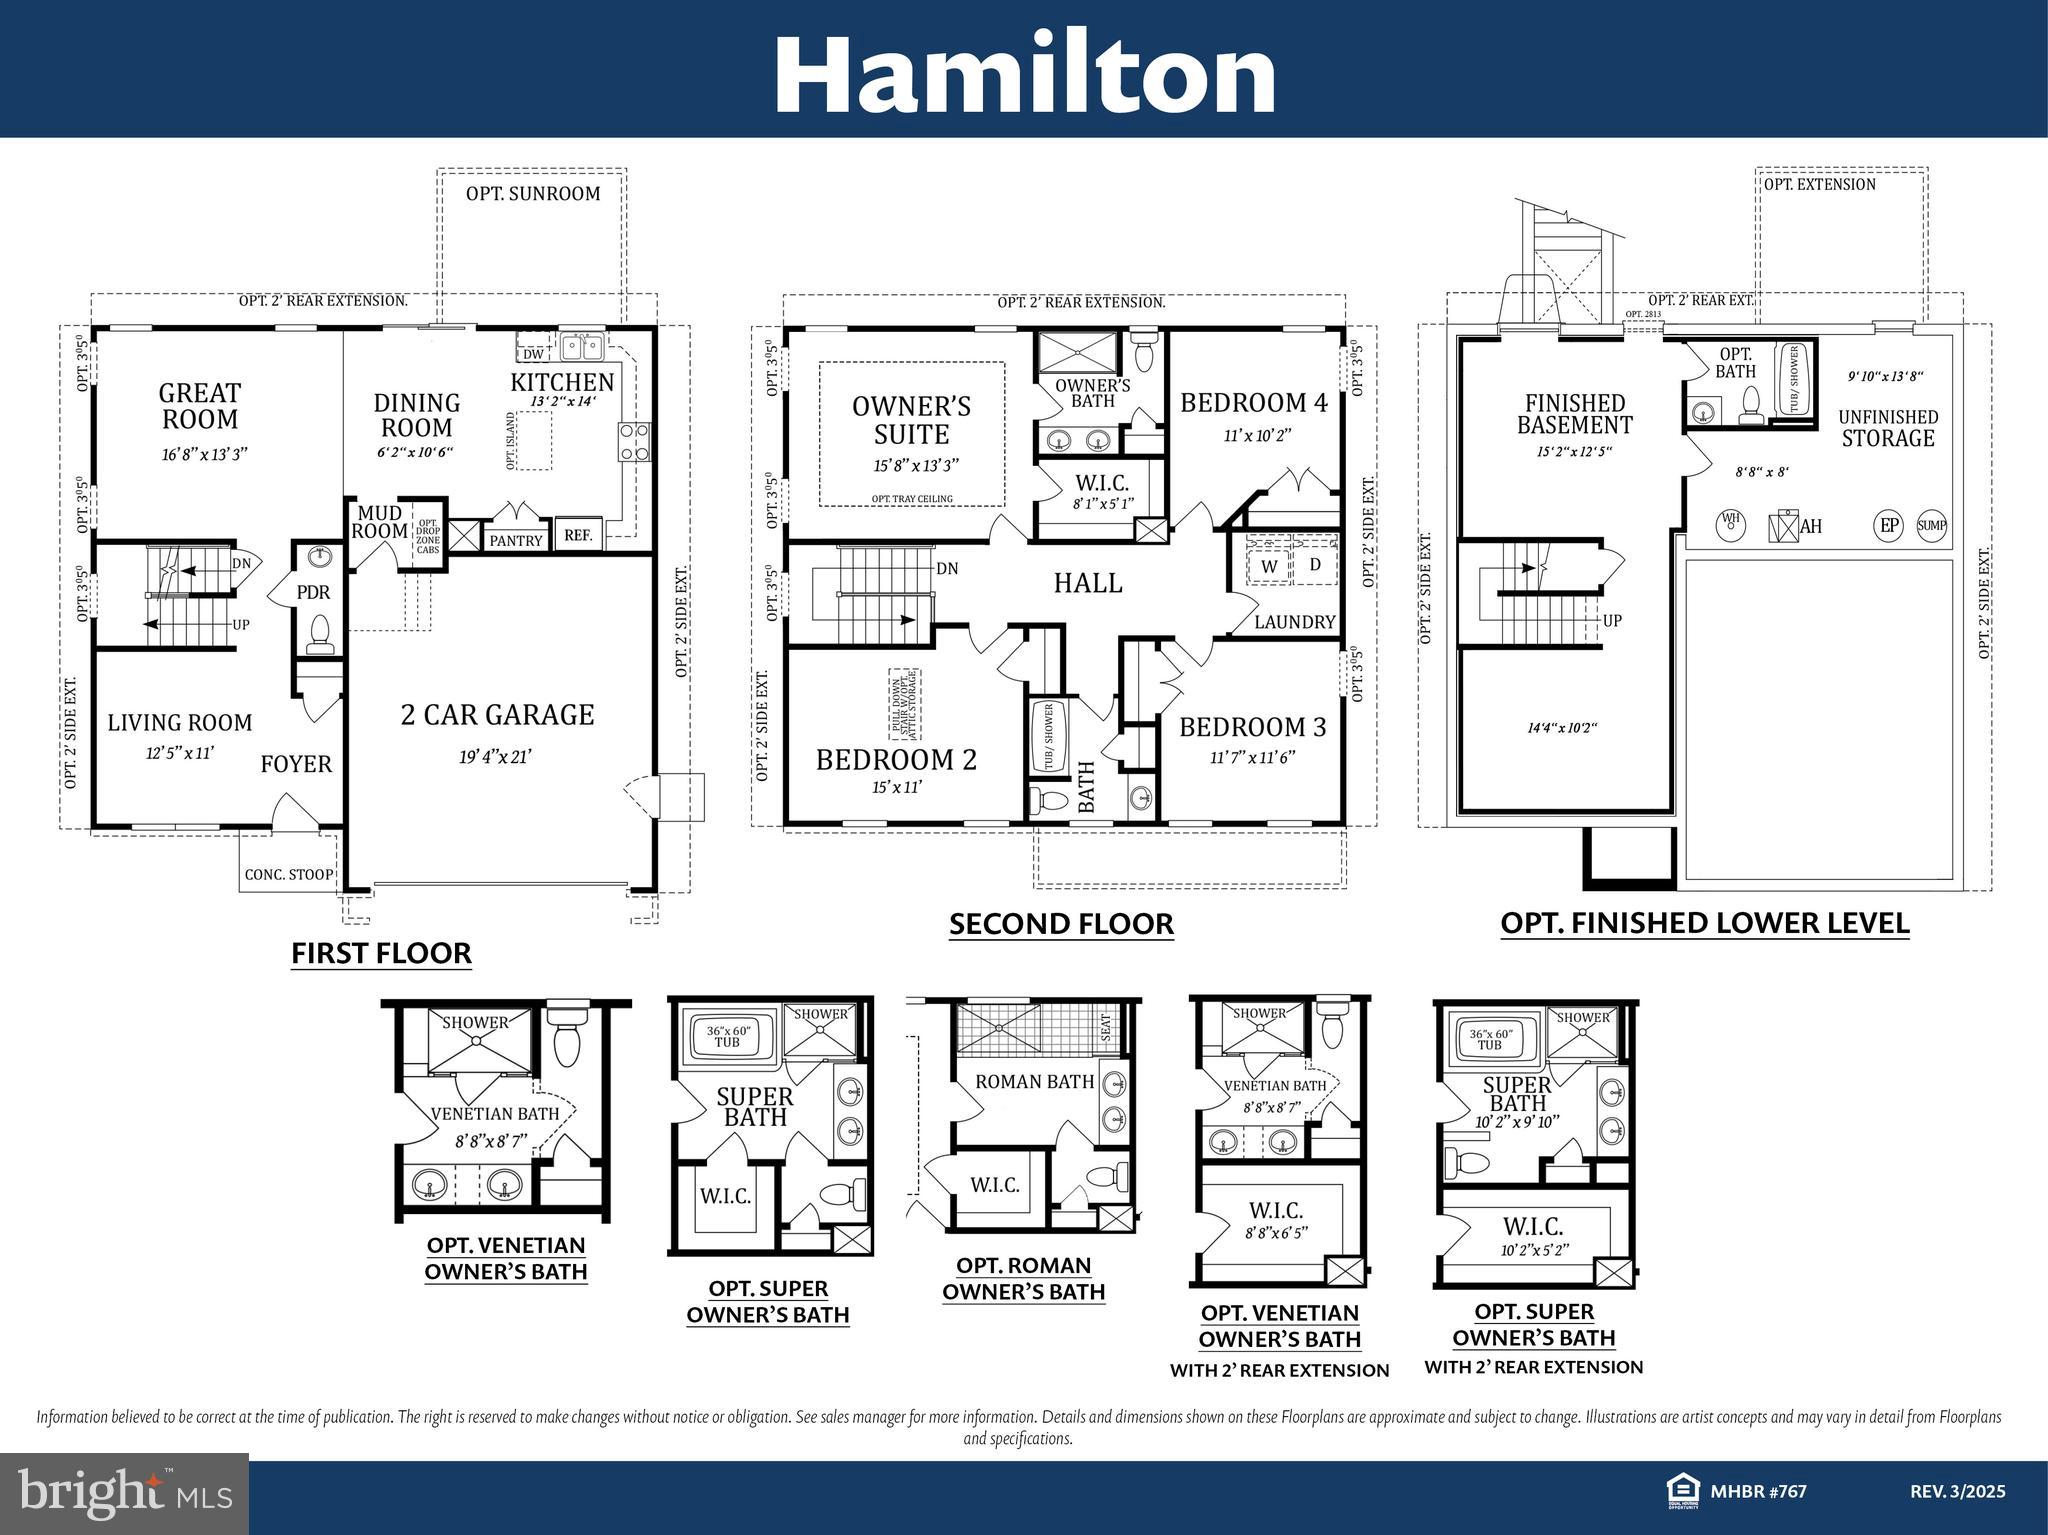
Introducing the Hamilton, a beautifully designed to-be-built home by Gemcraft Homes in Pittsville, MD, offering the perfect blend of space, comfort, and flexibility. As you enter the home, you're welcomed by a versatile Choice Room off the foyer ideal for a formal living room, home office, playroom, or whatever best fits your lifestyle. Continue down the hall to the spacious Great Room, which flows seamlessly into the classically designed kitchen, creating an open-concept layout perfect for everyday living and entertaining. An optional fireplace can be added to create a warm and inviting gathering space. A convenient mudroom located off the garage entrance completes the thoughtfully designed first floor. Upstairs, the private primary suite serves as a relaxing retreat, featuring a spacious bedroom, large walk-in closet, and an ensuite bath with options including a luxurious Super Bath with soaking tub and separate shower or a Venetian-style bath with a large glass-enclosed shower and built-in seat. Three additional bedrooms, all with ample closet space, share the second floor along with a centrally located laundry room for added convenience. With a variety of available upgrades, extensions, and personalization options, the Hamilton offers the opportunity to create the dream home you've always wanted. Conveniently located in Pittsville with easy access to local shopping and dining.
Save
Ask
Tour
Hide
Share
Listing Snapshot
Price
$421,900
Days On Site
121 Days
Bedrooms
4
Inside Area (SqFt)
1,916 sqft
Total Baths
3
Full Baths
2
Partial Baths
1
Lot Size
0.45 Acres
Year Built
2026
MLS® Number
MDWC2023240
Status
Active
Property Tax
N/A
HOA/Condo/Coop Fees
N/A
Sq Ft Source
Estimated
Friends & Family
React
Comment
Invite
No Comments Yet
Did you know? You can invite friends and family to your search. They can join your search, rate and discuss listings with you.
Recent Activity
4 months ago
Listing updated with changes from the MLS®
4 months ago
Listing first seen on site
General Features
Acres
0.45
Attached Garage
Yes
Garage
Yes
Garage Spaces
2
Levels
Two
Parking
GarageDrivewayAttached
Parking Spaces
4
Property Condition
New Construction
Property Sub Type
Single Family Residence
Sewer
Public Sewer
Special Circumstances
Standard
SqFt Above
1916
SqFt Total
1916
Style
Craftsman
Water Source
Public
Zoning
R
Interior Features
Appliances
RangeElectric Water HeaterWater HeaterMicrowaveDishwasherBuilt-In RangeStainless Steel Appliance(s)
Basement
Crawl Space
Cooling
Central AirElectric
Heating
ElectricHeat Pump
Interior
PantryWalk-In Closet(s)Open Floorplan
Bedroom 2
Bedroom 3
Bedroom 4
Dining Room
Level - Main
Great Room
Level - Main
Kitchen
Level - Main
Living Room
Level - Main
Primary Bedroom
Save
Ask
Tour
Hide
Share
Exterior Features
Construction Details
Vinyl Siding
Pool Features
None
Roof
Shingle
Community Features
MLS Area
Wicomico Northeast (23-02)
School District
WICOMICO COUNTY PUBLIC SCHOOLS
Schools
School District
WICOMICO COUNTY PUBLIC SCHOOLS
Elementary School
Unknown
Middle School
Unknown
High School
Unknown
Listing courtesy of Berkshire Hathaway HomeServices PenFed Realty



Did you know? You can invite friends and family to your search. They can join your search, rate and discuss listings with you.