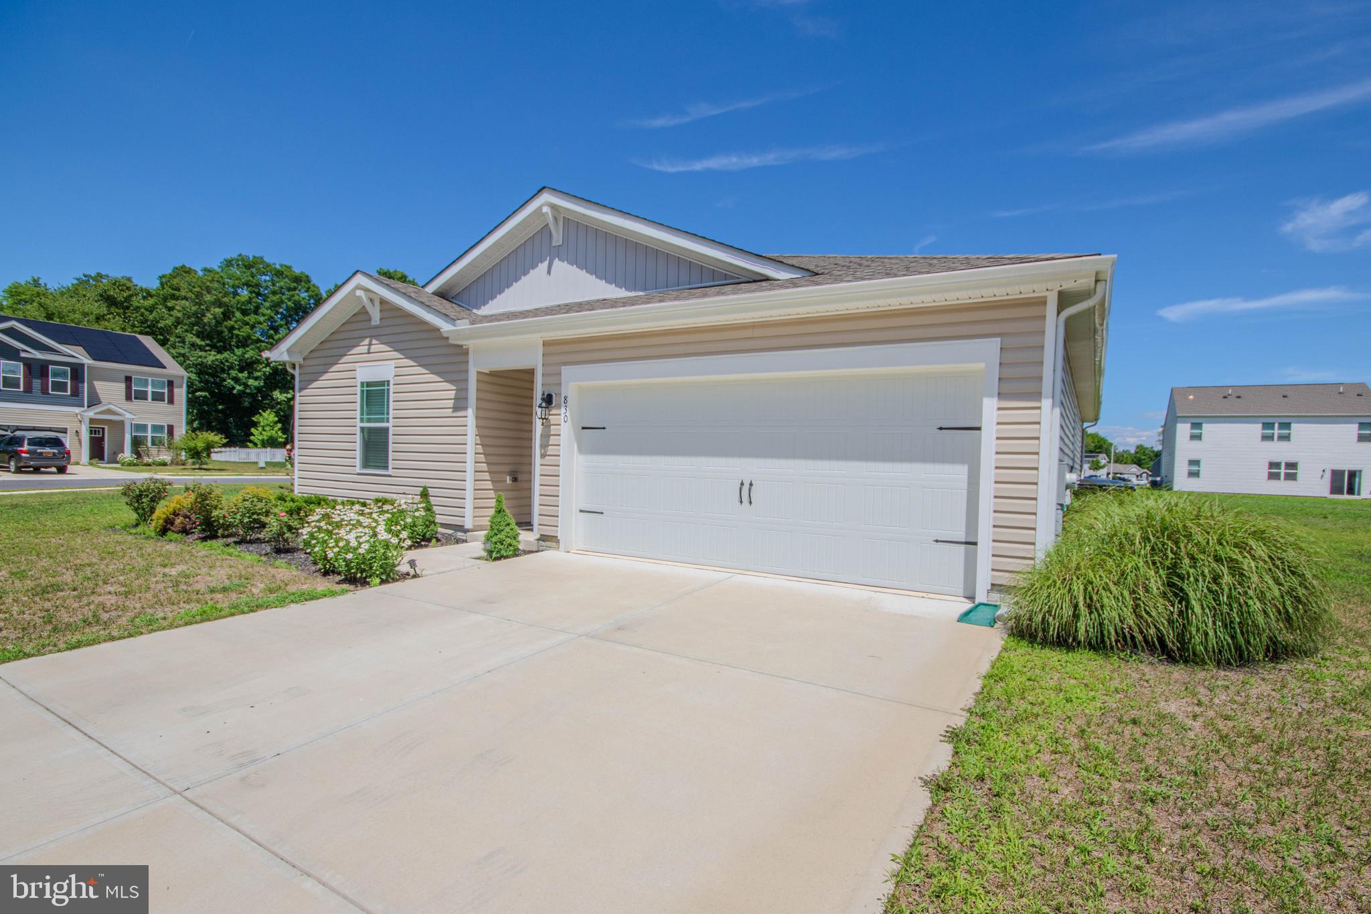
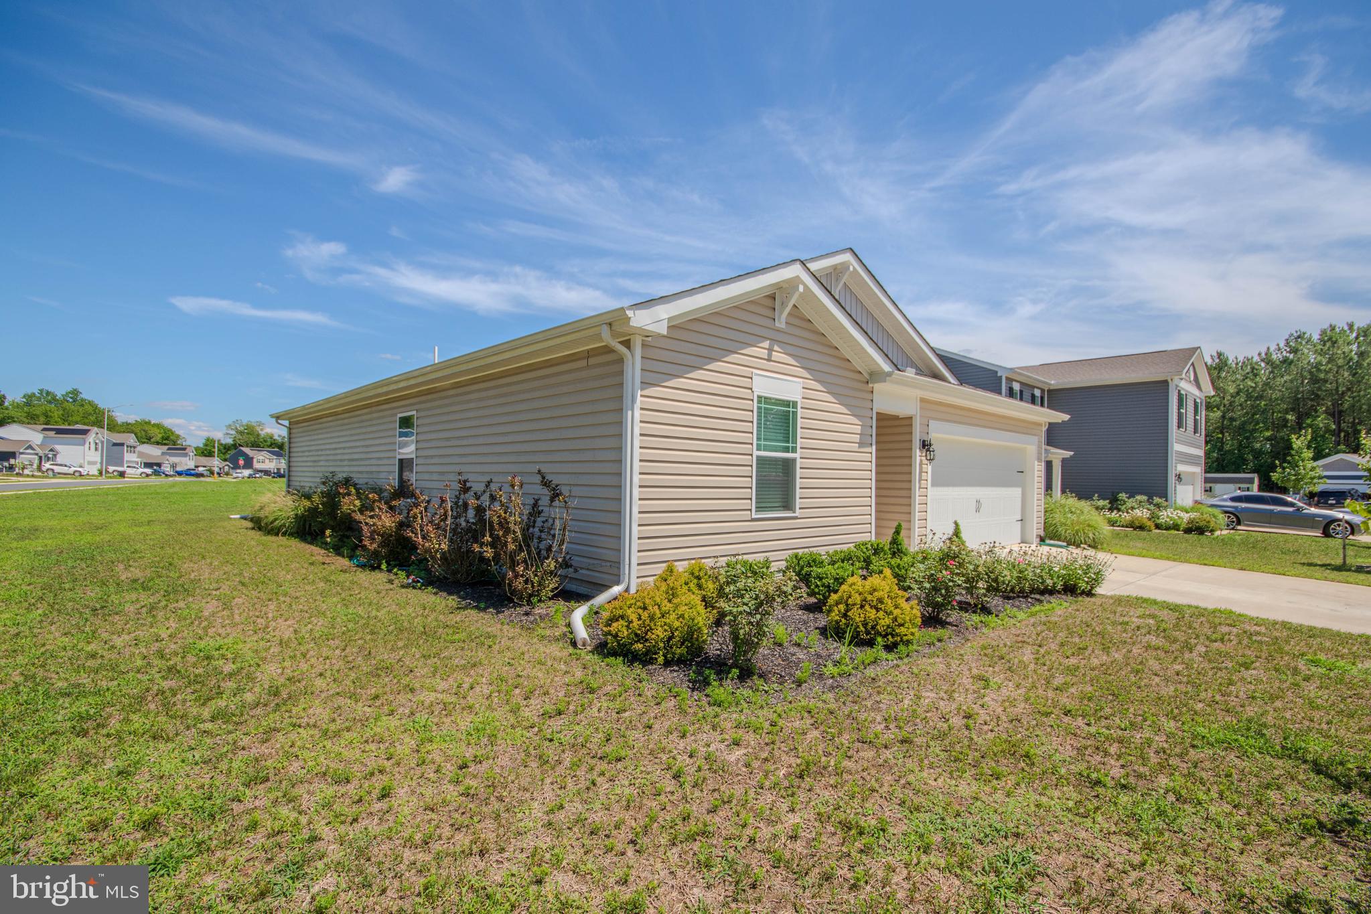
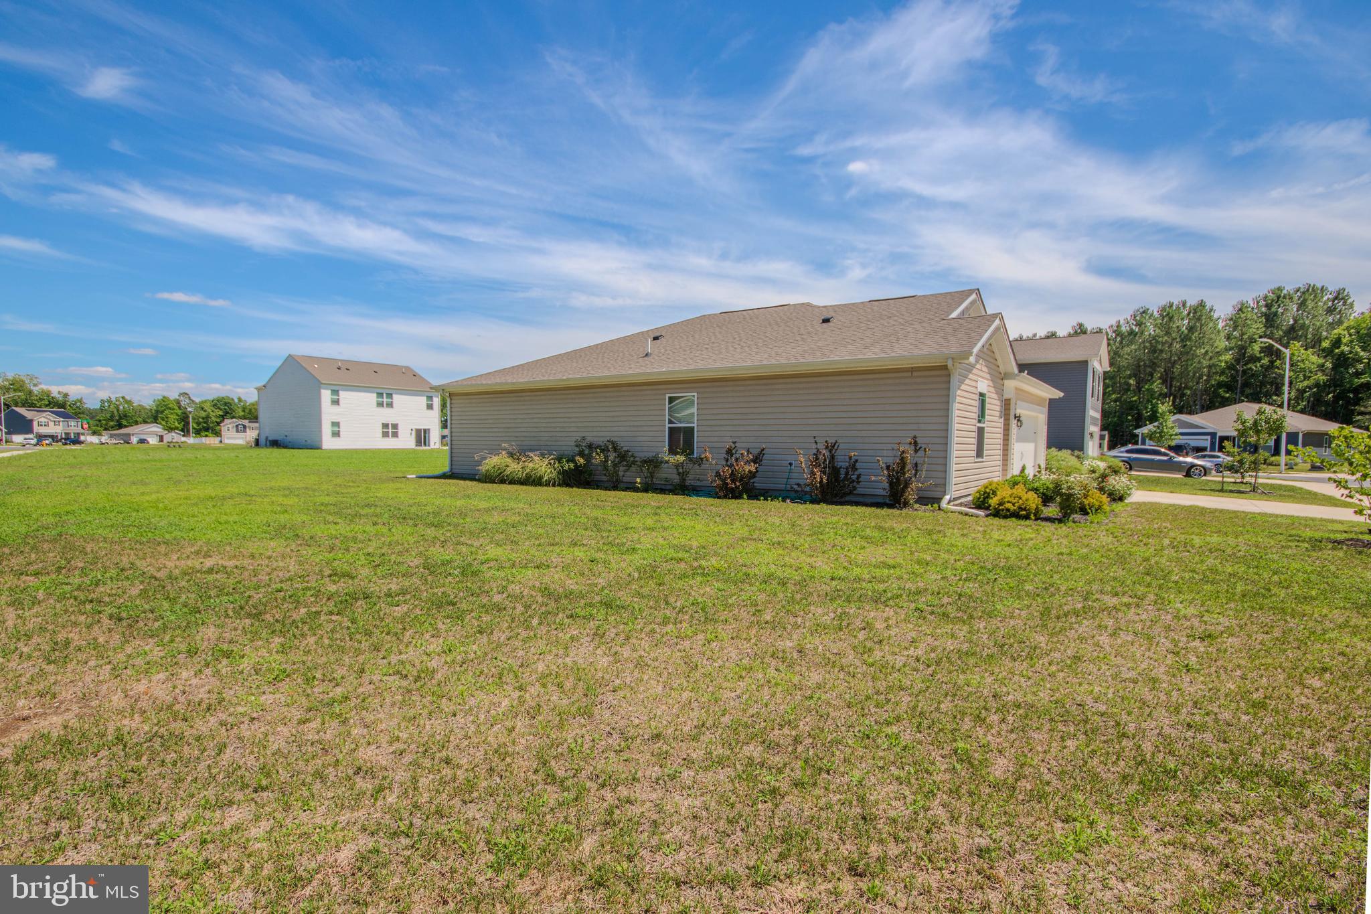
Welcome home to this beautifully maintained ranch-style residence in the sought-after Sassafras Meadows community of Salisbury. Built in 2023, this thoughtfully designed home offers 4 bedrooms, 2 full bathrooms, and approximately 1,497 square feet of comfortable living space on a spacious corner lot.
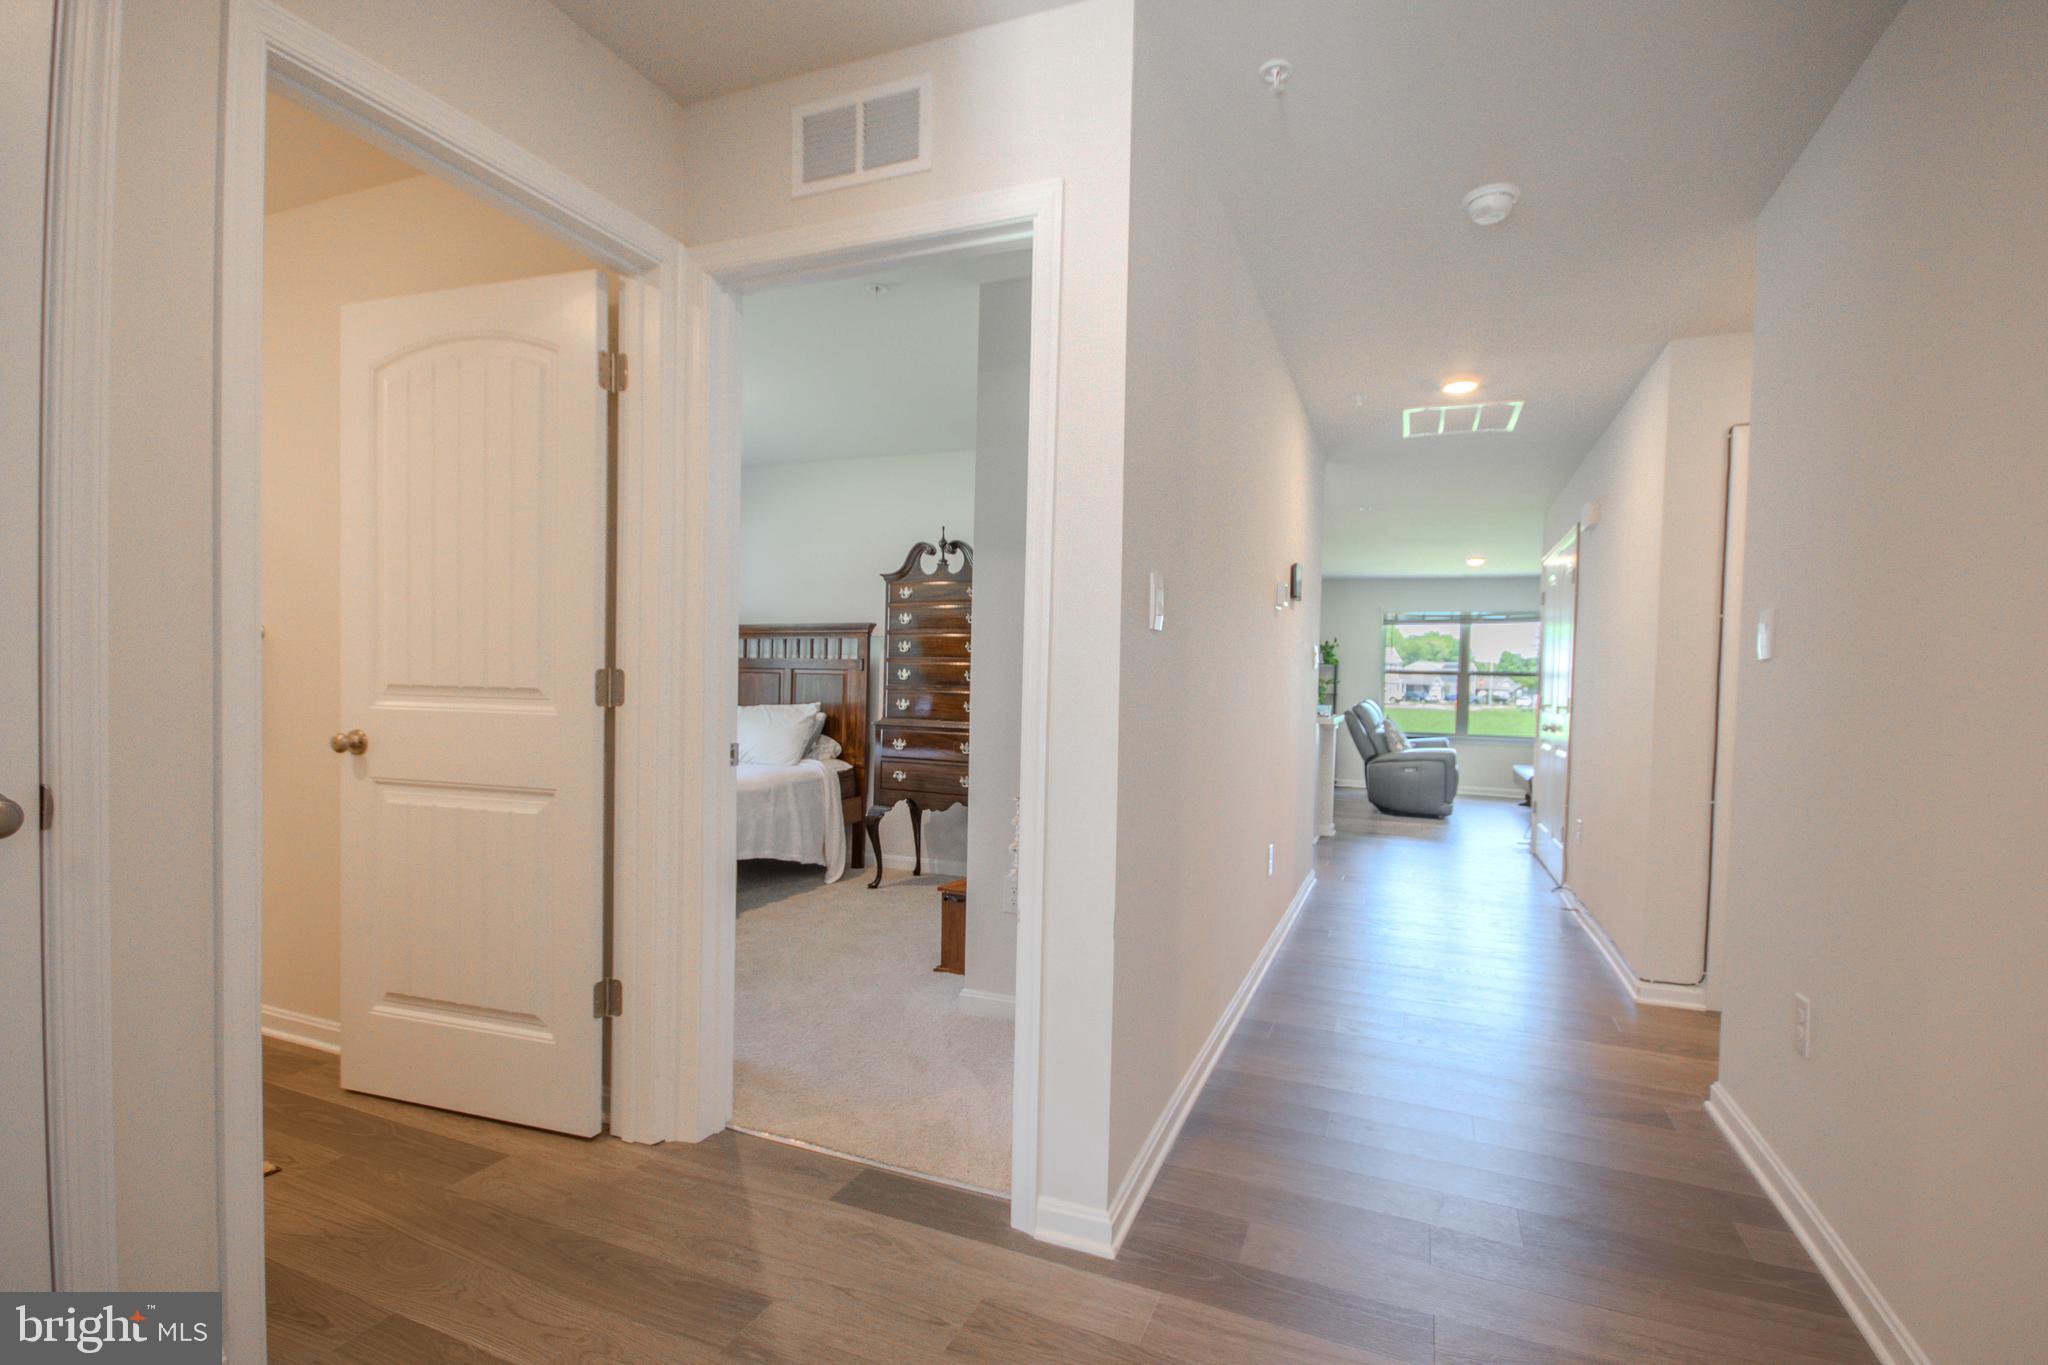
Step inside to an open and inviting floor plan where the kitchen, dining area, and great room flow seamlessly together creating the perfect setting for everyday living, entertaining guests, or simply relaxing at home. The kitchen features stainless steel appliances, a center island with seating, ample cabinet space, and a pantry for added storage.
The private owner's suite is tucked away from the additional bedrooms and offers a peaceful retreat complete with a walk-in closet and en-suite bath. Three additional bedrooms provide flexibility for family, guests, a home office, or hobbies.
Additional features include public water and sewer, energy-efficient construction, a heat pump with central air, an attached two-car garage, and a concrete driveway with ample parking.
Conveniently located near shopping, dining, schools, and major routes, this move-in ready home offers the perfect blend of modern comfort and everyday convenience.
Come see all that 830 Tyne Loop has to offer and discover why so many buyers are choosing to call Salisbury home.
Save
Ask
Tour
Hide
Share
Listing Snapshot
Price
$339,000
Days On Site
128 Days
Bedrooms
4
Inside Area (SqFt)
1,497 sqft
Total Baths
2
Full Baths
2
Partial Baths
N/A
Lot Size
0.36 Acres
Year Built
2023
MLS Number
MDWC2023432
Status
Active
Property Tax
$6,088
HOA/Condo/Coop Fees
$4.17 monthly
Sq Ft Source
Estimated
Friends & Family
React
Comment
Invite
No Comments Yet
Did you know? You can invite friends and family to your search. They can join your search, rate and discuss listings with you.
Recent Activity
3 months ago
Price changed to $339,000
3 months ago
Listing updated with changes from the MLS
4 months ago
Status changed to Active
4 months ago
Listing first seen on site
General Features
Acres
0.36
Attached Garage
Yes
Foundation
Slab
Garage
Yes
Garage Spaces
2
Levels
One
Parking
GarageDrivewayAttached
Parking Spaces
4
Pets
Cats OKDogs OKYes
Property Sub Type
Single Family Residence
Sewer
Public Sewer
Special Circumstances
Standard
SqFt Above
1497
SqFt Total
1497
Style
ContemporaryRanch/Rambler
Water Source
Public
Zoning
R-10A
Interior Features
Appliances
Electric RangeElectric OvenElectric Water HeaterWasherDishwasherDisposalMicrowaveRefrigeratorStainless Steel Appliance(s)Water HeaterENERGY STAR Qualified AppliancesDryer



Did you know? You can invite friends and family to your search. They can join your search, rate and discuss listings with you.