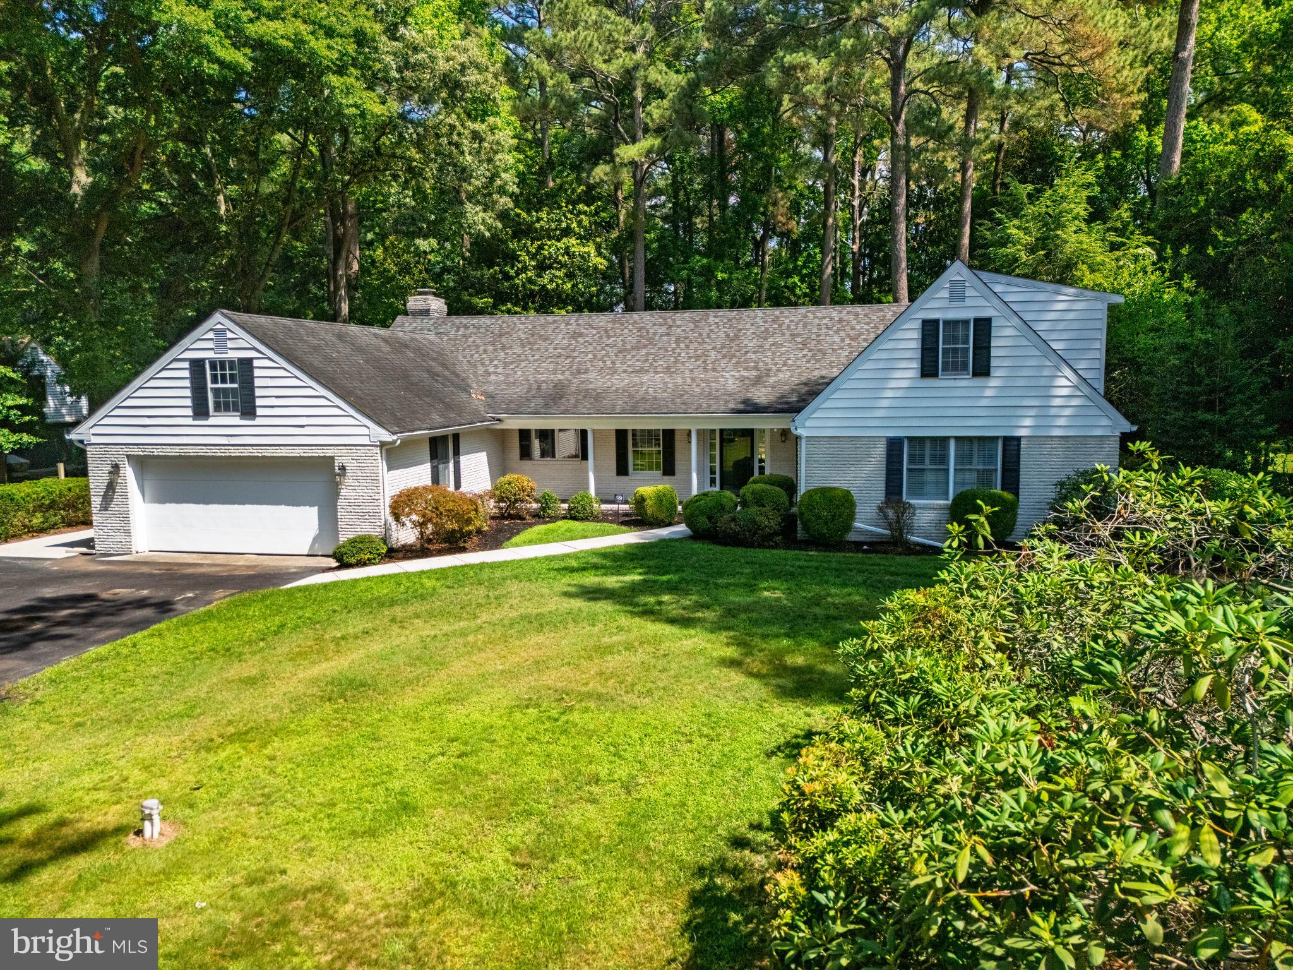
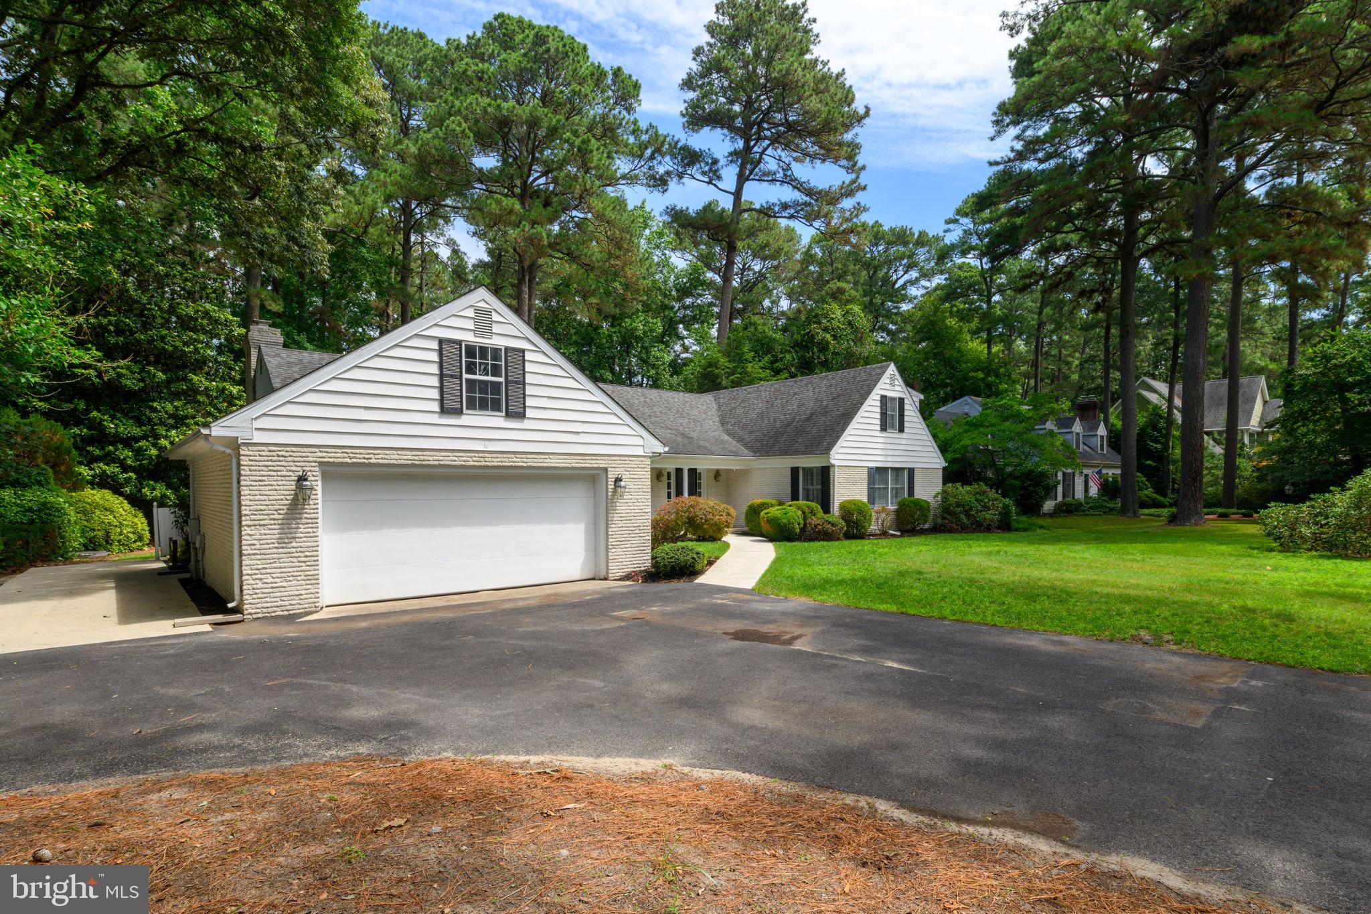
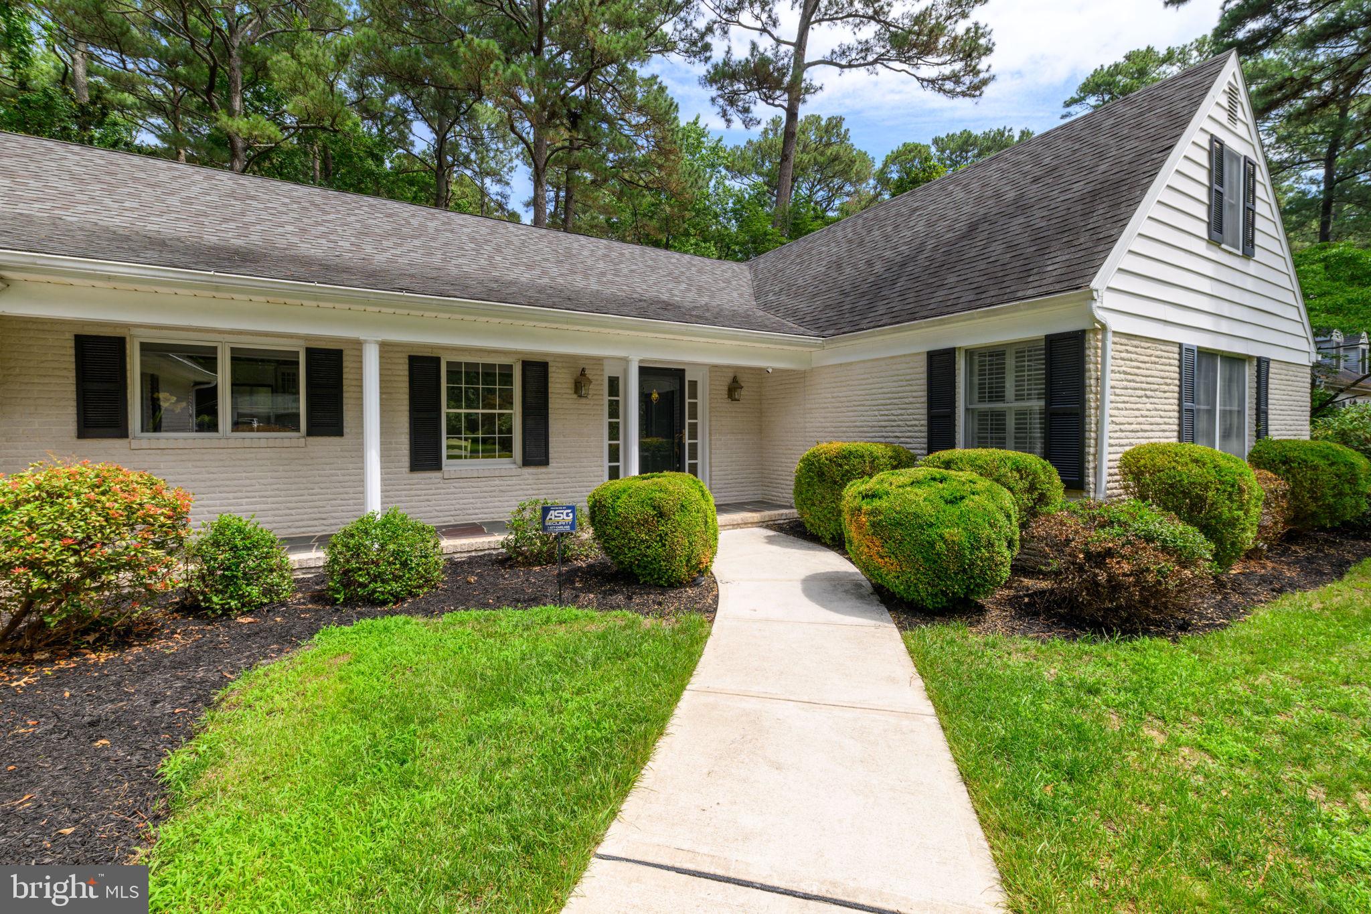
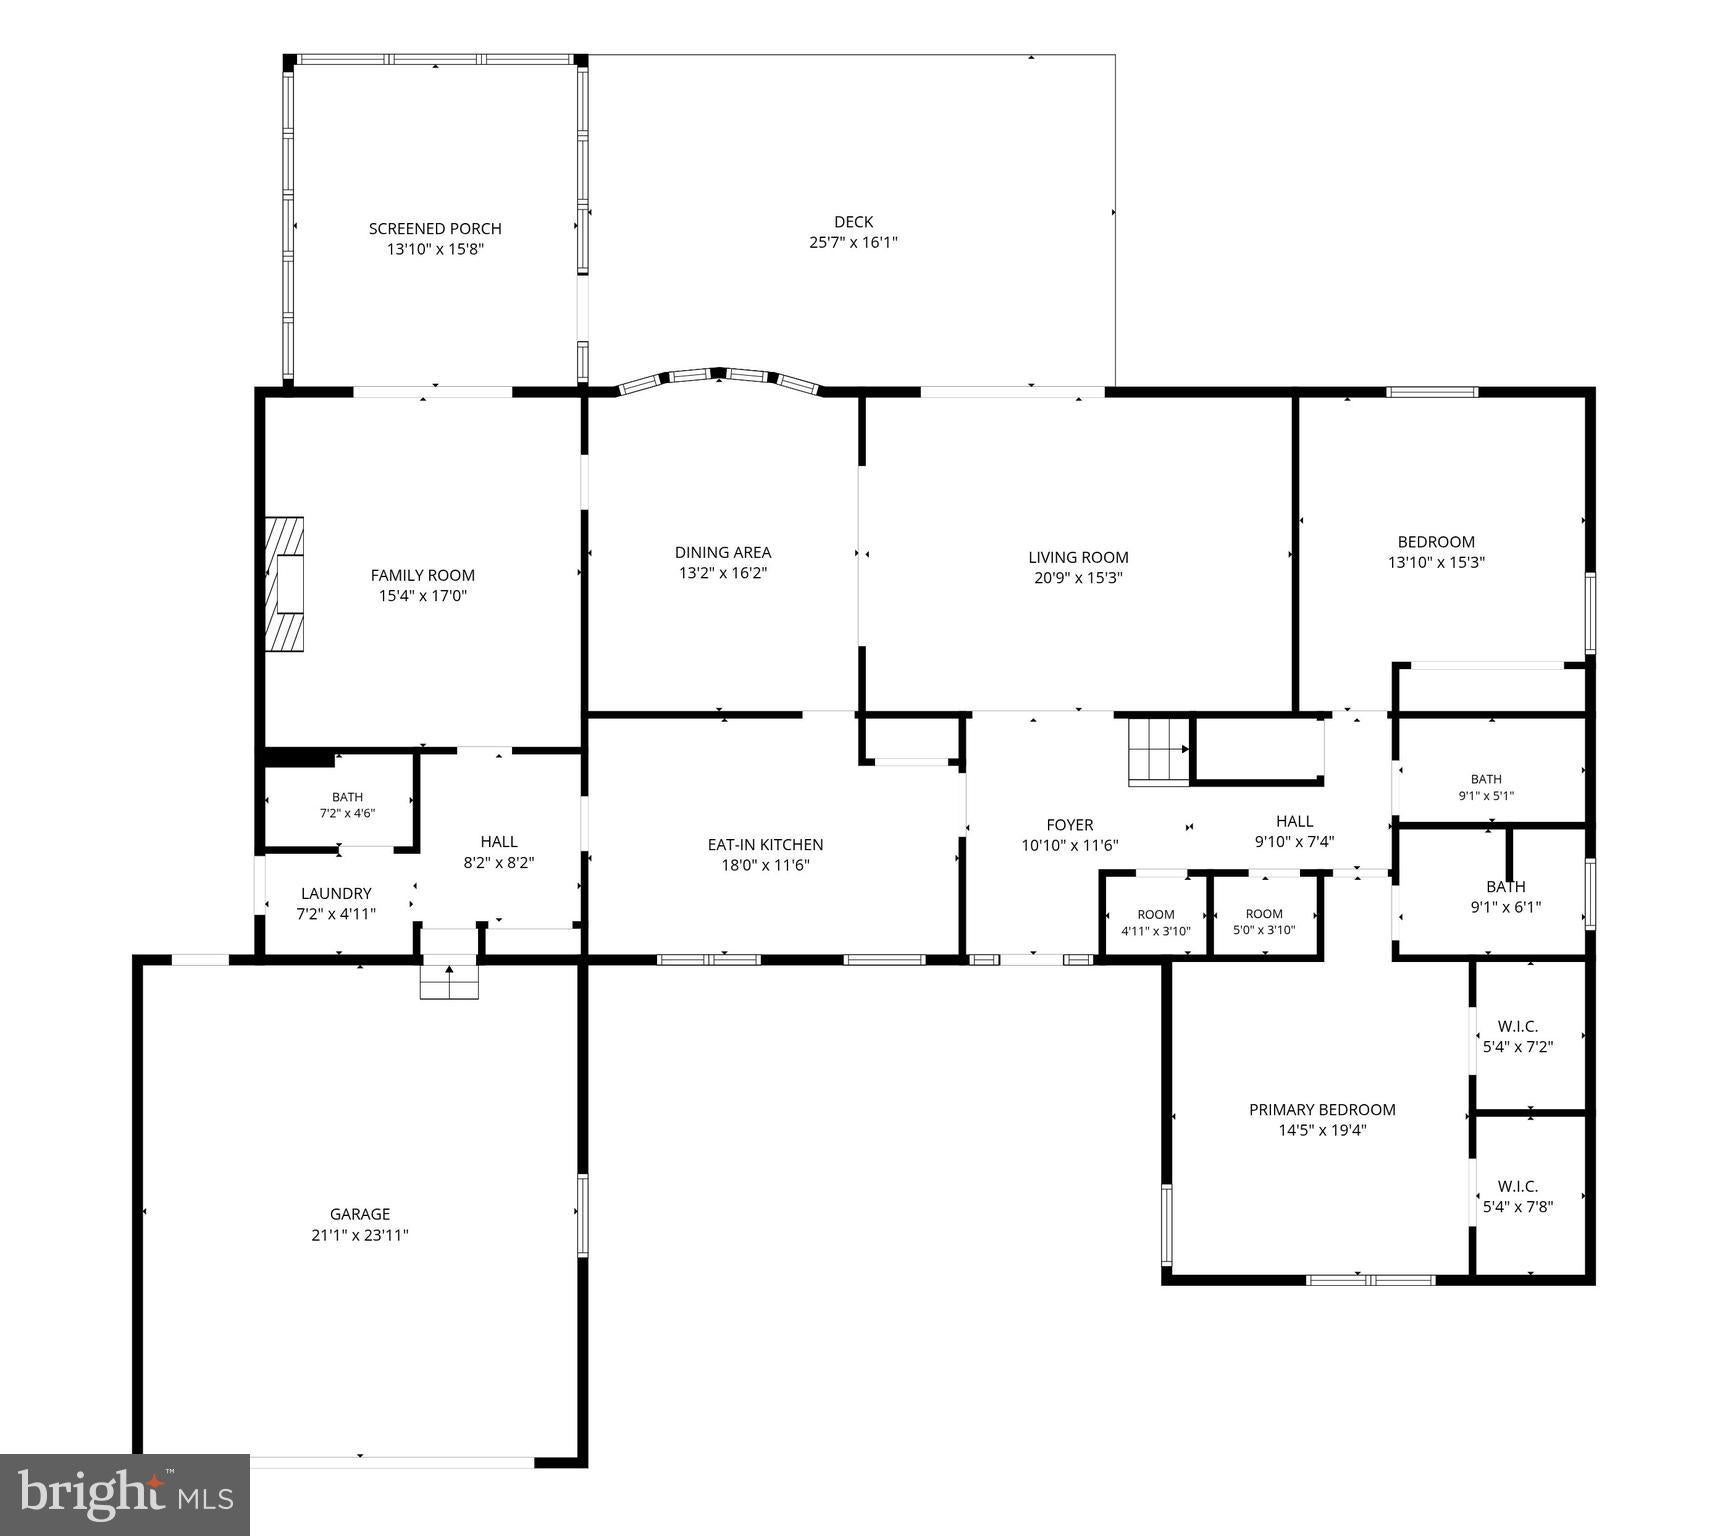
Nestled in one of Salisbury's established neighborhoods, this spacious home sits on a beautifully landscaped lot surrounded by mature trees, offering privacy and timeless curb appeal. The generous yard is enhanced by an irrigation system servicing both the front and back, while the brand-new rear deck is ready for its next owner to personalize with their choice of stain color. Designed with space and functionality in mind, the main level offers a desirable primary suite with an attached bathroom, an additional spacious bedroom, and a second full bath. A grand formal living room with sliding doors opens to the rear deck, while the formal dining room easily accommodates gatherings of 10 or more. The cozy family room features a wood-burning fireplace, custom built-ins, and access to the screened porch, creating the perfect space to relax year-round.
The kitchen is filled with natural light from oversized windows and includes an eat-in dining area overlooking the backyard. You'll also find a laundry room, an additional full bathroom, and a spacious two-car garage with extra storage and pull-down attic access on the main level. Upstairs offers two additional bedrooms along with access to a large walk-in attic, providing exceptional storage or future possibilities. Additional highlights include dual-zone HVAC and abundant storage throughout the home. This home combines generous living spaces, thoughtful design, and a beautiful setting in an established Salisbury neighborhood.
Save
Ask
Tour
Hide
Share
Listing Snapshot
Price
$459,999
Days On Site
105 Days
Bedrooms
4
Inside Area (SqFt)
2,678 sqft
Total Baths
4
Full Baths
4
Partial Baths
N/A
Lot Size
0.62 Acres
Year Built
1978
MLS® Number
MDWC2023470
Status
Active
Property Tax
$3,501
HOA/Condo/Coop Fees
N/A
Sq Ft Source
Assessor
Friends & Family
React
Invite
Recent Activity
an hour ago
Price changed to $459,999
an hour ago
Listing updated with changes from the MLS®
4 weeks ago
Status changed to Active
3 months ago
Listing first seen on site
General Features
Acres
0.62
Attached Garage
Yes
Cross Street
0.00
Foundation
Block
Garage
Yes
Garage Spaces
2
Levels
Two
Parking
Garage Door OpenerGarageAttached
Parking Spaces
2
Property Sub Type
Single Family Residence
Sewer
Public Sewer
Special Circumstances
Standard
SqFt Above
2678
SqFt Total
2678
Style
Cape Cod
Water Source
Public
Zoning
R20
Interior Features
Appliances
OvenElectric RangeElectric OvenElectric Water HeaterDishwasherDisposalDryerRefrigeratorWasherCooktop