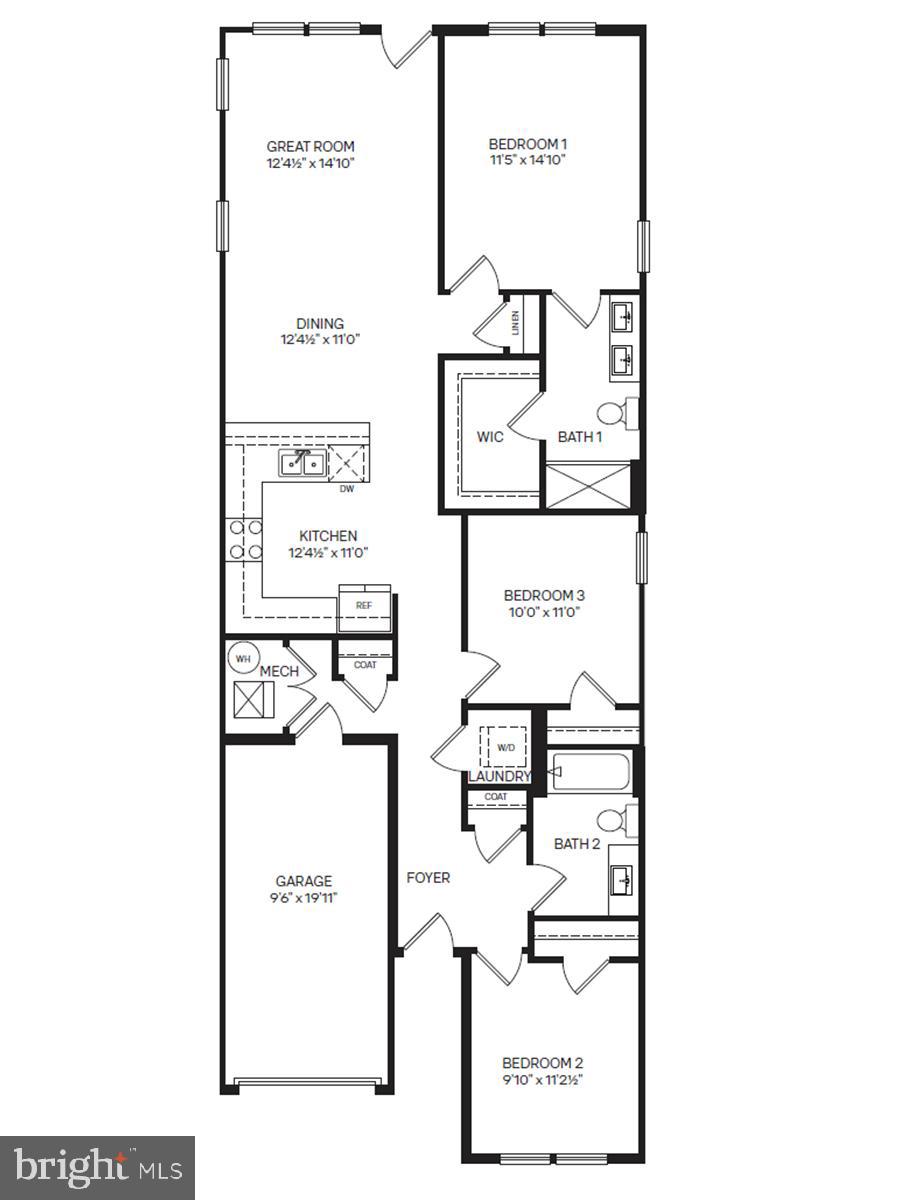
Introducing 1134 Albritton Lane, a new home under construction in the Birdsong Village community of Salisbury. The Jones is a charming one-story home offering 1,356 square feet of comfortable living space, three spacious bedrooms, and two bathrooms. Its well-designed, open layout is perfect for both relaxing and entertaining, featuring an inviting entryway that leads directly into a spacious living room seamlessly connected to the dining area and kitchen.
The kitchen is equipped with modern stainless steel appliances and boasts an ample amount of white cabinetry, providing plenty of storage for cookware and pantry items. Its thoughtful design makes meal preparation enjoyable and convenient, seamlessly connecting to the dining area for easy entertaining.
The bedrooms are thoughtfully arranged to provide privacy, with the primary suite positioned at the back of the home and the other two bedrooms toward the front.
The primary suite features a luxurious double bowl vanity in the bathroom, ideal for busy mornings or relaxing evenings. Additionally, a huge walk-in closet offers abundant space for clothes and accessories, making organization effortless and enhancing the comfort of the suite.
The convenient one-car garage offers extra storage, easy access, and a practical transition into the main living space. Enjoy the simplicity of single-level living in a floor plan that suits a variety of lifestyles. Your new home will also come with white window treatments, a sodded, irrigated, and maintained lawn, as well as America’s smart home® package, giving you full peace of mind.
Pictures, artist renderings, photographs, colors, features, and sizes are for illustration purposes only and will vary from the homes as built. Square footages are approximate. Image representative of plan only and may vary as built. Images are of model home and include custom design features that may not be available in other homes. Furnishings and decorative items not included with home purchase.
Save
Ask
Tour
Hide
Share
Listing Snapshot
Price
$334,240
Days On Site
100 Days
Bedrooms
3
Inside Area (SqFt)
1,356 sqft
Total Baths
2
Full Baths
2
Partial Baths
N/A
Lot Size
0.28 Acres
Year Built
2026
MLS® Number
MDWC2023536
Status
Active
Property Tax
$6,650
HOA/Condo/Coop Fees
$131 monthly
Sq Ft Source
Estimated
Friends & Family
React
Invite
Recent Activity
a week ago
Price changed to $334,240
a week ago
Listing updated with changes from the MLS®
3 months ago
Listing first seen on site
General Features
Acres
0.28
Attached Garage
Yes
Cross Street
Pemberton Drive
Direction Faces
Northeast
Foundation
Slab
Garage
Yes
Garage Spaces
1
Levels
One
Parking
ConcreteGarageDrivewayInside EntranceAttached
Parking Spaces
2
Pets
Dogs OKCats OKYes
Property Condition
New Construction
Property Sub Type
Single Family Residence
Security
Smoke Detector(s)Carbon Monoxide Detector(s)
Sewer
Public Sewer
Special Circumstances
Standard
SqFt Above
1356
SqFt Total
1356
Style
ContemporaryRanch/RamblerCottage
Water Source
Public
Zoning
R10
Interior Features
Appliances
Electric RangeElectric OvenElectric Water HeaterDishwasherDisposalMicrowaveStainless Steel Appliance(s)Water HeaterENERGY STAR Qualified Appliances