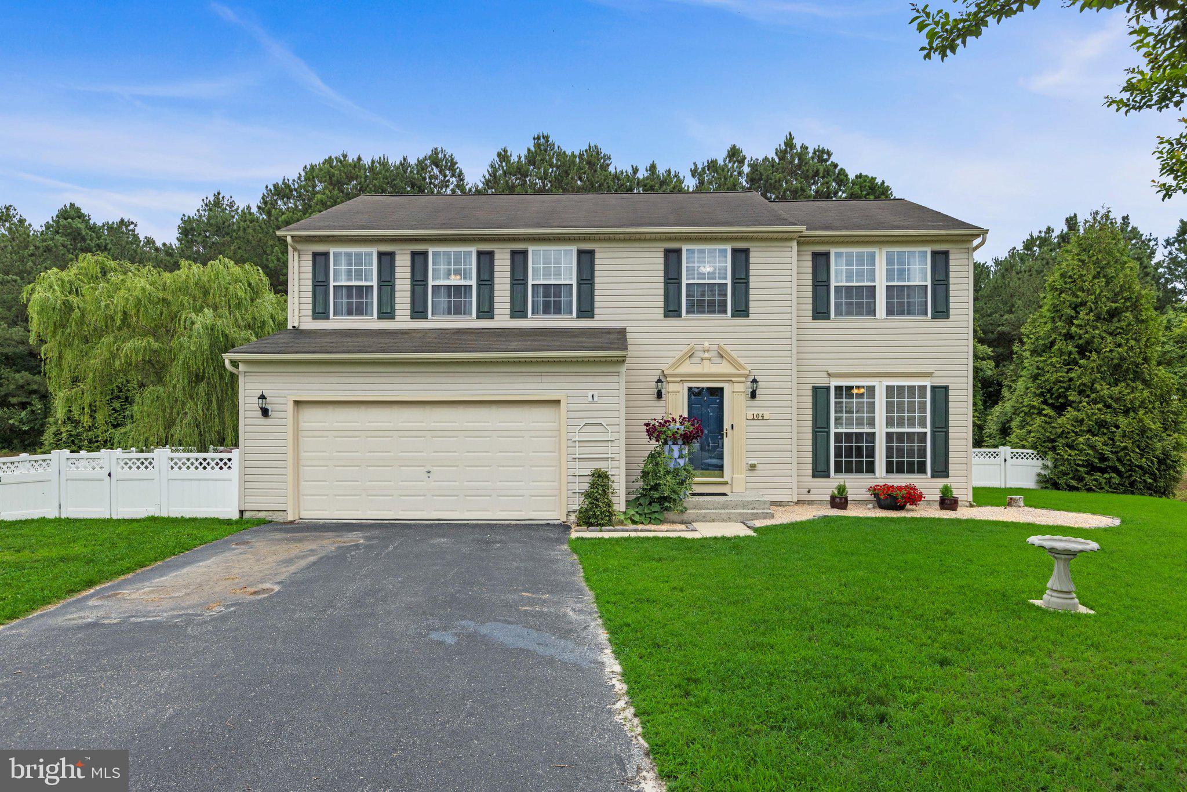
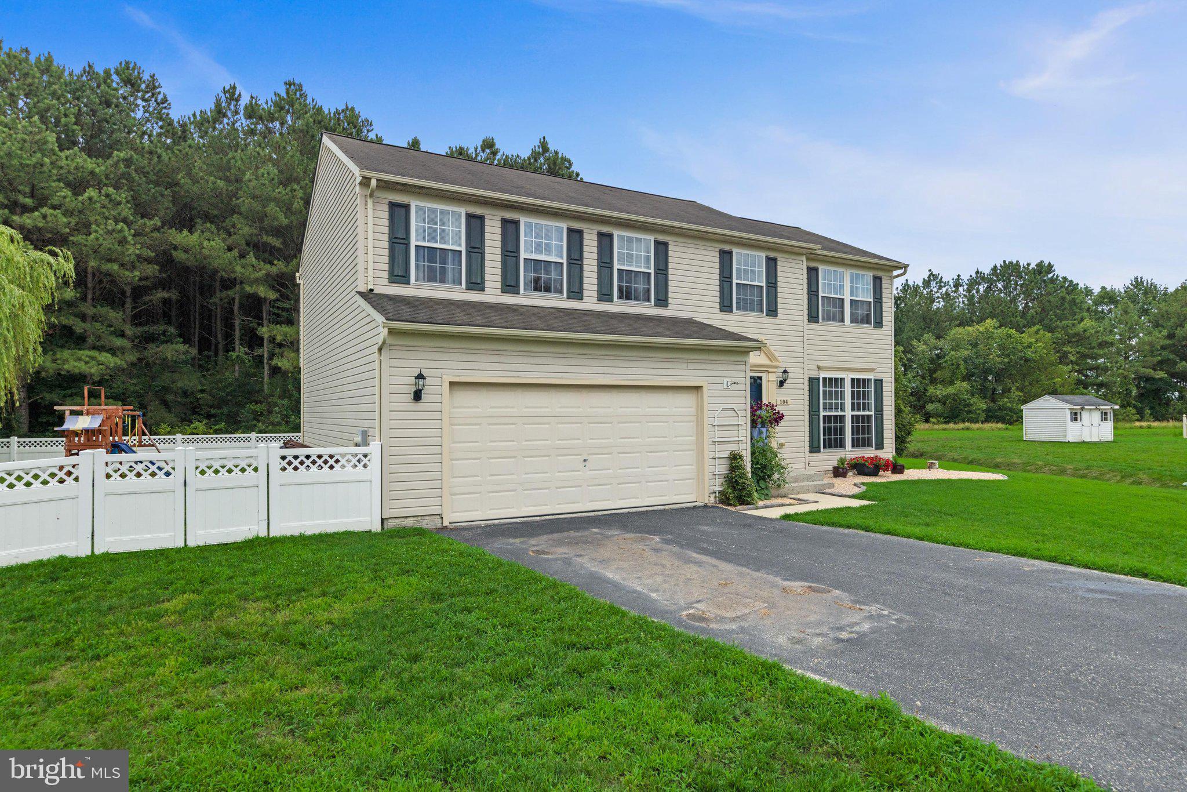
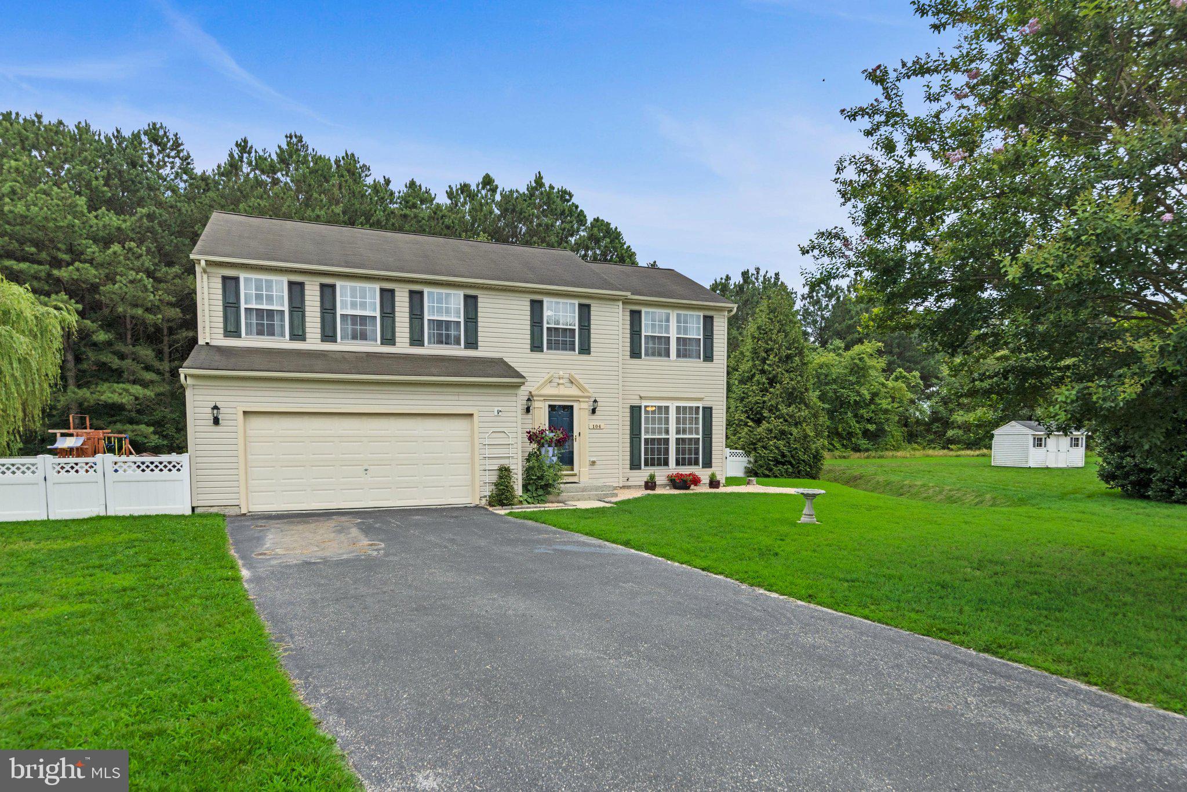
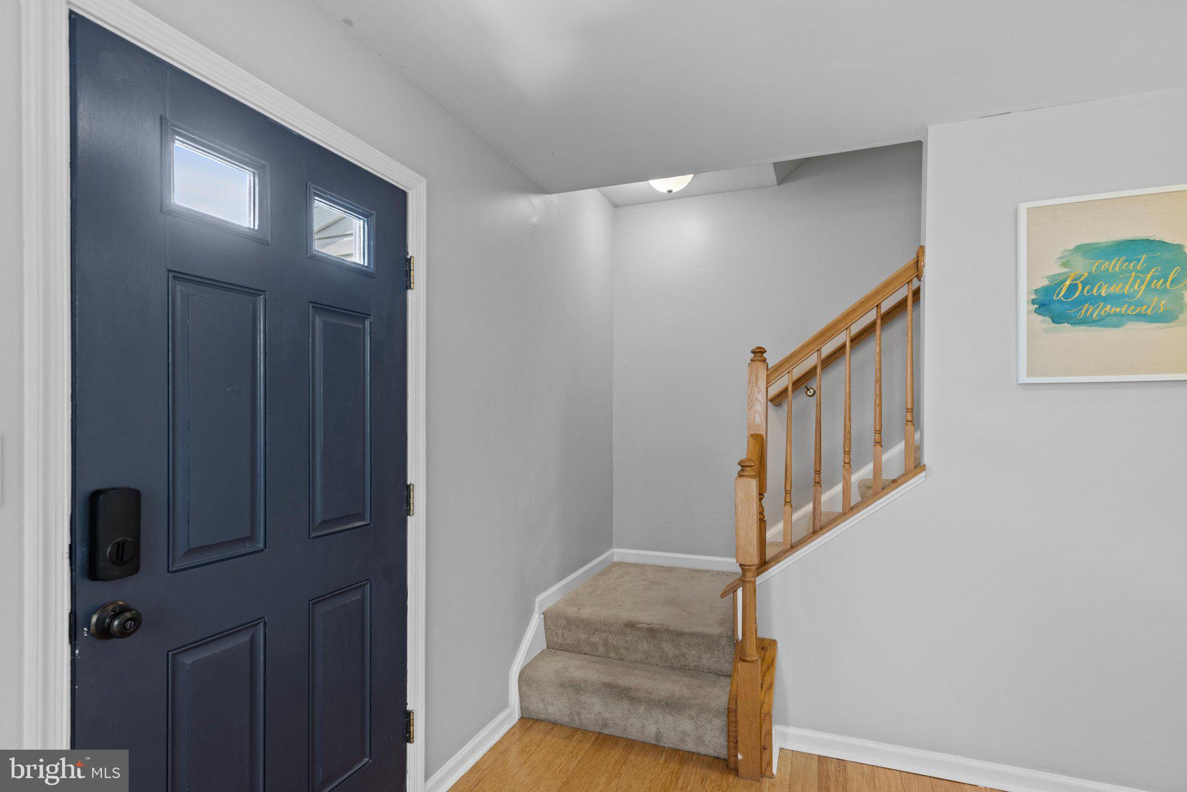
Welcome to Saddlebrook, a cozy neighborhood in Fruitland, MD! This 2,080 square foot home has been lovingly maintained and is awaiting its new owners. The home offers a modern feel while staying warm and inviting, and has ample space for all your needs. The spacious entry welcomes you in and makes you feel at home right away. Downstairs you'll find a well laid-out eat-in kitchen that flows easily into the living room, as well as a separate dining room AND a private office or additional den. A few other conveniences on the first floor include laundry, a half bath, and access to the large 2-car attached garage. Upstairs are 4 bedrooms, including the very spacious primary bedroom, 2 full bathrooms and a fantastic bonus room that is perfect for playing, lounging, crafting, exercise, or however you prefer to use it. Situated at the top of a cul-de-sac, the backyard is fenced in with attractive vinyl fencing and has a lovely wooded backdrop. A play structure is beautifully framed by the mature willow tree, and a deck and firepit offer additional spaces for fun and entertaining. Be sure to schedule your private showing today, and make this home yours!
Save
Ask
Tour
Hide
Share
Listing Snapshot
Price
$349,900
Days On Site
67 Days
Bedrooms
4
Inside Area (SqFt)
2,080 sqft
Total Baths
3
Full Baths
2
Partial Baths
1
Lot Size
0.28 Acres
Year Built
2005
MLS® Number
MDWC2023656
Status
Pending
Property Tax
$4,868
HOA/Condo/Coop Fees
$30 monthly
Sq Ft Source
Assessor
Friends & Family
React
Comment
Invite
No Comments Yet
Did you know? You can invite friends and family to your search. They can join your search, rate and discuss listings with you.
Recent Activity
2 months ago
Status changed to Pending
2 months ago
Listing updated with changes from the MLS®
2 months ago
Listing first seen on site
General Features
Acres
0.28
Attached Garage
Yes
Garage
Yes
Garage Spaces
2
Levels
Two
Parking
GarageDrivewayAttached
Parking Spaces
6
Property Sub Type
Single Family Residence
Sewer
Public Sewer
Special Circumstances
Standard
SqFt Above
2080
SqFt Total
2080
Style
Colonial
Water Source
Public
Zoning
R1A
Interior Features
Appliances
Gas RangeGas OvenElectric Water HeaterDishwasherDryerRefrigeratorWasherMicrowave
Basement
Crawl Space
Cooling
Central AirCeiling Fan(s)Electric
Electric
200+ Amp Service
Heating
ElectricHeat Pump
Interior
Ceiling Fan(s)Walk-In Closet(s)
Bonus Room
Dining Room
Level - Main
Kitchen
Level - Main
Living Room
Level - Main
Office
Level - Main
Save
Ask
Tour
Hide
Share
Exterior Features
Construction Details
Vinyl Siding
Fencing
Vinyl
Patio And Porch
Deck
Pool Features
None
Community Features
Association Amenities
Playground
Association Fee
$90.0
Association Fee Frequency
Quarterly
MLS Area
Wicomico Southeast (23-04)
School District
WICOMICO COUNTY PUBLIC SCHOOLS
Schools
School District
WICOMICO COUNTY PUBLIC SCHOOLS
Elementary School
FRUITLAND PRIMARY SCHOOL
Middle School
BENNETT
High School
PARKSIDE
Listing courtesy of Keller Williams Realty Delmarva



Did you know? You can invite friends and family to your search. They can join your search, rate and discuss listings with you.