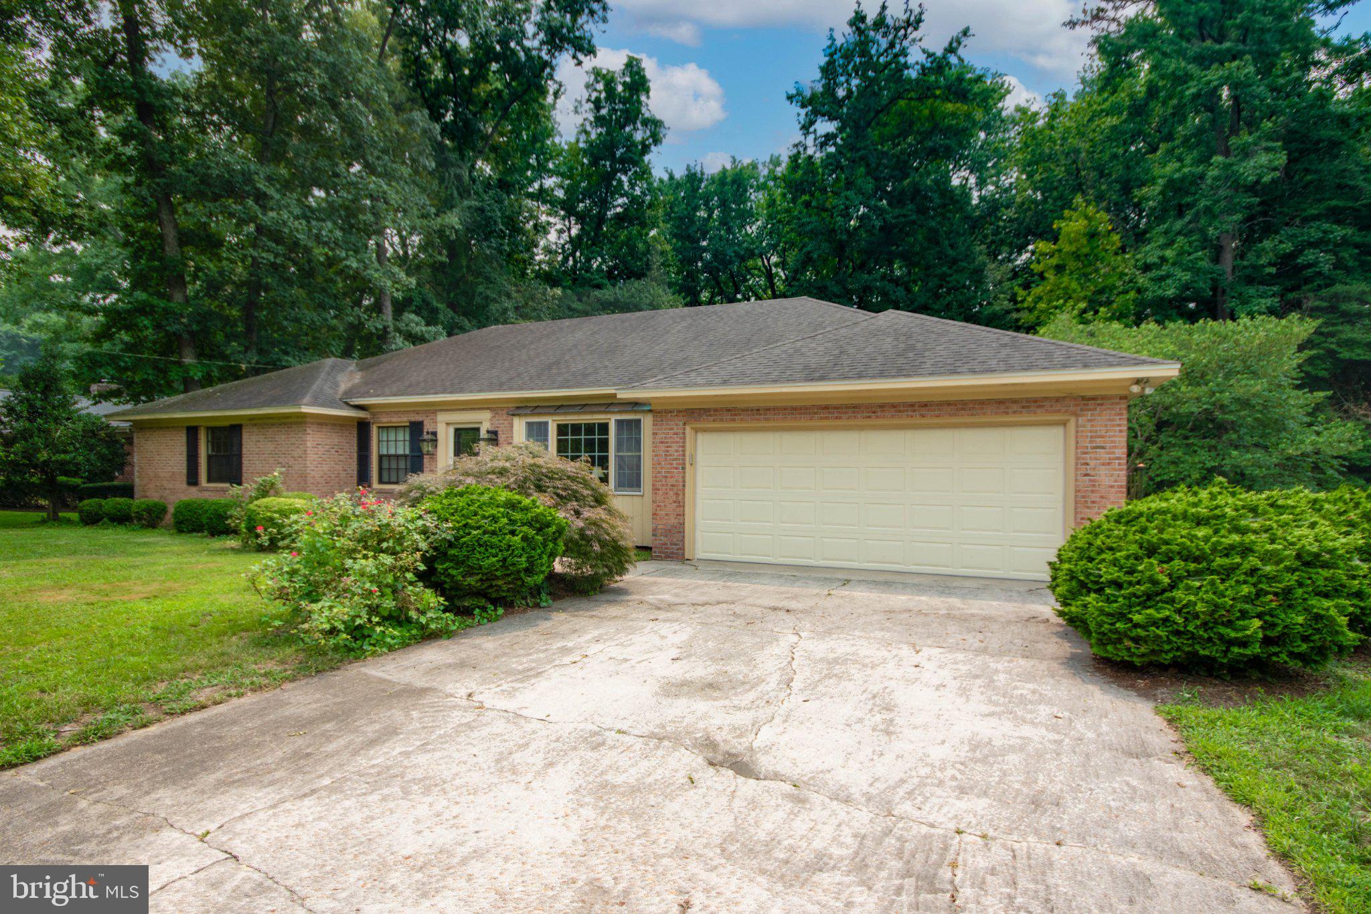
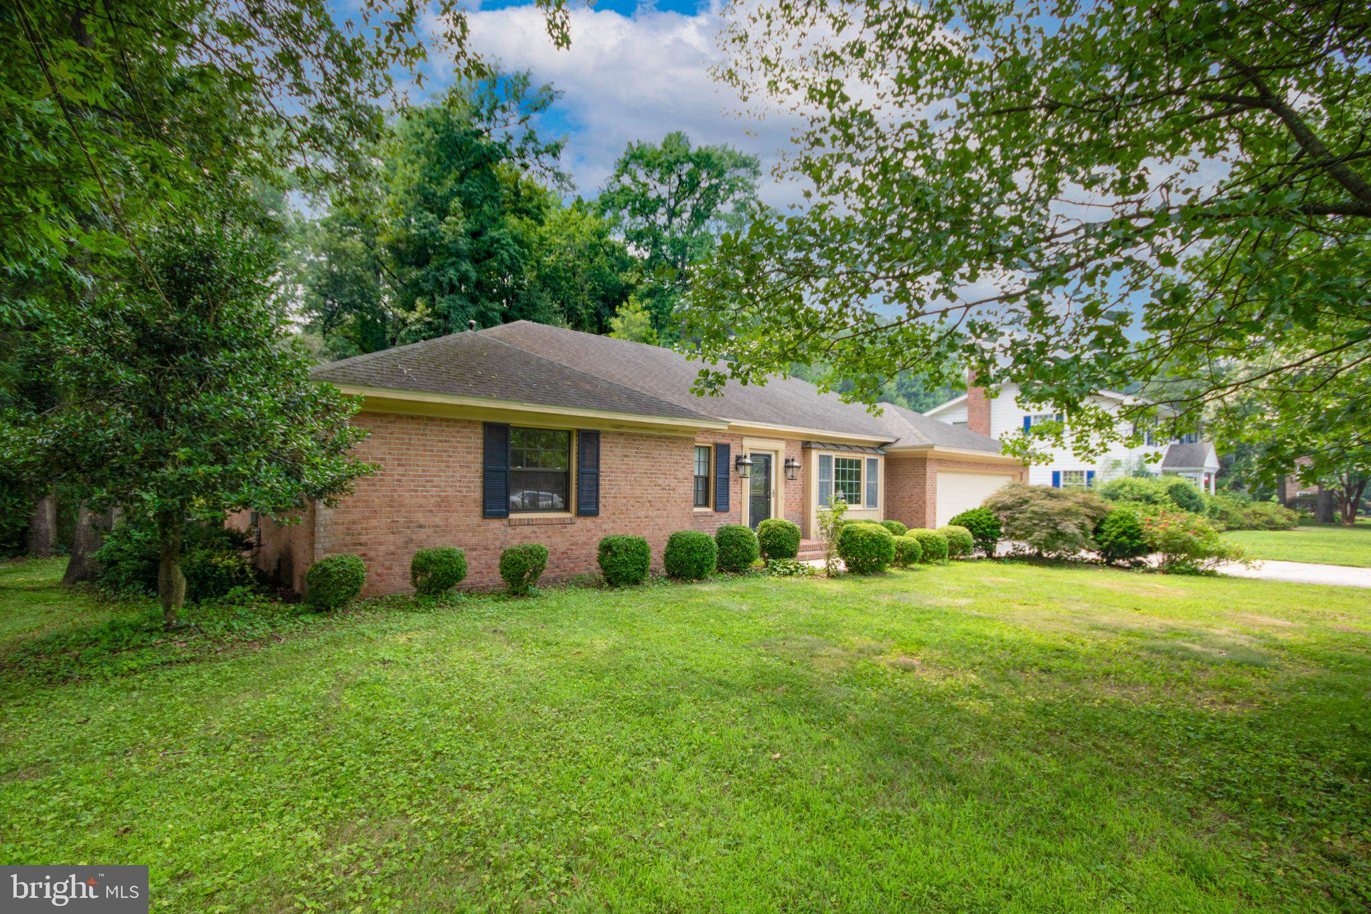
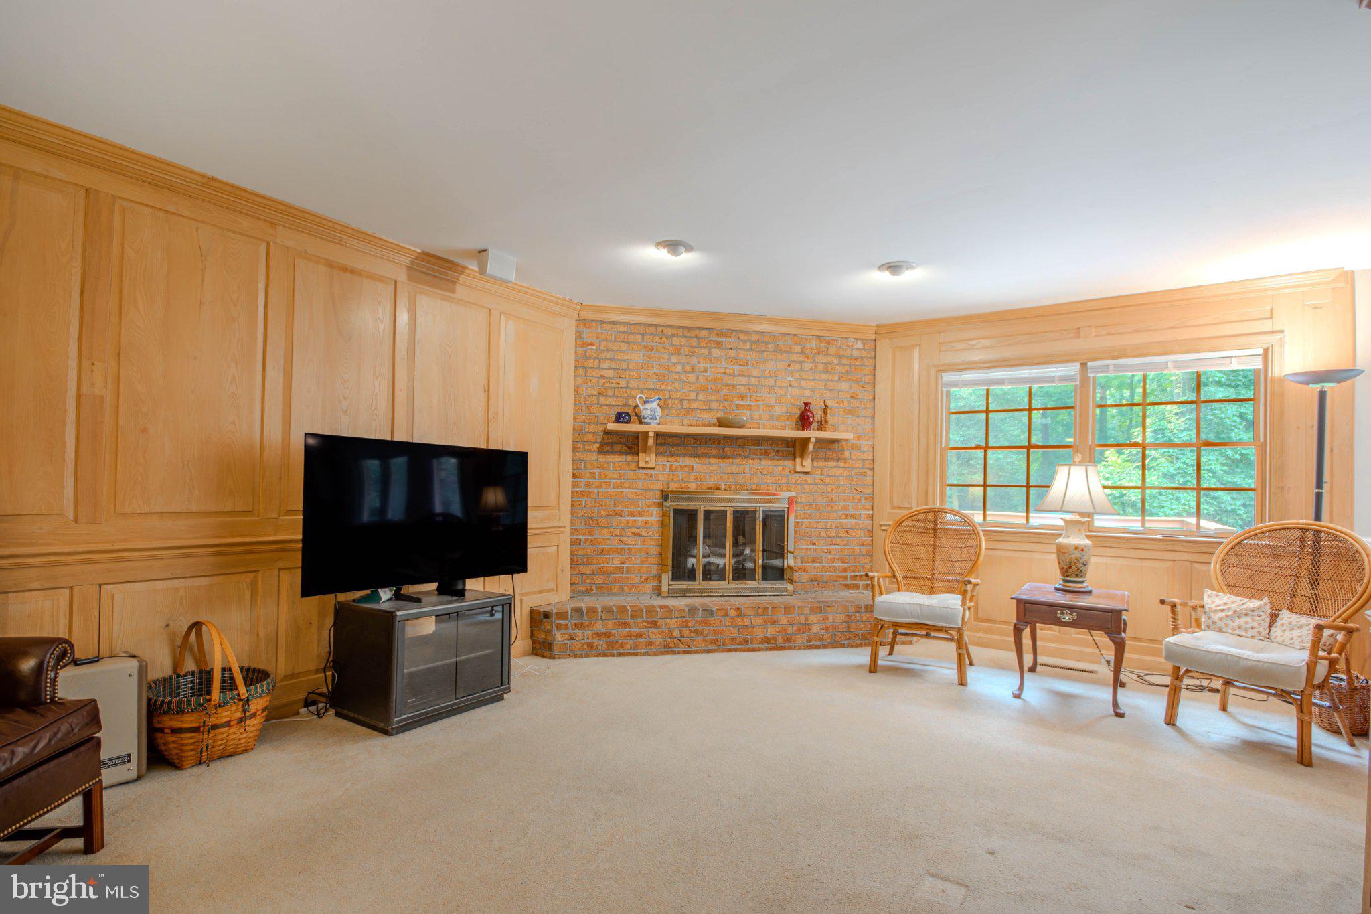
This all brick home has been entirely repointed. 5 new pella windows installed and 2 new sky lights. A new ,on demand gas hot water heater installed to go along with the natural gas fireplace insert, and natural gas economical heat.There is a water conditioner for the house and a reverse osmosis for the kitchen sink and ice cubes. A heat pump provides air conditioning along with heat and has been only used for a/c. There are 2 wells , one for irrigation and the other for the home.A brand new dryer compliments the laundry room. Welcome to this beautifully maintained brick rancher offering the perfect blend of comfort, space and privacy. This inviting home features a spacious two-car garage and a bright functional floor plan designed for easy living.
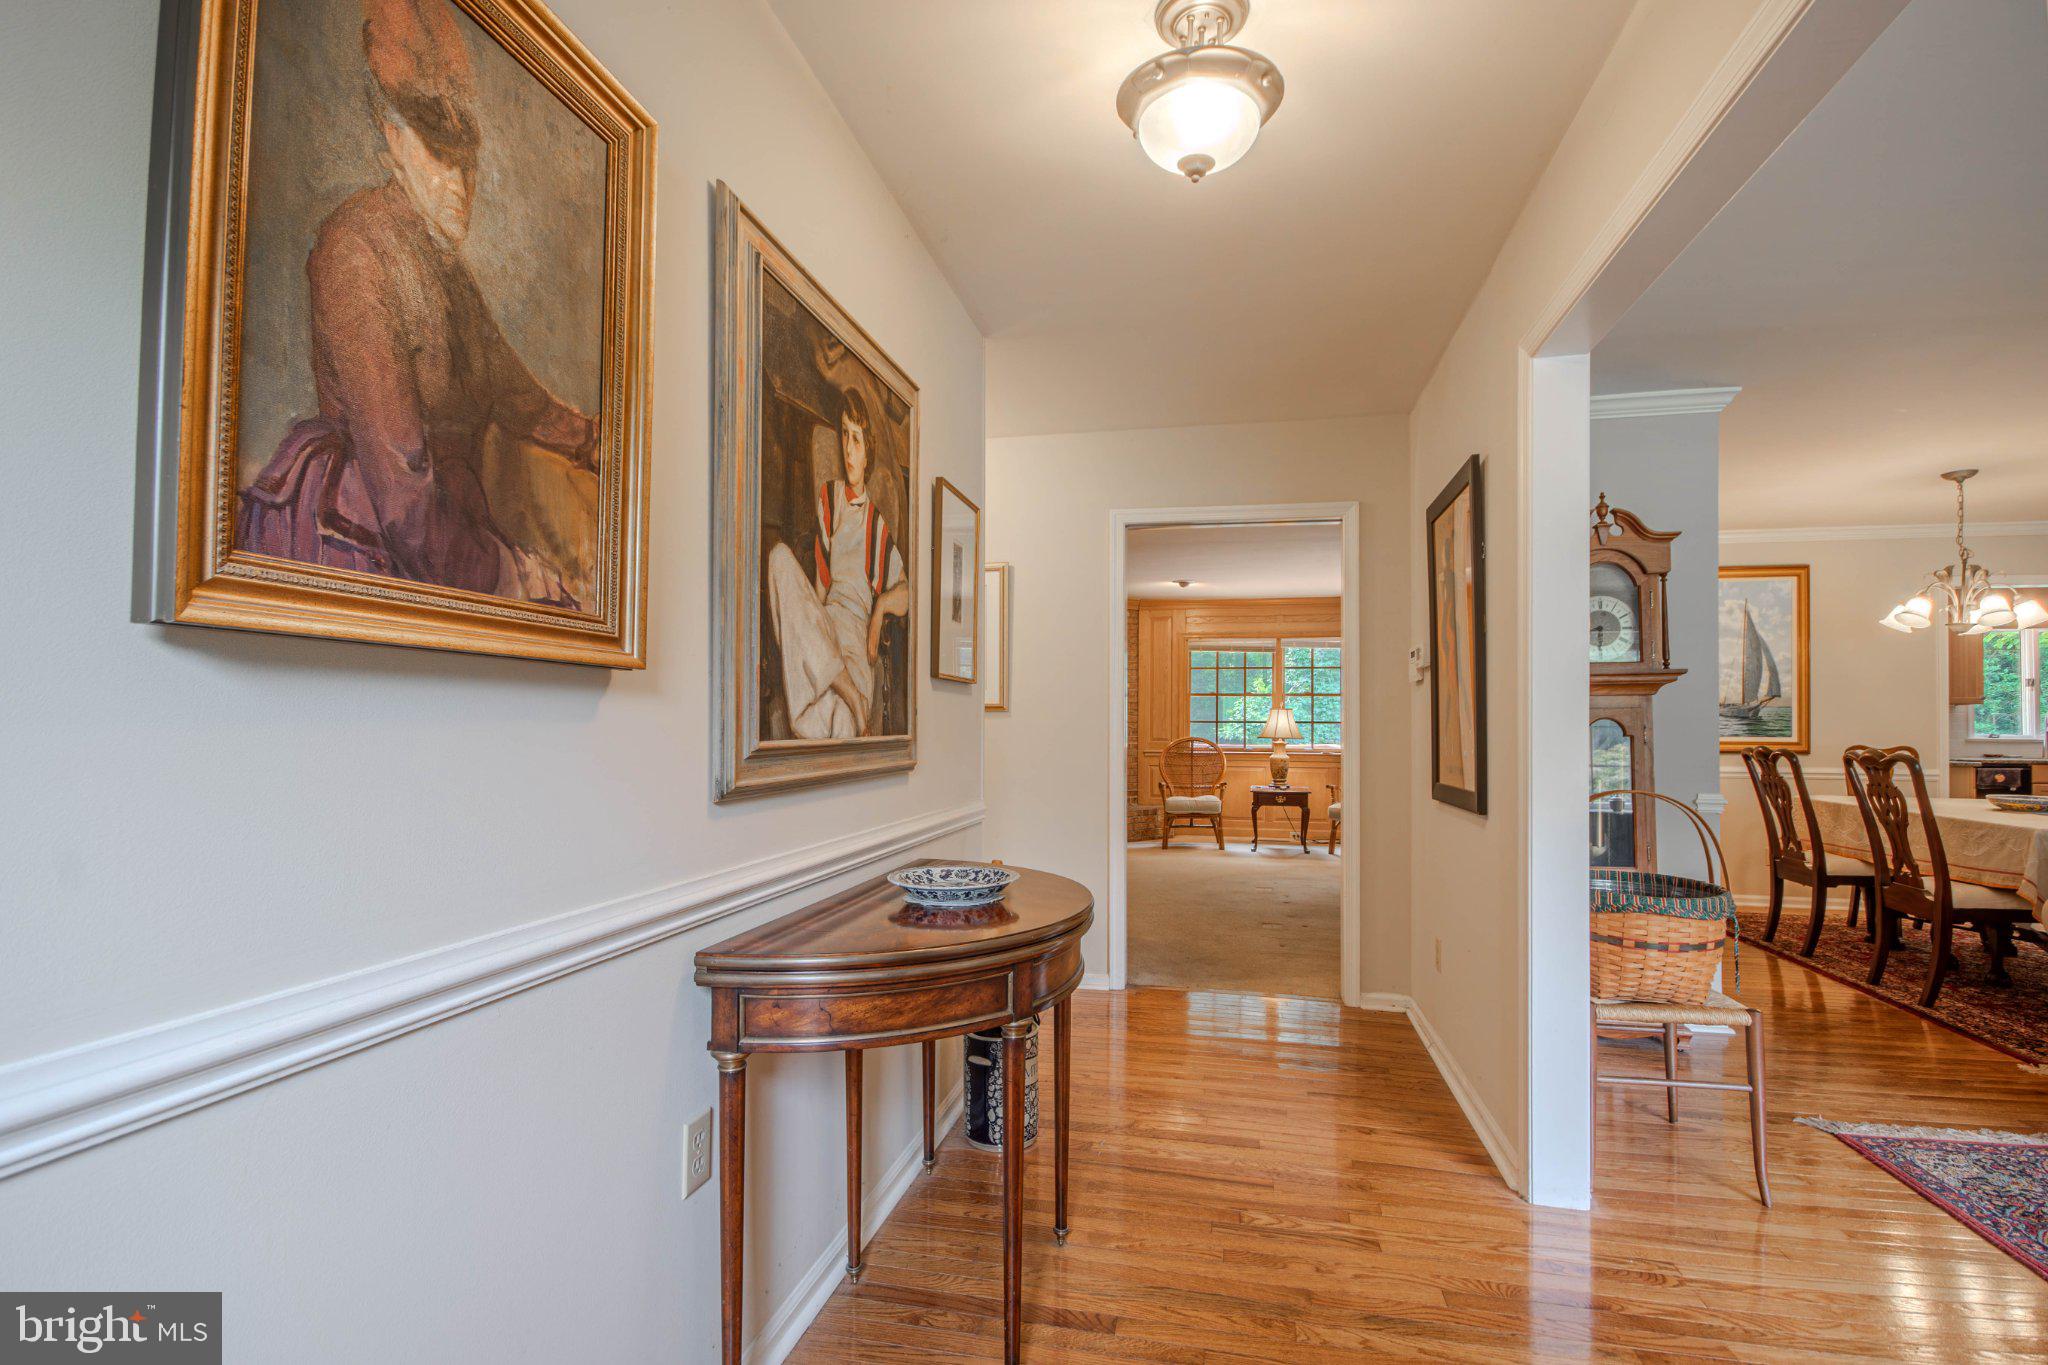
Step inside to find beautiful hardwood floors flowing through the living and dining rooms,creating a warm and welcoming atmosphere. The kitchen is a cook’s dream with abundant cabinetry, gorgeous granite countertops, a cooktop, and double ovens-perfect for preparing everyday meals or entertaining guests.
Just off the kitchen,you’ll find an oversized laundry room that also serves as a convenient walk-in pantry, with direct access to the attached two-car garage.
The bedroom wing offers 3 generously sized rooms,including a primary suite with its own private bath, plus a hall bathroom for family and guests.
One of the home’s true highlights is the bright and airy sunroom, off the master with.access to the trex covered deck. Featuring a vaulted ceiling and walls of windows that invite the outdoors in. Relax with your morning coffee or unwind at the end of the day while enjoying peaceful views of the mature forest beyond your backyard. All this within one of Salisbury’s premier neighborhoods! On well and septic, only county taxes. 7 windows replaced with high quality Pella. On demand water system installed. natural gas for heat and a heat-pump.New carpet to be installed after July 31.
Save
Ask
Tour
Hide
Share
Listing Snapshot
Price
$399,000
Days On Site
91 Days
Bedrooms
3
Inside Area (SqFt)
2,315 sqft
Total Baths
2
Full Baths
2
Partial Baths
N/A
Lot Size
N/A
Year Built
1971
MLS Number
MDWC2023844
Status
Active
Property Tax
$2,790
HOA/Condo/Coop Fees
$11.67 monthly
Sq Ft Source
Estimated
Friends & Family
React
Invite
Recent Activity
a month ago
Listing updated with changes from the MLS
a month ago
Price changed to $399,000
3 months ago
Status changed to Active
3 months ago
Listing first seen on site
General Features
Attached Garage
Yes
Foundation
Brick/Mortar
Garage
Yes
Garage Spaces
2
Levels
One
Parking
Garage Door OpenerGarageAttached
Parking Spaces
2
Property Sub Type
Single Family Residence
Sewer
Septic Tank
Special Circumstances
Standard
SqFt Above
2315
SqFt Total
2315
Style
Ranch/Rambler
Utilities
Natural Gas Available
Water Source
Well
Zoning
R
Interior Features
Appliances
Instant Hot Water
Cooling
Central AirElectric
Fireplace
Yes
Fireplace Features
MasonryGasGlass Doors
Fireplaces
1
Flooring
LaminateCarpetHardwood
Heating
ElectricNatural GasForced AirHeat Pump
Main Level Bedrooms
3
Save
Ask
Tour
Hide
Share
Exterior Features
Construction Details
Brick
Pool Features
None
Roof
Shingle
Community Features
Association Fee
$140.0
Association Fee Frequency
Annually
MLS Area
Wicomico Southwest (23-03)
School District
WICOMICO COUNTY PUBLIC SCHOOLS
Schools
School District
WICOMICO COUNTY PUBLIC SCHOOLS
Elementary School
Unknown
Middle School
Unknown
High School
Unknown
Listing courtesy of Long & Foster Real Estate, Inc.