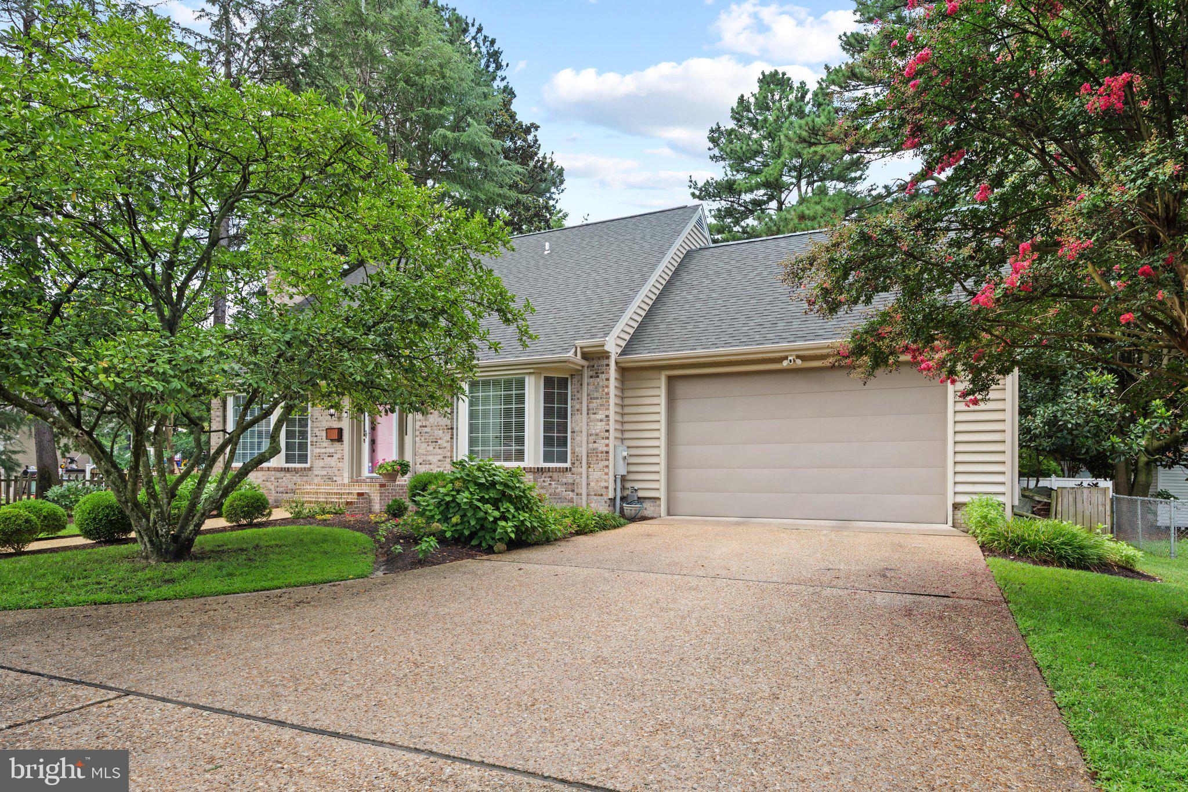
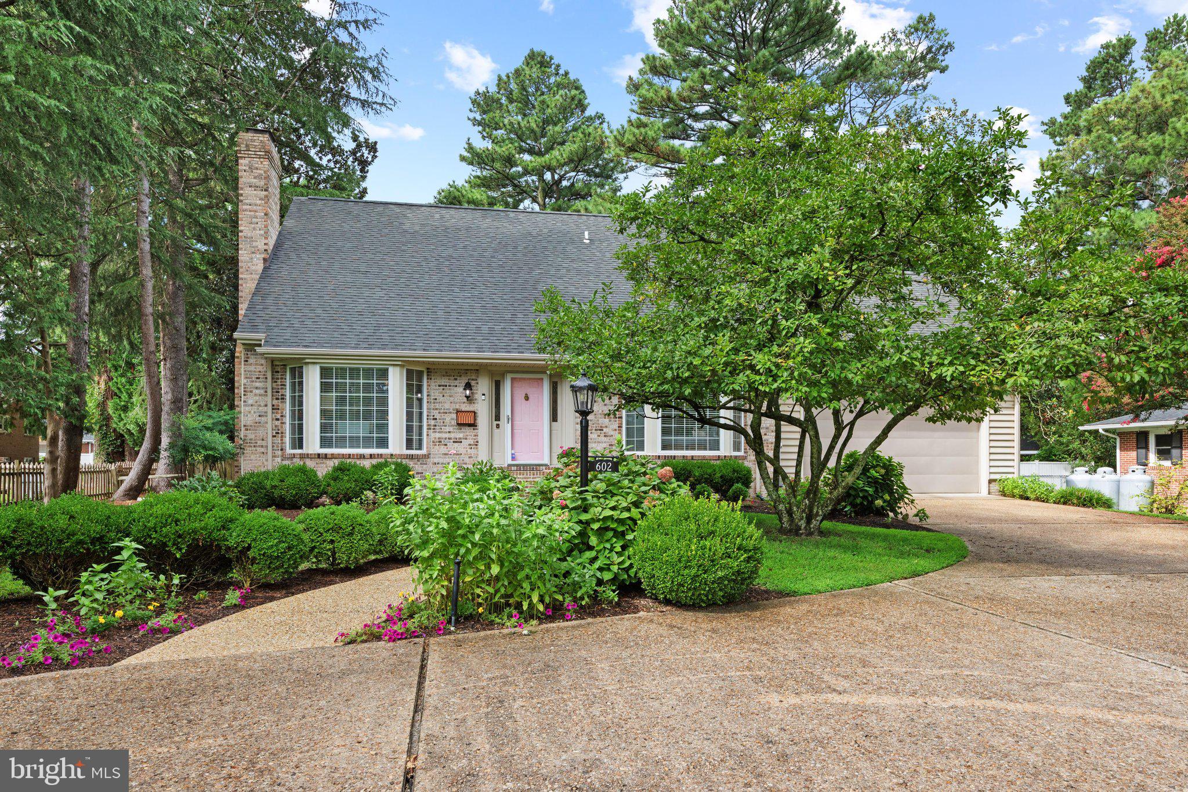
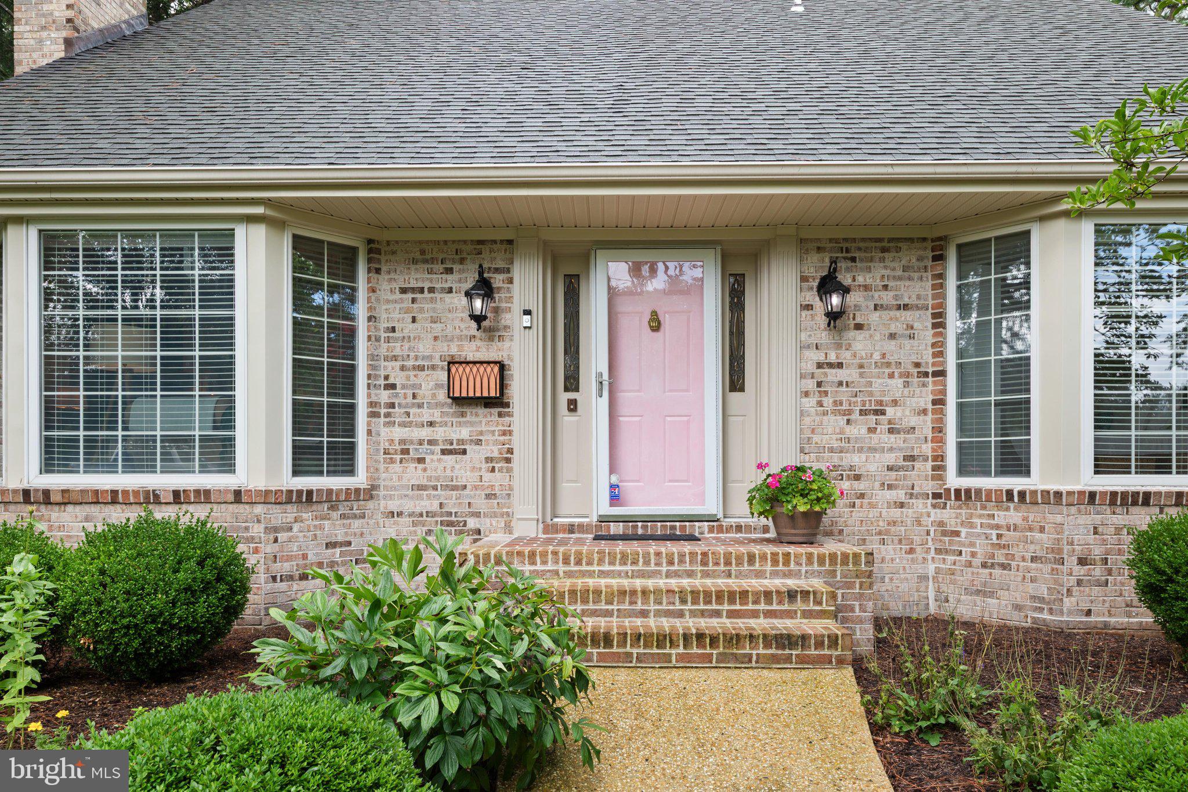
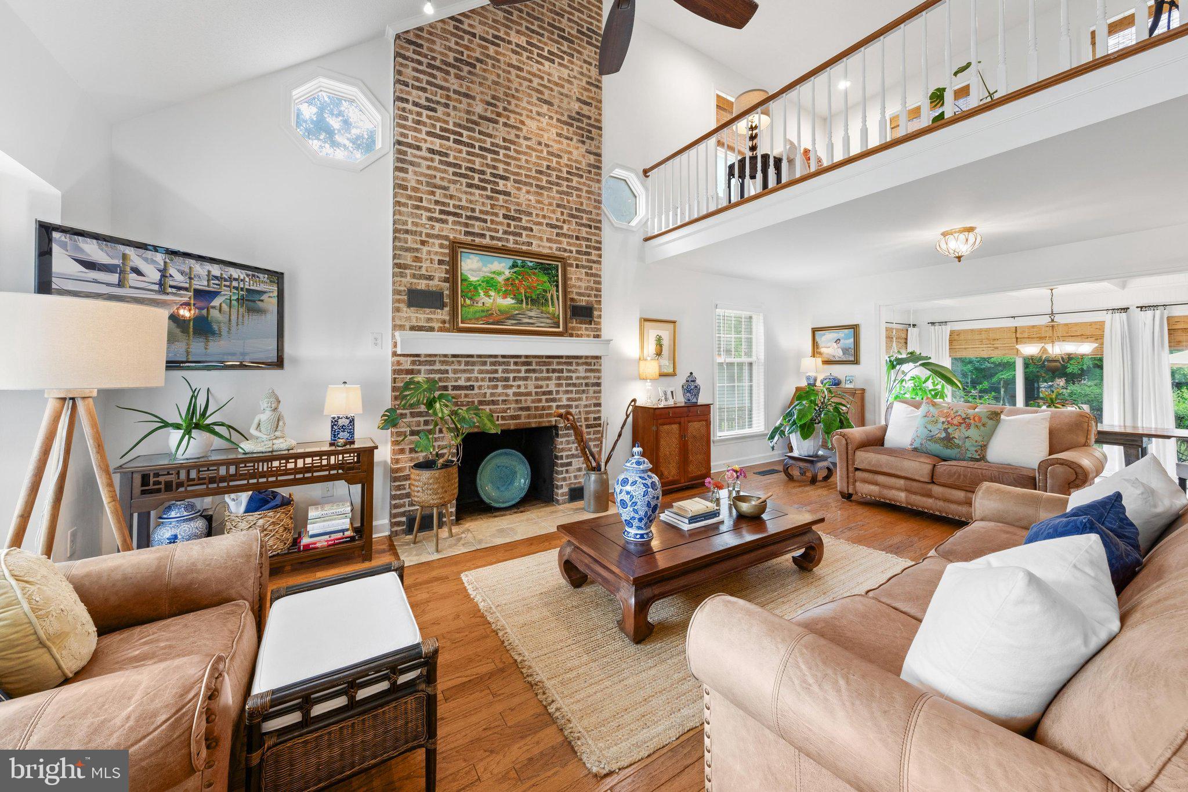
Some homes simply have a feeling you can’t put into words, and this is one of them! Warm, welcoming, and filled with natural light, this beautifully maintained 3-bedroom, 2-bath home offers timeless style, thoughtful updates, and exceptional pride of ownership. The soaring cathedral ceiling, hardwood floors, bay window, and cozy brick fireplace create an inviting living space that instantly feels like home. The main-level primary suite offers comfort and convenience, while two spacious guest bedrooms and a versatile loft upstairs provide the perfect space for family, guests, a home office, or a quiet reading retreat. The finished lower level is a standout feature, complete with a wood-burning fireplace and custom built-ins, ideal as a recreation room, movie room, game room, fitness area, or home-based business. Just beyond the kitchen, the sunroom is wrapped in windows and overlooks the private patio and beautifully landscaped backyard, creating a peaceful place to relax in every season. Thoughtfully updated with beautifully renovated baths, a new water heater (2023), new HVAC and ductwork (2024), and energy-efficient blown-in insulation, this home is truly move-in ready. Beautifully cared for inside and out, this is one of those rare homes that simply feels as good as it looks.
Save
Ask
Tour
Hide
Share
Listing Snapshot
Price
$459,900
Days On Site
58 Days
Bedrooms
3
Inside Area (SqFt)
3,352 sqft
Total Baths
2
Full Baths
2
Partial Baths
N/A
Lot Size
0.4 Acres
Year Built
1985
MLS® Number
MDWC2023876
Status
Active
Property Tax
$5,480
HOA/Condo/Coop Fees
N/A
Sq Ft Source
Assessor
Friends & Family
React
Comment
Invite
No Comments Yet
Did you know? You can invite friends and family to your search. They can join your search, rate and discuss listings with you.
Recent Activity
2 months ago
Listing updated with changes from the MLS®
2 months ago
Status changed to Active
2 months ago
Listing first seen on site
General Features
Acres
0.4
Attached Garage
Yes
Foundation
Block
Garage
Yes
Garage Spaces
2
Parking
Garage Door OpenerCircular DrivewayGarageDrivewayAttached
Parking Spaces
8
Pets
Cats OKDogs OKYes
Property Sub Type
Single Family Residence
Sewer
Public Sewer
Special Circumstances
Standard
SqFt Above
2288
SqFt Below
1064
SqFt Total
3352
Style
Cape Cod
Water Source
Public
Zoning
R10
Interior Features
Appliances
CooktopElectric Water HeaterDryerWasherDishwasherMicrowaveRefrigeratorIce Maker
Basement
Finished
Cooling
Central AirCeiling Fan(s)Electric
Fireplace
Yes
Fireplace Features
MasonryWood Burning
Fireplaces
2
Flooring
HardwoodCeramic Tile
Furnished
Partially
Heating
ElectricHeat Pump
Interior
Central VacuumCeiling Fan(s)Walk-In Closet(s)Cathedral Ceiling(s)High Ceilings
Laundry Features
Laundry RoomMain Level
Main Level Bedrooms
1
Window Features
Storm Window(s)
Dining Room
Level - Main
Full Bath
Level - Main
Kitchen
Level - Main
Laundry
Level - Main
Living Room
Level - Main
Primary Bedroom
Level - Main
Save
Ask
Tour
Hide
Share
Exterior Features
Construction Details
Frame
Exterior
Rain Gutters
Patio And Porch
Patio
Pool Features
None
Windows/Doors
Storm Window(s)
Community Features
MLS Area
Wicomico Southwest (23-03)
School District
WICOMICO COUNTY PUBLIC SCHOOLS
Schools
School District
WICOMICO COUNTY PUBLIC SCHOOLS
Elementary School
Unknown
Middle School
Unknown
High School
JAMES M. BENNETT
Listing courtesy of Long & Foster Real Estate, Inc.



Did you know? You can invite friends and family to your search. They can join your search, rate and discuss listings with you.