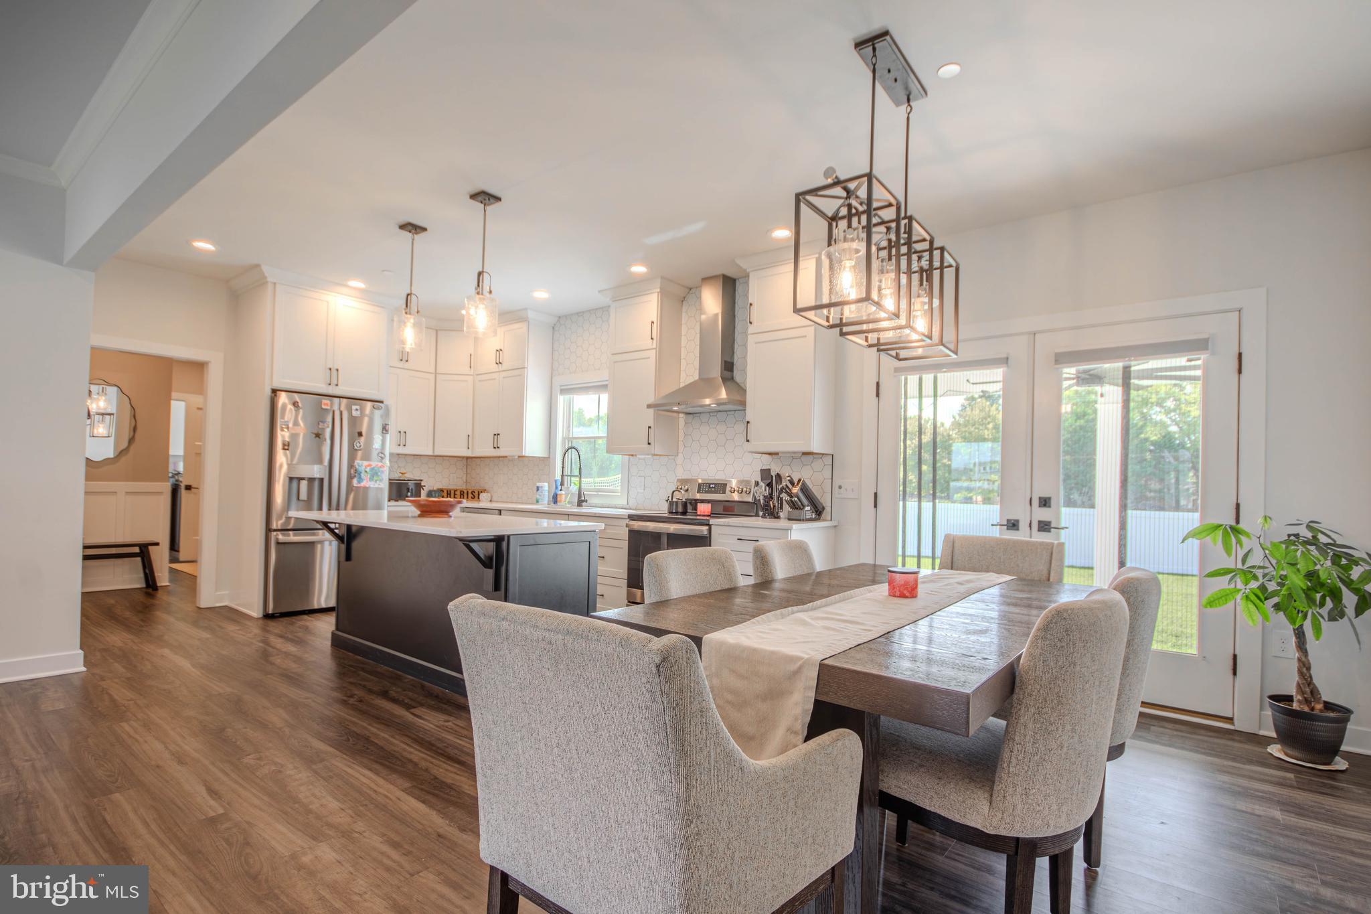
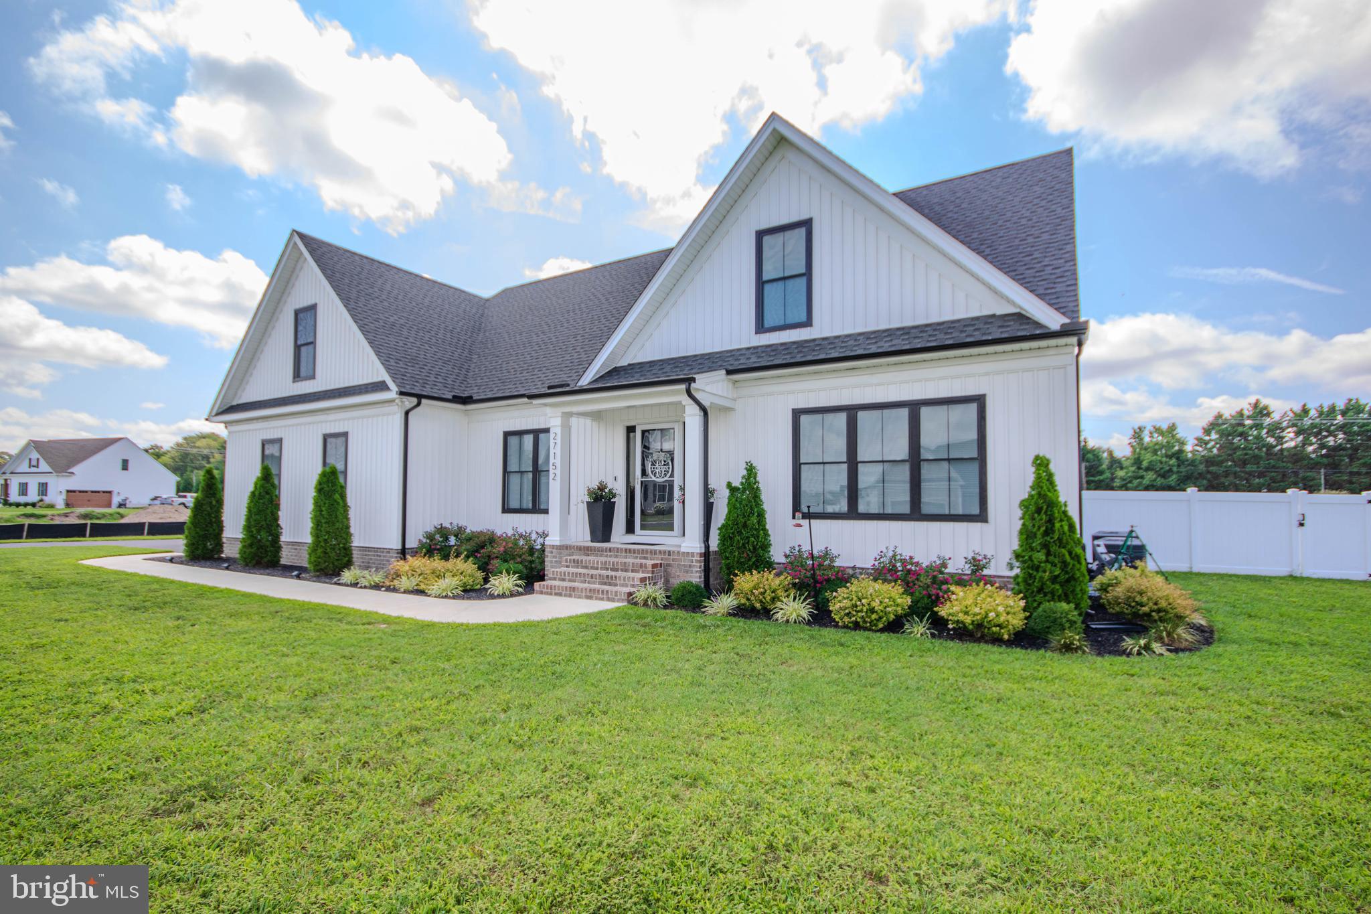
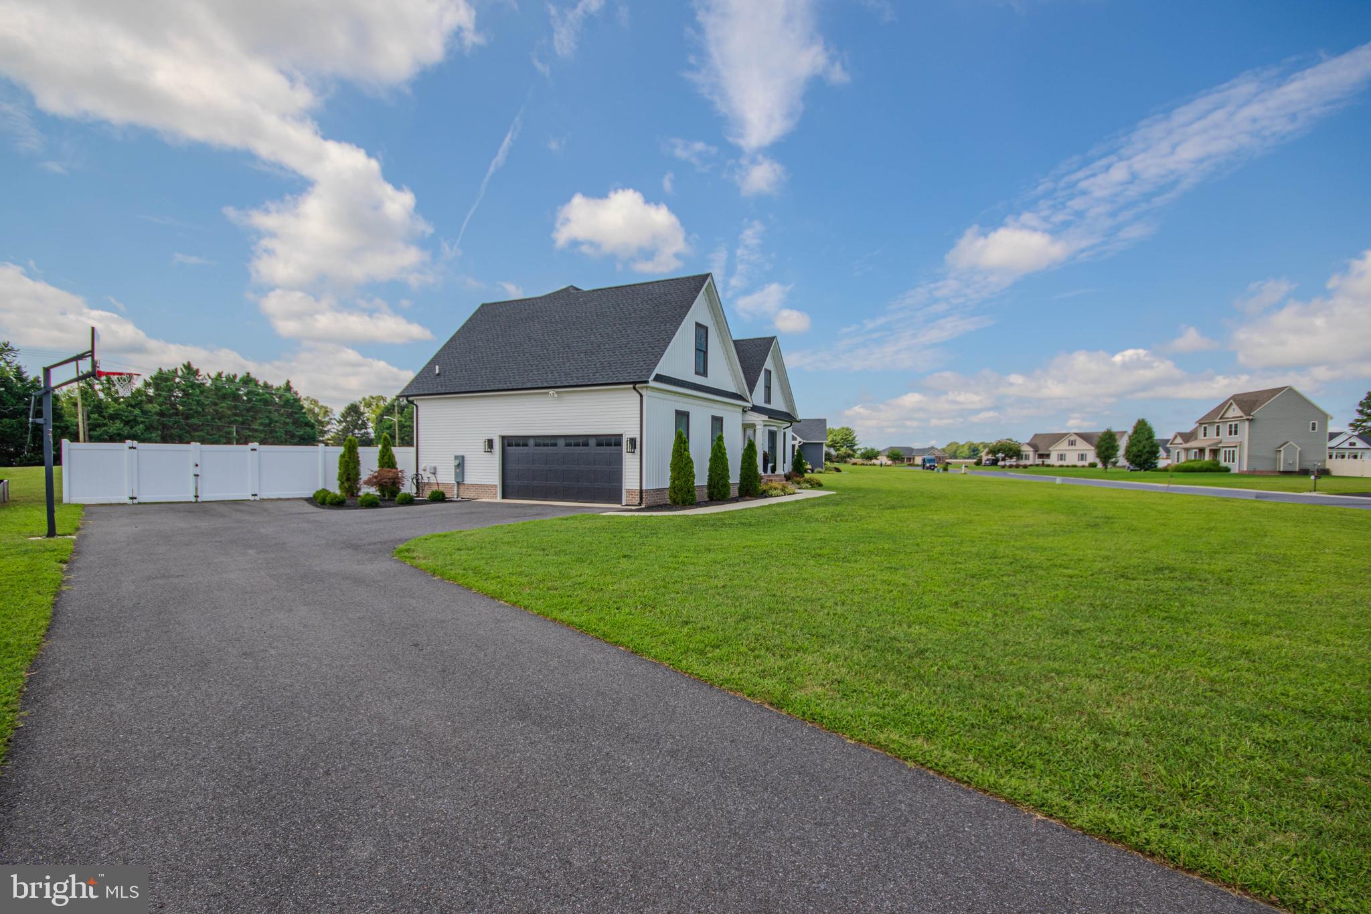
A beautifully crafted two-story home offering the perfect blend of comfort, flexibility, and modern design. Featuring 4 bedrooms, 3.5 bathrooms, two primary suites, and two separate living areas, this thoughtfully designed home accommodates a variety of lifestyles.
The main level features a spacious primary suite with an electric fireplace, creating a warm and inviting retreat. The spa-inspired ensuite boasts an oversized soaking tub, a large tiled walk-in shower, and ample space to unwind. The open-concept living and dining area is perfect for everyday living and entertaining, while the well-appointed kitchen offers ample cabinet and counter space. Just off the main living area, you'll find a spacious pantry, a convenient half bath and an adjacent laundry room, adding everyday functionality and convenience. The attached two-car garage provides plenty of storage and includes an electric vehicle charging port, offering added convenience for electric vehicle owners.
Returning to the main living area, French doors off the dining space open to the covered rear patio, creating a seamless indoor-outdoor living experience. The fully fenced backyard provides plenty of space for entertaining, pets, play or simply relaxing in privacy.
Completing the home's well-designed layout, the second floor features a second primary suite with a private ensuite featuring double vanities, a lighted mirror, and a beautifully tiled tub/shower combination. A generous second living area offers the perfect space for a media room, playroom, home office, or separate gathering area. Two additional spacious bedrooms and a full bathroom with a tiled walk-in shower complete the second floor.
From its dual primary suites to its versatile living spaces, this exceptional home offers comfort, functionality, and room to grow. Schedule your private tour of 27152 Equestrian Dr. and discover everything this beautiful home has to offer.
Save
Ask
Tour
Hide
Share
Listing Snapshot
Price
$545,000
Days On Site
73 Days
Bedrooms
4
Inside Area (SqFt)
2,437 sqft
Total Baths
4
Full Baths
3
Partial Baths
1
Lot Size
0.56 Acres
Year Built
2024
MLS Number
MDWC2023958
Status
Active
Property Tax
$3,674
HOA/Condo/Coop Fees
$35.42 monthly
Sq Ft Source
Assessor
Friends & Family
React
Invite
Recent Activity
3 days ago
Price changed to $545,000
3 days ago
Listing updated with changes from the MLS
2 months ago
Status changed to Active
2 months ago
Listing first seen on site
General Features
Acres
0.56
Attached Garage
Yes
Foundation
Block
Garage
Yes
Garage Spaces
2
Levels
Two
Parking
Garage Door OpenerGarageDrivewayAttached
Parking Spaces
8
Property Sub Type
Single Family Residence
Sewer
Septic Tank
Special Circumstances
Standard
SqFt Above
2437
SqFt Total
2437
Style
Traditional
Zoning
R20
Interior Features
Appliances
CooktopElectric Water HeaterDishwasherRefrigeratorWasherMicrowave
Basement
Crawl Space
Cooling
Central AirCeiling Fan(s)Electric
Fireplace
Yes
Fireplace Features
Electric
Fireplaces
1
Flooring
Carpet
Heating
ElectricHeat Pump
Interior
Ceiling Fan(s)Kitchen IslandPantryWalk-In Closet(s)Recessed LightingSoaking Tub