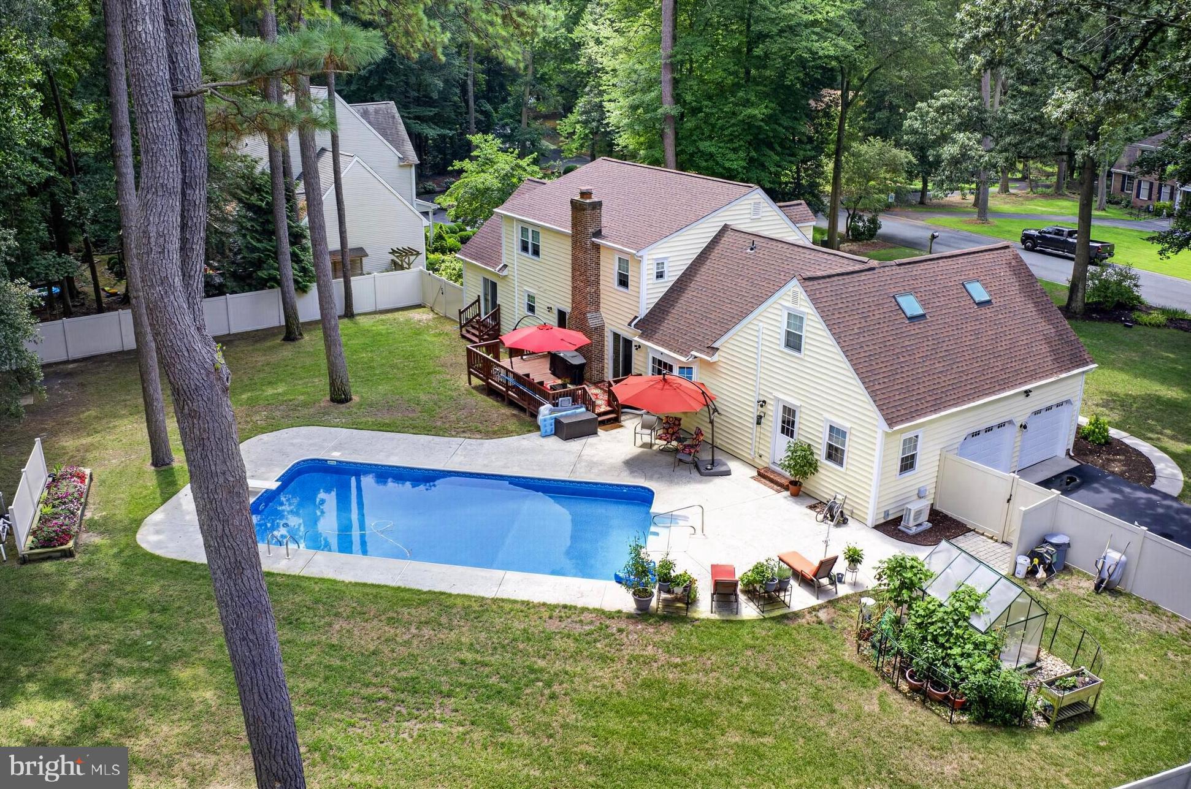
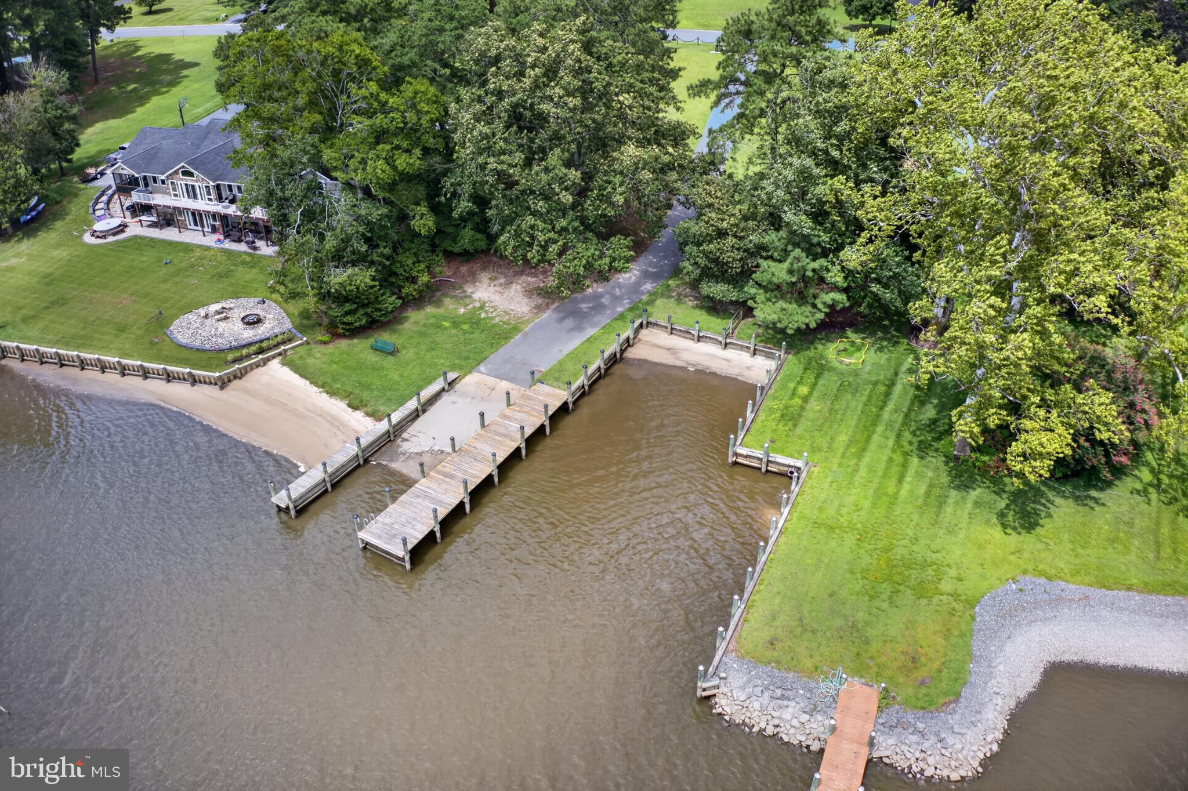
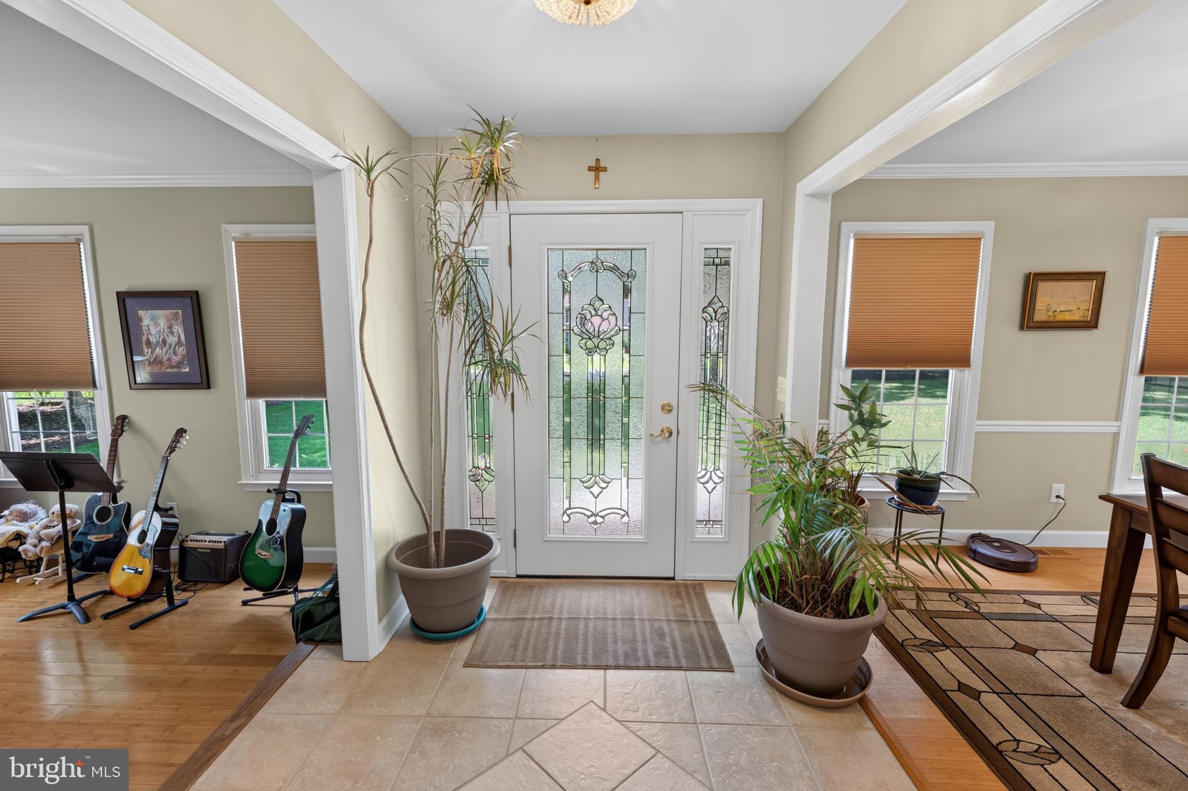
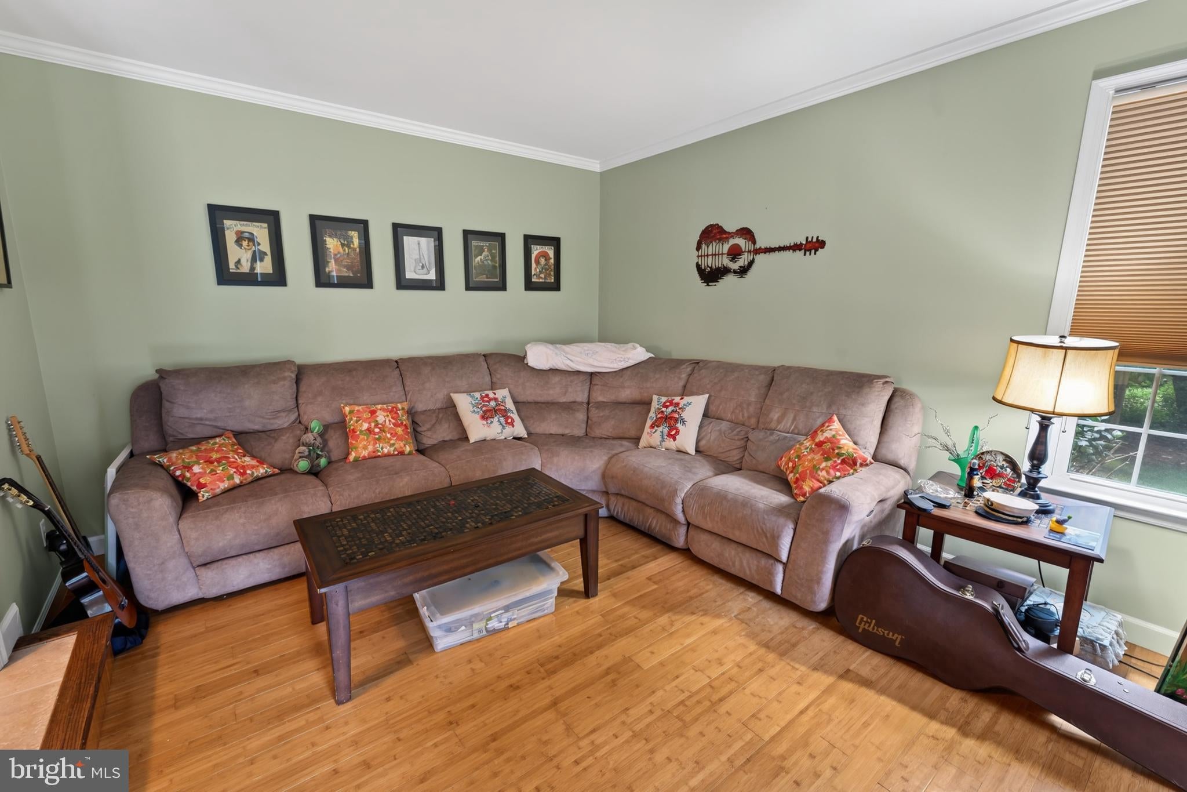
Immaculate, lovingly- and thoughtfully-upgraded contemporary cape - featuring a private saltwater pool in the fully-fenced rear yard, and a brand new roof - 4BR + office + bonus, 2.5BA, and over 3200sf of energy-efficient, pristine living space - on a large corner homesite in NIthsdale. Welcoming curb appeal from all viewpoints - and a true foyer - flanked by formal dining and living rooms. Wide open great room consists of a dreamy kitchen - granite counters, large island with breakfast bar, informal dining area overlooking the pool and lush yard - spacious family room with a brick-surround gas fireplace, gorgeous tile flooring. 1st floor primary bedroom - updated full, en-suite bath - double-sink vanity, oversized decorative tile-shower with glass doors, separate jetted tub, walk-in closet with custom shelving. Flex room currently used as an office, has a closet and door to the rear yard - could easily function as a guest bedroom. Updated half bath and laundry room complete the first floor. Upstairs, more updates - new carpeting, new skylights with custom remote-controlled blinds. Expansive loft area with multiple living spaces, including a reading nook next to the built-in bookshelves. 3 generously-sized bedrooms and a bonus room, loads of storage. 2nd full bath with a tub/shower combo and wide vanity. Plenty of space to stretch out and enjoy inside and out! * * * Enjoy the peace of mind of an energy-efficient home that is Pearl-Gold Certified as a High-Performing Home - insulation, HVAC, encapsulated crawlspace, clean air filtration system, etc, ranks in the top percentage of efficient homes. * * * Attached, insulated 2-car garage with custom cabinetry, extra storage space, leads to a recently-sealcoated asphalt driveway. Your backyard poolside-oasis can be enjoyed from a shady spot on the lush lawn, the patio around the 18'x36' saltwater pool, or from the generously-sized deck. Far too many upgrades and updates to list in these remarks; please see the listing attachment provided by the seller with more details. Nithsdale is one of Salisbury's premier waterfront communities, offering a community boat ramp and pier, tennis courts, playground - gently winding streets adorned with mature landscaping and gorgeous homes of varied architectural styles. Minutes to Route 50 / Ocean Gateway and Downtown Salisbury - but a world away from all of the hustle.
Save
Ask
Tour
Hide
Share
Listing Snapshot
Price
$635,000
Days On Site
56 Days
Bedrooms
4
Inside Area (SqFt)
3,206 sqft
Total Baths
3
Full Baths
2
Partial Baths
1
Lot Size
0.69 Acres
Year Built
1984
MLS® Number
MDWC2024156
Status
Active
Property Tax
$3,264
HOA/Condo/Coop Fees
$25 monthly
Sq Ft Source
Estimated
Friends & Family
React
Comment
Invite
No Comments Yet
Did you know? You can invite friends and family to your search. They can join your search, rate and discuss listings with you.
Recent Activity
2 months ago
Listing updated with changes from the MLS®
2 months ago
Listing first seen on site
General Features
Acres
0.69
Attached Garage
Yes
Cross Street
Scottland Parkwa
Direction Faces
West
Foundation
Block
Garage
Yes
Garage Spaces
2
Green Energy Efficient
AppliancesConstructionHVACLighting
Levels
Two
Parking
OversizedGarage Door OpenerAsphaltPrivateGarageDrivewayCoveredInside EntranceAttached
Parking Spaces
8
Property Sub Type
Single Family Residence
Sewer
Septic Tank
Special Circumstances
Standard
SqFt Above
3206
SqFt Total
3206
Style
Cape CodContemporary
Utilities
Cable Available
Water Source
Well
Zoning
R
Interior Features
Appliances
Electric RangeElectric OvenElectric Water HeaterWasherDishwasherDryerExhaust FanRefrigeratorStainless Steel Appliance(s)Water HeaterMicrowaveENERGY STAR Qualified Appliances



Did you know? You can invite friends and family to your search. They can join your search, rate and discuss listings with you.