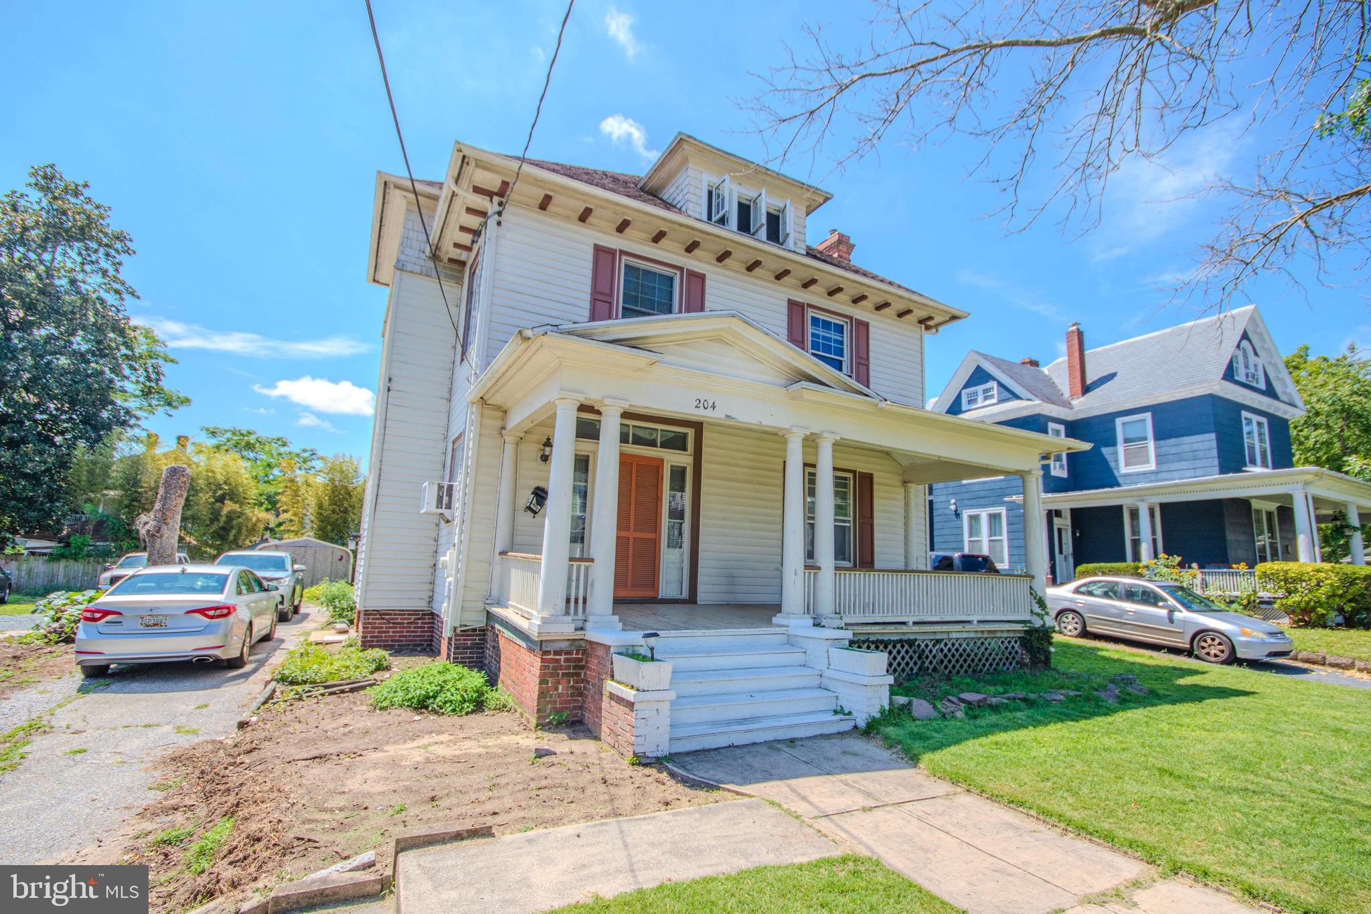
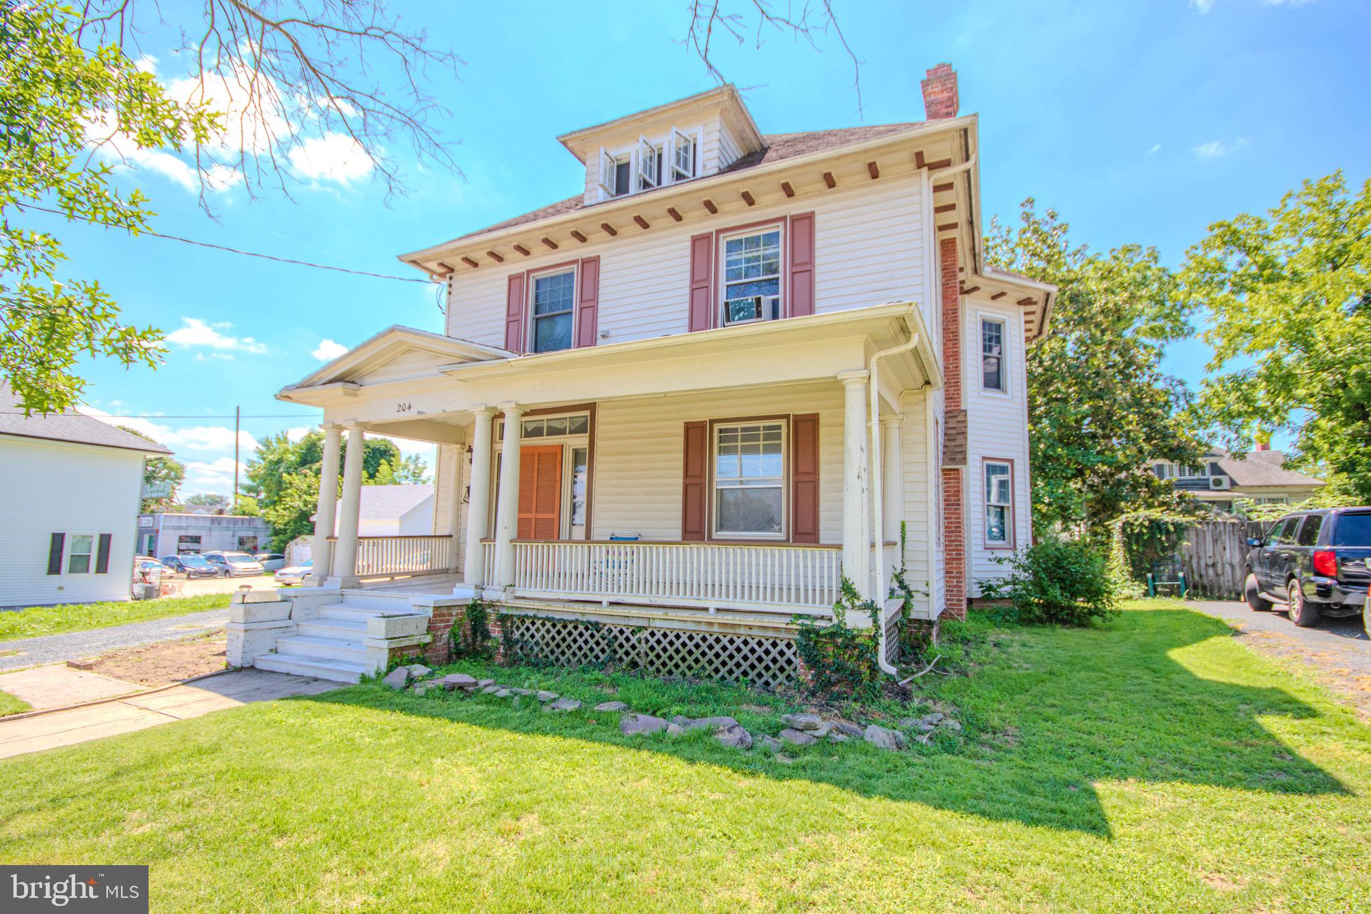
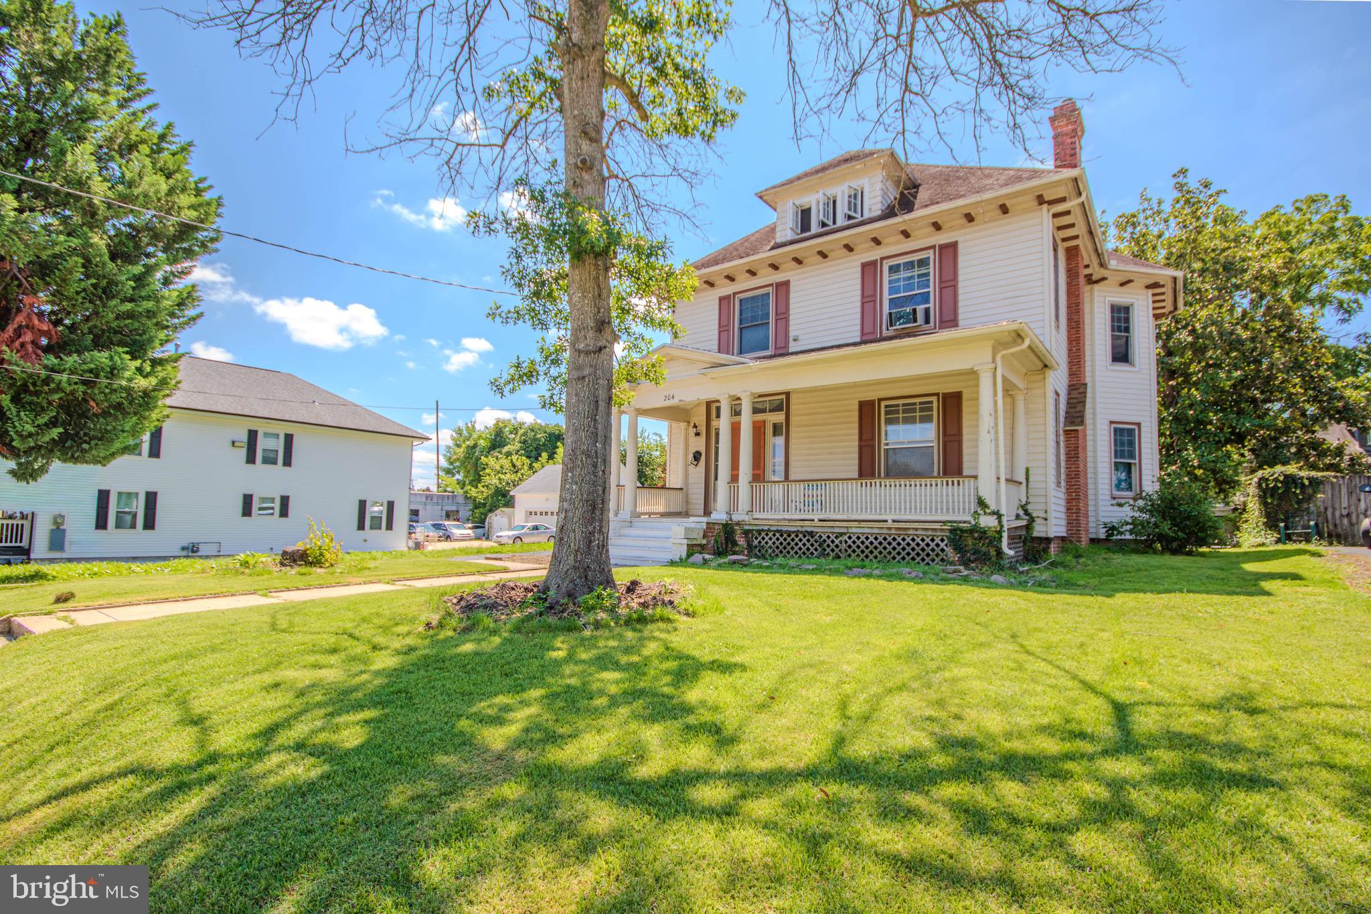
Welcome to this spacious and character-filled Victorian-style home in Salisbury’s desirable Newtown community! Situated on a double lot, this historic property offers 6+ bedrooms and 3 full bathrooms, providing plenty of room for a growing household, guests, a home office, or flexible living spaces.
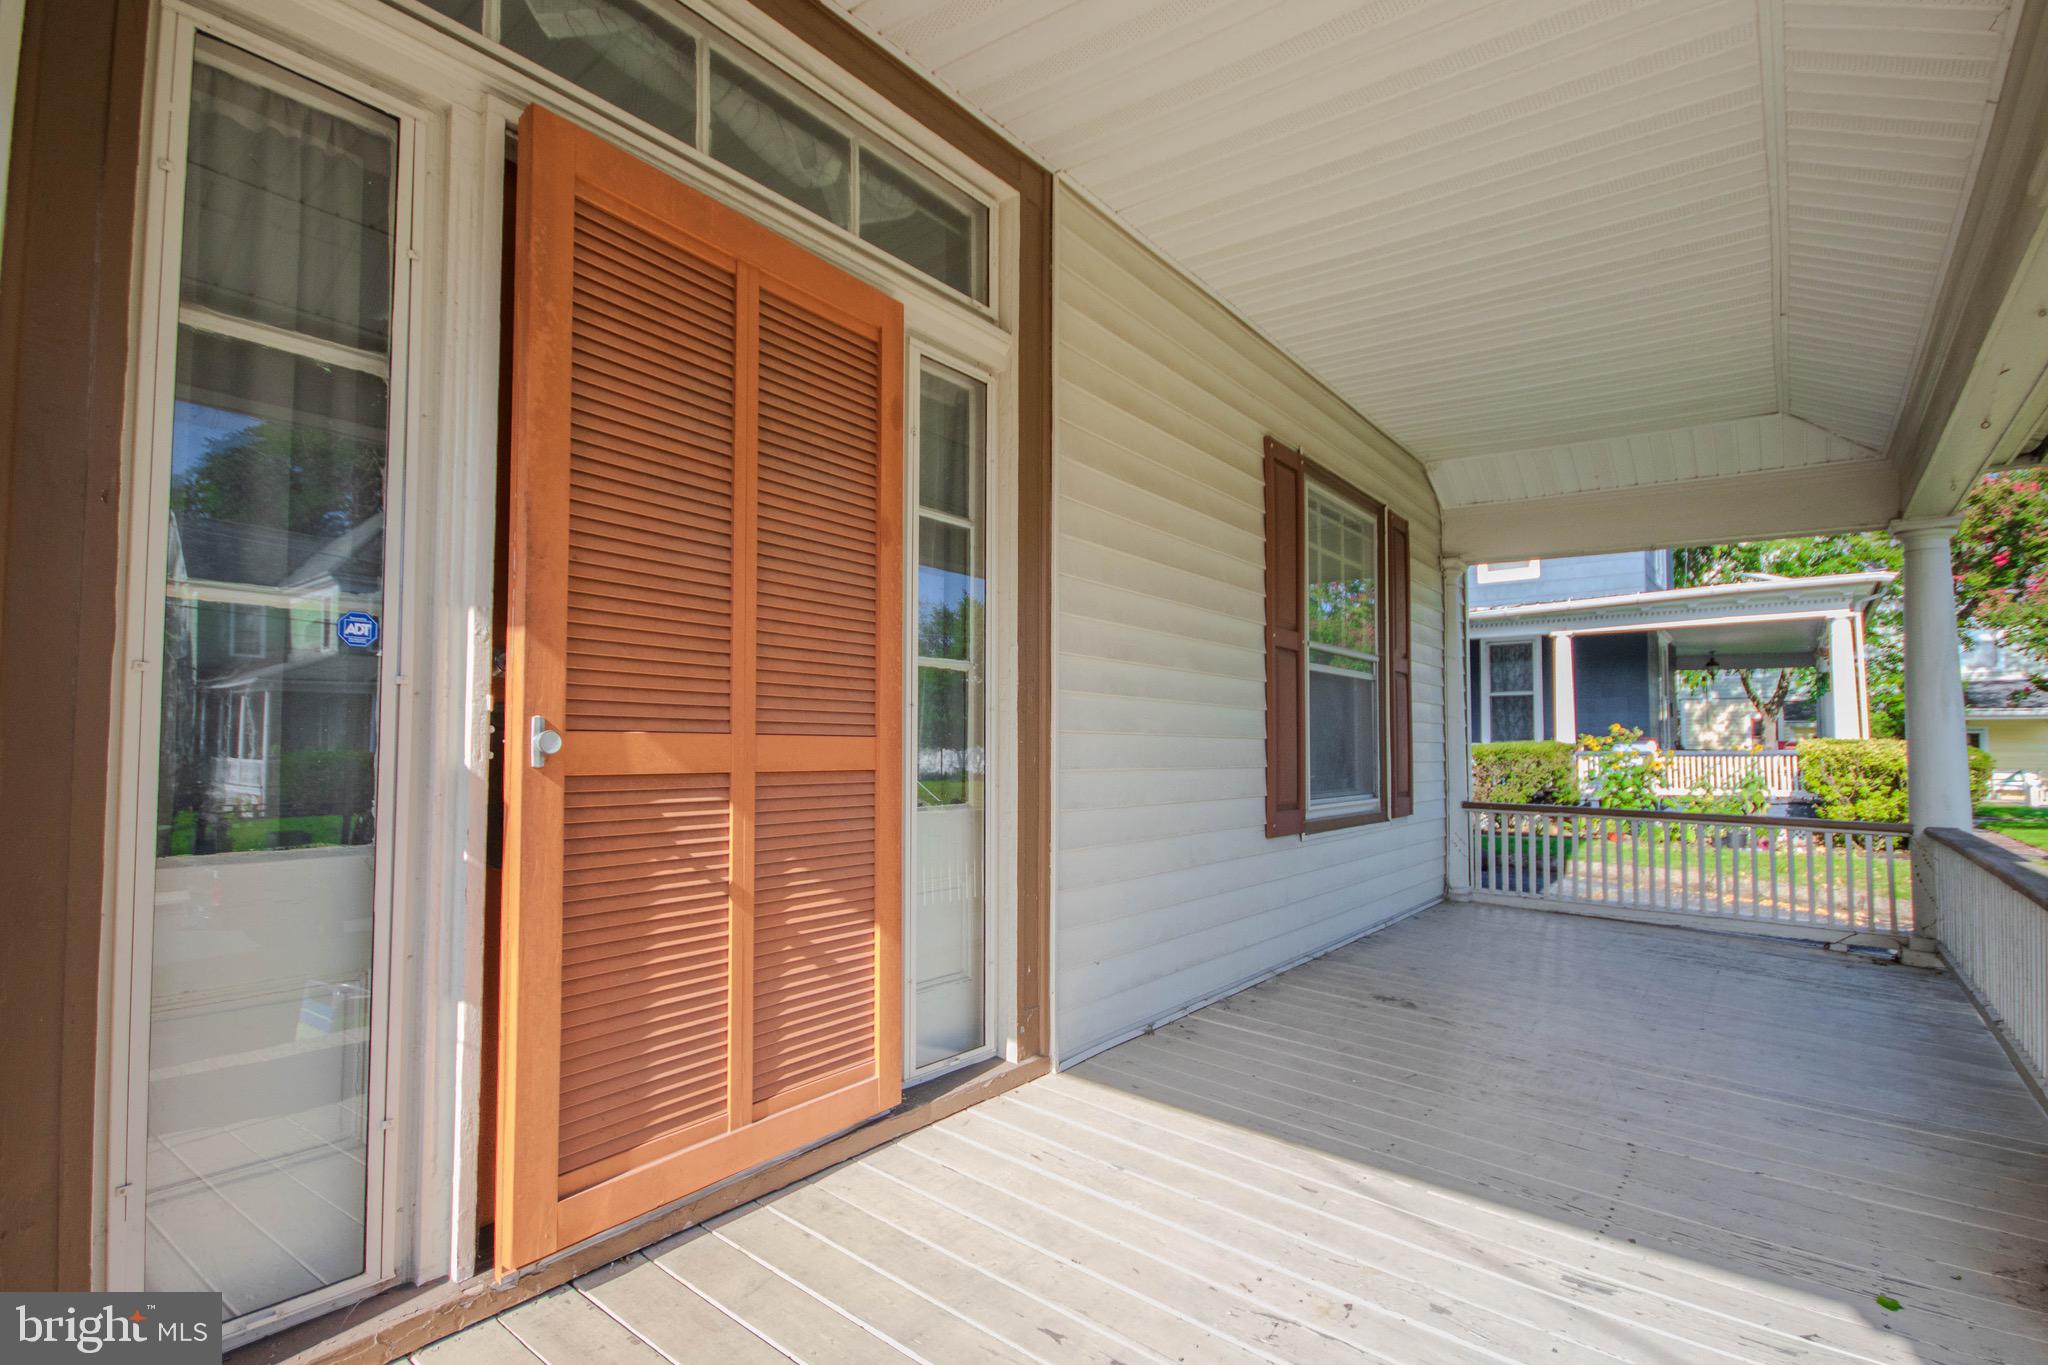
Step onto the inviting front porch and into an oversized living room featuring beautiful pocket doors, a custom-style mantel, and pellet stove. The formal dining room showcases elegant wooden archways and a built-in hutch, adding to the home’s timeless character. The generously sized eat-in kitchen offers abundant cabinet storage and plenty of room for everyday meals and entertaining.
Original hardwood floors can be found throughout much of the home, highlighting its historic charm while complementing the modern updates. The finished attic adds valuable living space and could accommodate multiple bedrooms, an office, family room, or flex space. The renovated upstairs bathroom features modern finishes and is ready for immediate enjoyment.
Outside, the back porch opens to a spacious deck and concrete patio, creating a great setting for relaxing or entertaining. Additional improvements include updated electrical wiring and natural gas availability.
A major bonus is the adjacent lot at 206 Elizabeth Street, which conveys with the sale, offering valuable additional parking and potential for other uses, subject to applicable approvals.
With its generous size, original architectural details, updated features, and additional lot, this unique Salisbury property offers an exciting opportunity to enjoy historic character with room for today’s lifestyle!
Save
Ask
Tour
Hide
Share
Listing Snapshot
Price
$300,000
Days On Site
51 Days
Bedrooms
6
Inside Area (SqFt)
2,464 sqft
Total Baths
3
Full Baths
3
Partial Baths
N/A
Lot Size
0.18 Acres
Year Built
1925
MLS® Number
MDWC2024226
Status
Active
Property Tax
$3,747
HOA/Condo/Coop Fees
N/A
Sq Ft Source
Assessor
Friends & Family
React
Comment
Invite
No Comments Yet
Did you know? You can invite friends and family to your search. They can join your search, rate and discuss listings with you.
Recent Activity
a month ago
Status changed to Active
a month ago
Listing updated with changes from the MLS®
2 months ago
Listing first seen on site
General Features
Acres
0.18
Foundation
Concrete Perimeter
Levels
Three Or More
Parking
Driveway
Property Sub Type
Single Family Residence
Sewer
Public Sewer
Special Circumstances
Standard
SqFt Above
2464
SqFt Total
2464
Style
Victorian
Water Source
Public
Zoning
R8
Interior Features
Appliances
Electric Water Heater
Basement
Partially Finished
Cooling
DuctlessElectric
Fireplace
Yes
Fireplaces
1
Heating
ElectricOther
Save
Ask
Tour
Hide
Share
Exterior Features
Construction Details
Asbestos
Pool Features
None
Community Features
MLS Area
Wicomico Northwest (23-01)
School District
WICOMICO COUNTY PUBLIC SCHOOLS
Schools
School District
WICOMICO COUNTY PUBLIC SCHOOLS
Elementary School
Unknown
Middle School
Unknown
High School
Unknown
Listing courtesy of Long & Foster Real Estate, Inc.



Did you know? You can invite friends and family to your search. They can join your search, rate and discuss listings with you.