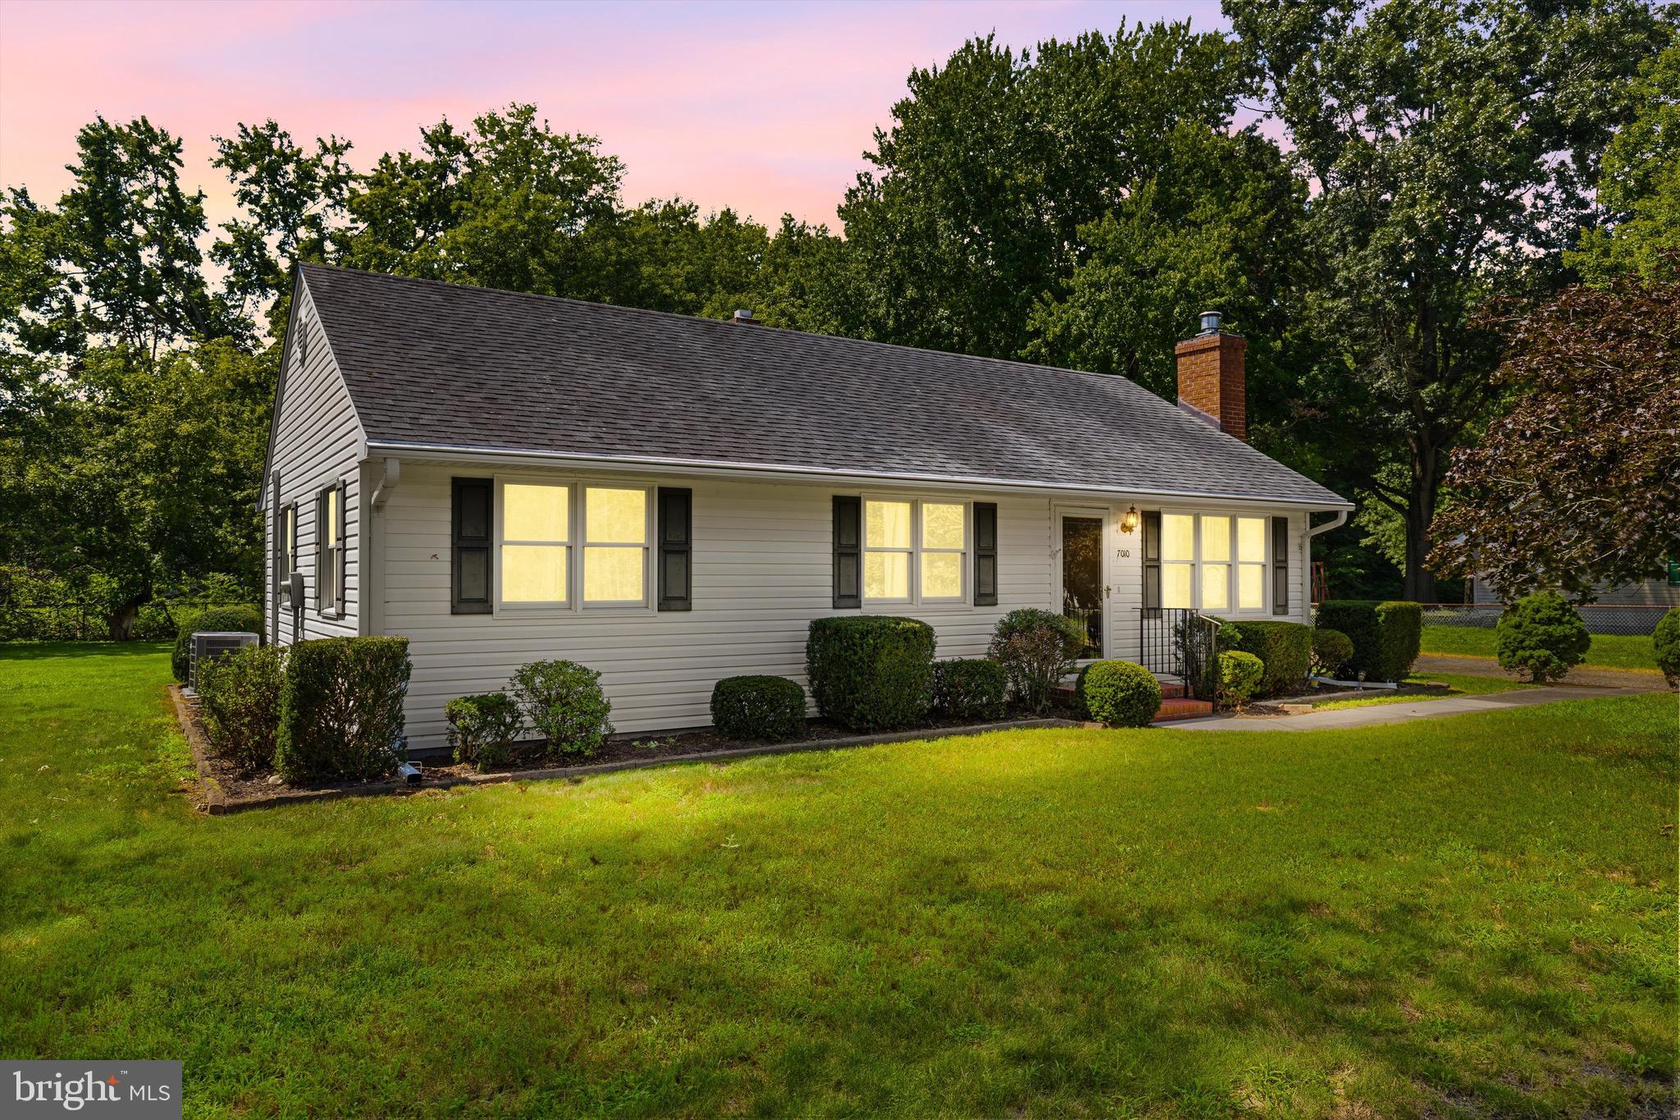
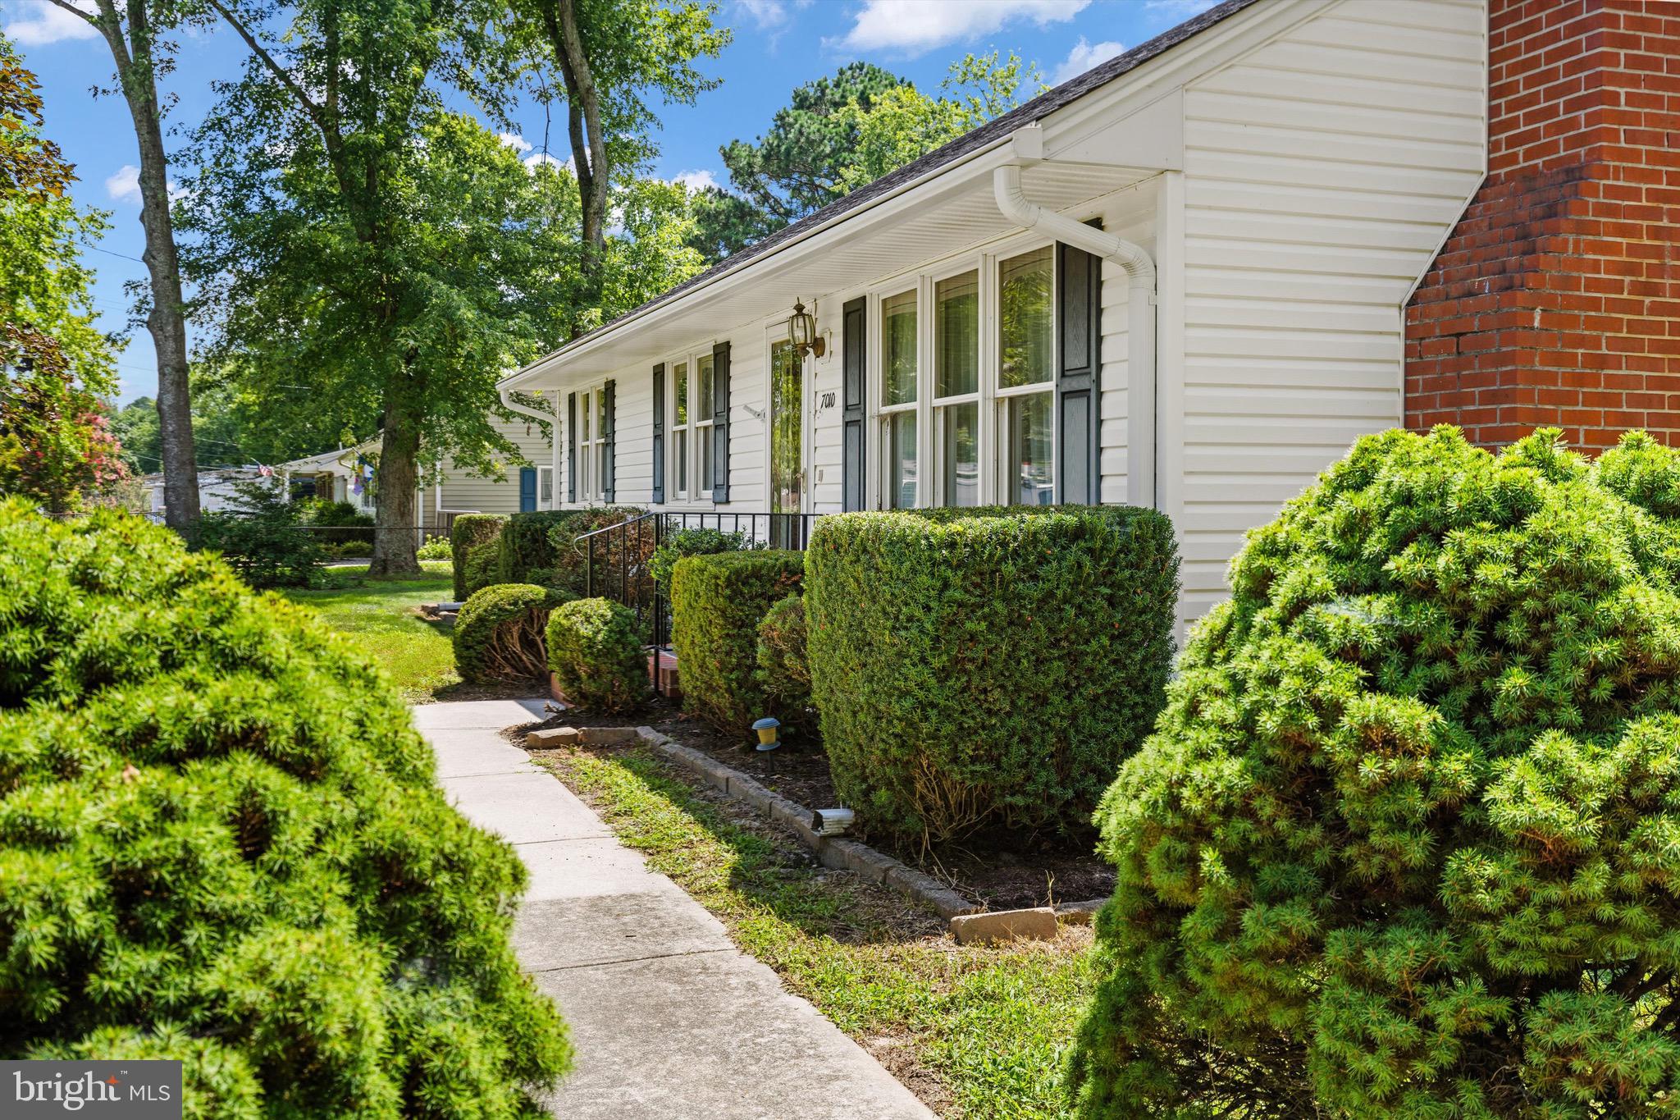
Located on a quiet street on the east side of Salisbury, just outside of town, this cute-as-a-button rancher offers the best of both worlds—convenient access to all the amenities of the city while enjoying lower taxes, no city water or sewer fees, and a peaceful setting away from the hustle and bustle.
Inside, you'll find beautiful hardwood floors throughout, a stunning brick gas fireplace and surround, an open eat-in kitchen, spacious bedrooms, and a nicely updated bathroom featuring a walk-in shower and double-sink vanity.
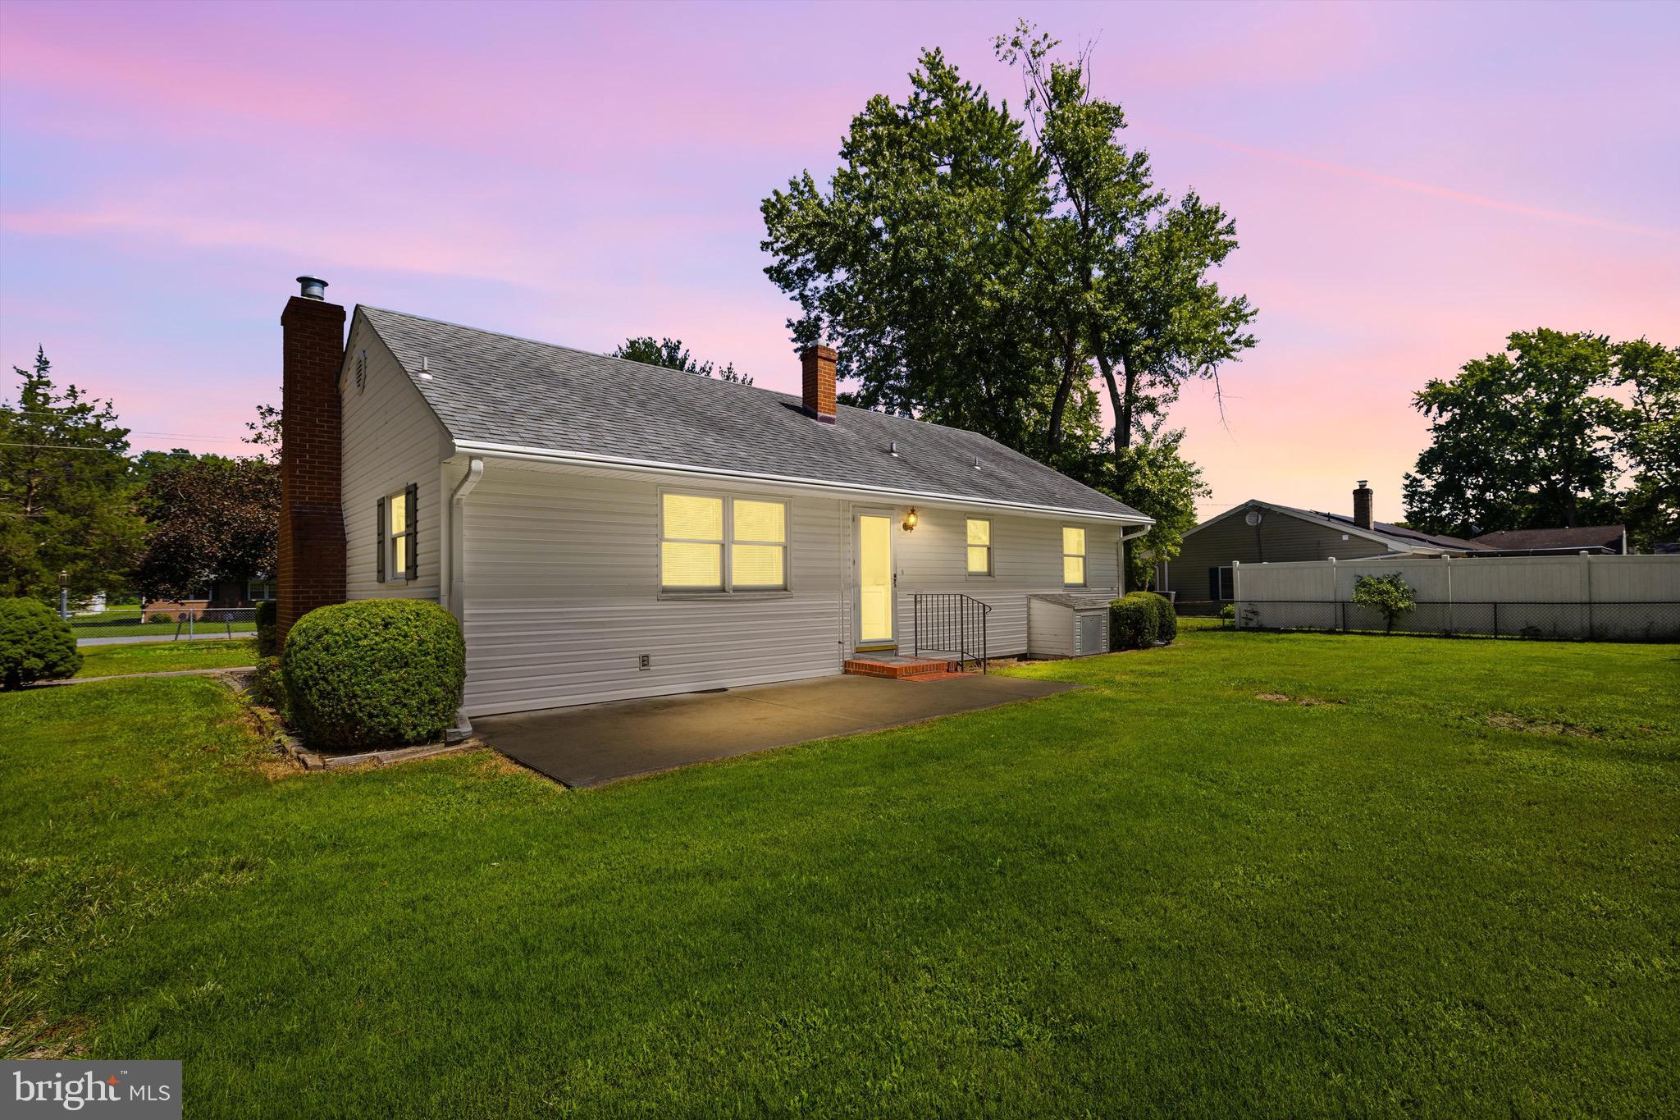
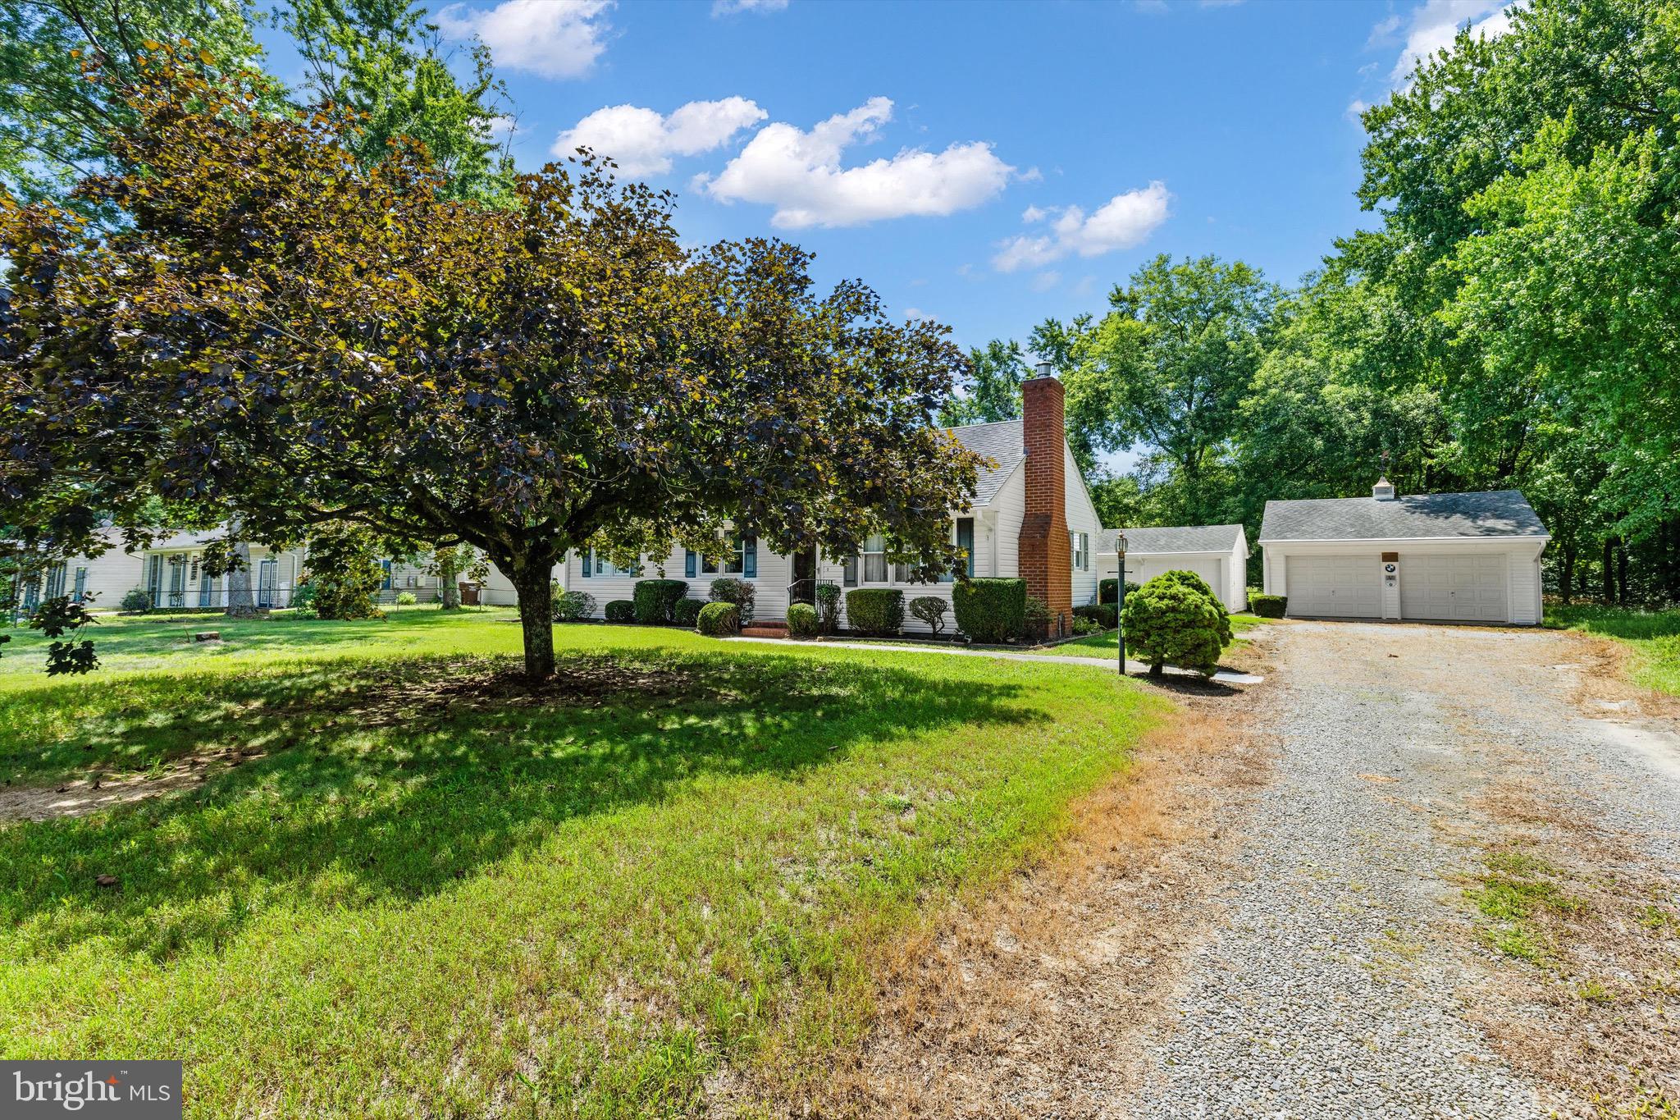
Outside, the property is surrounded by fencing, making the large front and back yards ideal for pets, kids, gardening, entertaining, or simply enjoying some room to spread out. A concrete patio provides the perfect spot for cookouts and relaxing. The spacious driveway offers plenty of parking, while two detached garages with a total of five oversized bays provide an incredible amount of space for vehicles, boats, toys, hobbies, projects, and storage.
One of the garages is a two-bay building equipped with both heat and air conditioning, along with ample electrical service, creating a comfortable year-round workspace no matter what the weather brings.
With so much to offer, plenty of outdoor space, and an abundance of garage and workshop potential, this home is a fantastic value. Don't wait—come see everything this property has to offer before it's gone!
Save
Ask
Tour
Hide
Share
Listing Snapshot
Price
$294,900
Days On Site
39 Days
Bedrooms
3
Inside Area (SqFt)
1,008 sqft
Total Baths
1
Full Baths
1
Partial Baths
N/A
Lot Size
0.35 Acres
Year Built
1965
MLS® Number
MDWC2024258
Status
Active
Property Tax
$1,438
HOA/Condo/Coop Fees
N/A
Sq Ft Source
Assessor
Friends & Family
React
Comment
Invite
No Comments Yet
Did you know? You can invite friends and family to your search. They can join your search, rate and discuss listings with you.
Recent Activity
3 weeks ago
Price changed to $294,900
3 weeks ago
Listing updated with changes from the MLS®
a month ago
Status changed to Active
a month ago
Listing first seen on site
General Features
Acres
0.35
Cross Street
Old Ocean City Road
Direction Faces
East
Foundation
Block
Garage
Yes
Garage Spaces
5
Levels
One
Parking
OversizedGarageDrivewayDetached
Parking Spaces
9
Pets
Yes
Property Sub Type
Single Family Residence
Sewer
Septic Tank
Special Circumstances
Standard
SqFt Above
1008
SqFt Total
1008
Style
Ranch/Rambler
Utilities
Cable AvailablePhone AvailableElectricity Available
Water Source
Private
Zoning
AR
Interior Features
Appliances
OvenElectric Water HeaterWasherCooktopDryerMicrowaveRefrigerator
Basement
Crawl Space
Cooling
OtherElectric
Electric
200+ Amp Service
Fireplace
Yes
Fireplace Features
Masonry
Fireplaces
1
Flooring
WoodHardwoodVinyl
Furnished
Unfurnished
Heating
ElectricHeat Pump
Interior
Eat-in Kitchen
Main Level Bedrooms
3
Save
Ask
Tour
Hide
Share
Exterior Features
Construction Details
FrameVinyl Siding
Fencing
FencedChain Link
Lot Features
Cleared
Other Structures
Outbuilding
Pool Features
None
Roof
Shingle
View
Street
Waterview
Street
Community Features
MLS Area
Wicomico Northeast (23-02)
School District
WICOMICO COUNTY PUBLIC SCHOOLS
Schools
School District
WICOMICO COUNTY PUBLIC SCHOOLS
Elementary School
Unknown
Middle School
Unknown
High School
Unknown
Listing courtesy of Keller Williams Realty Delmarva



Did you know? You can invite friends and family to your search. They can join your search, rate and discuss listings with you.