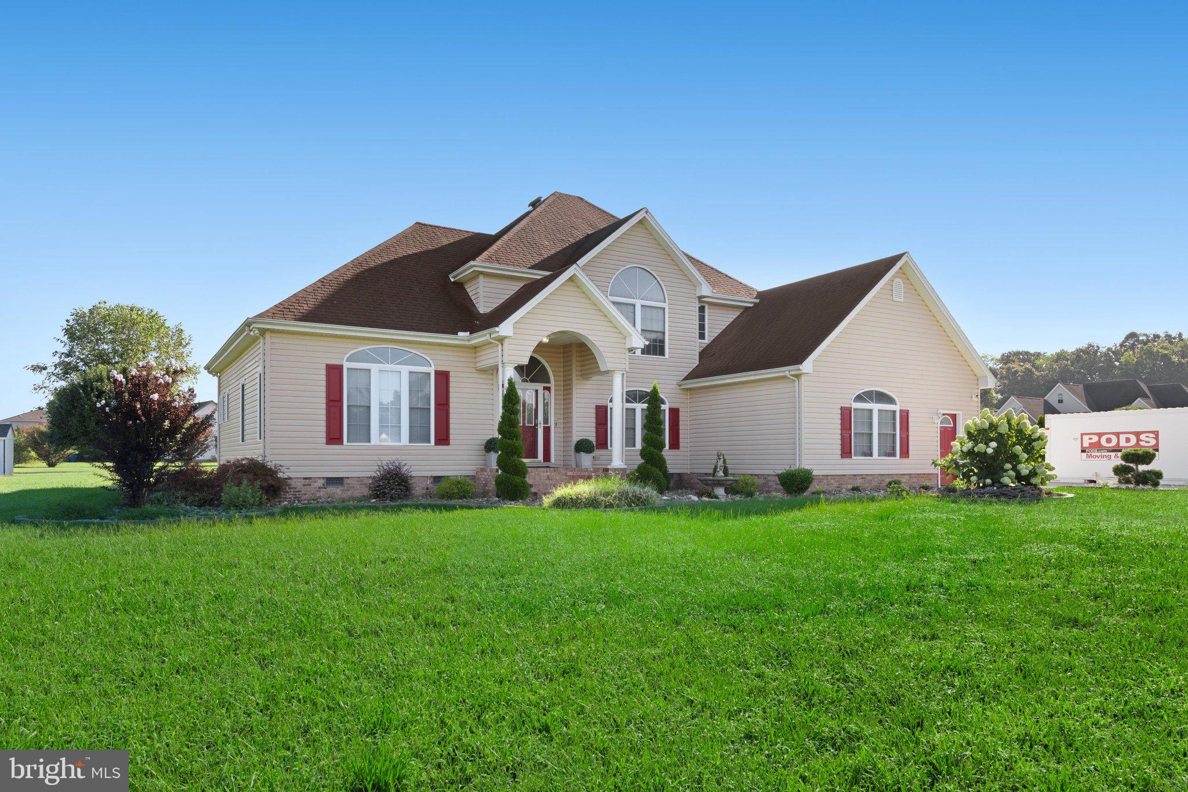
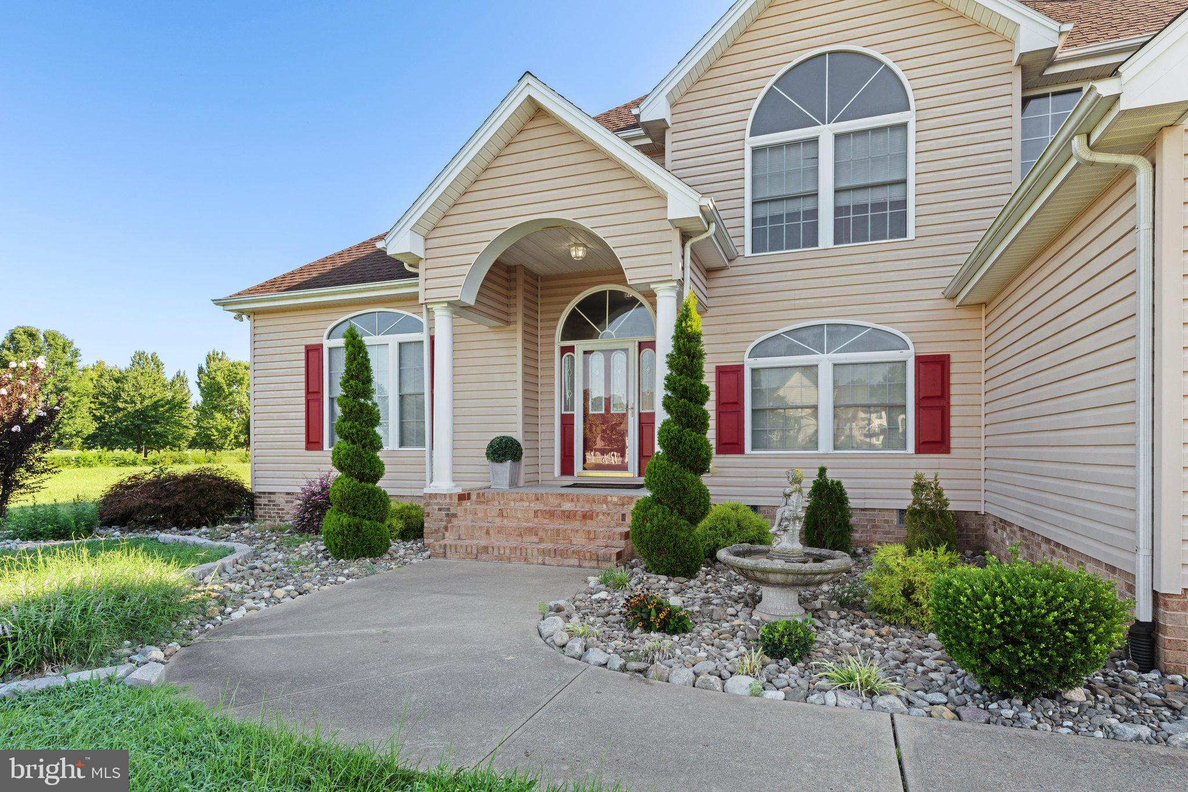
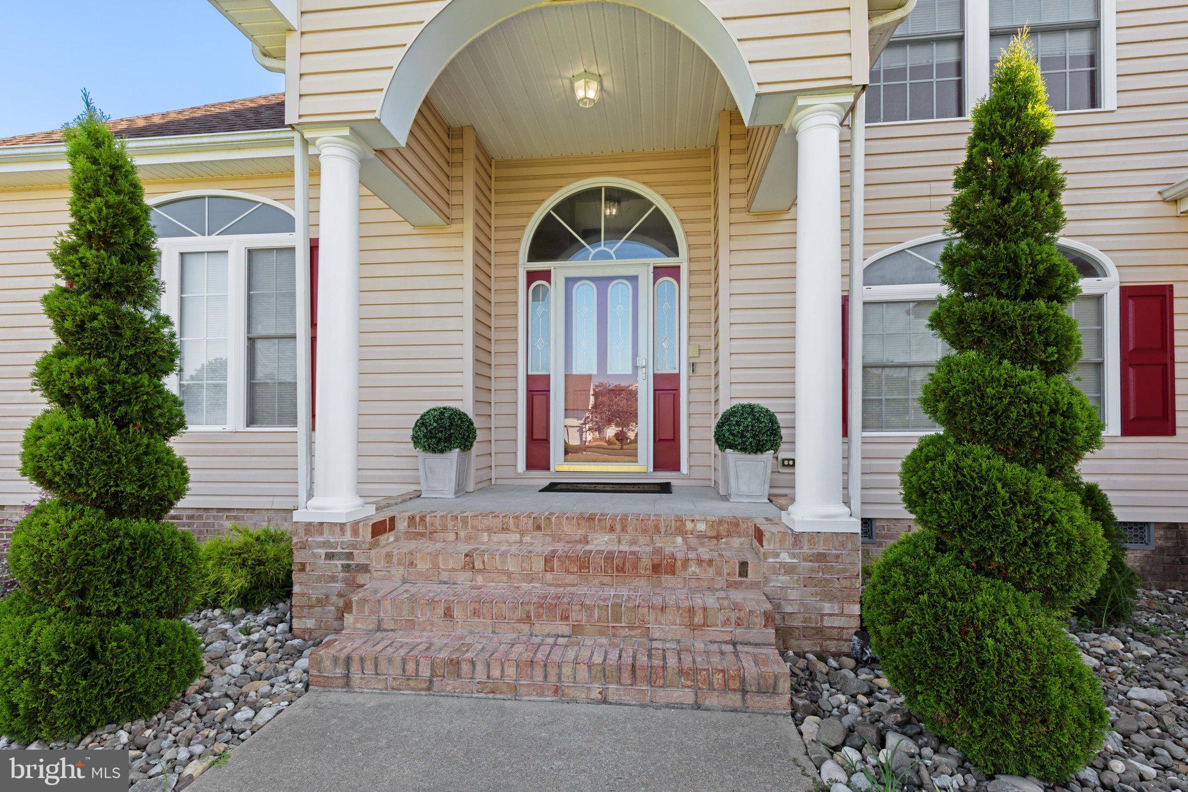
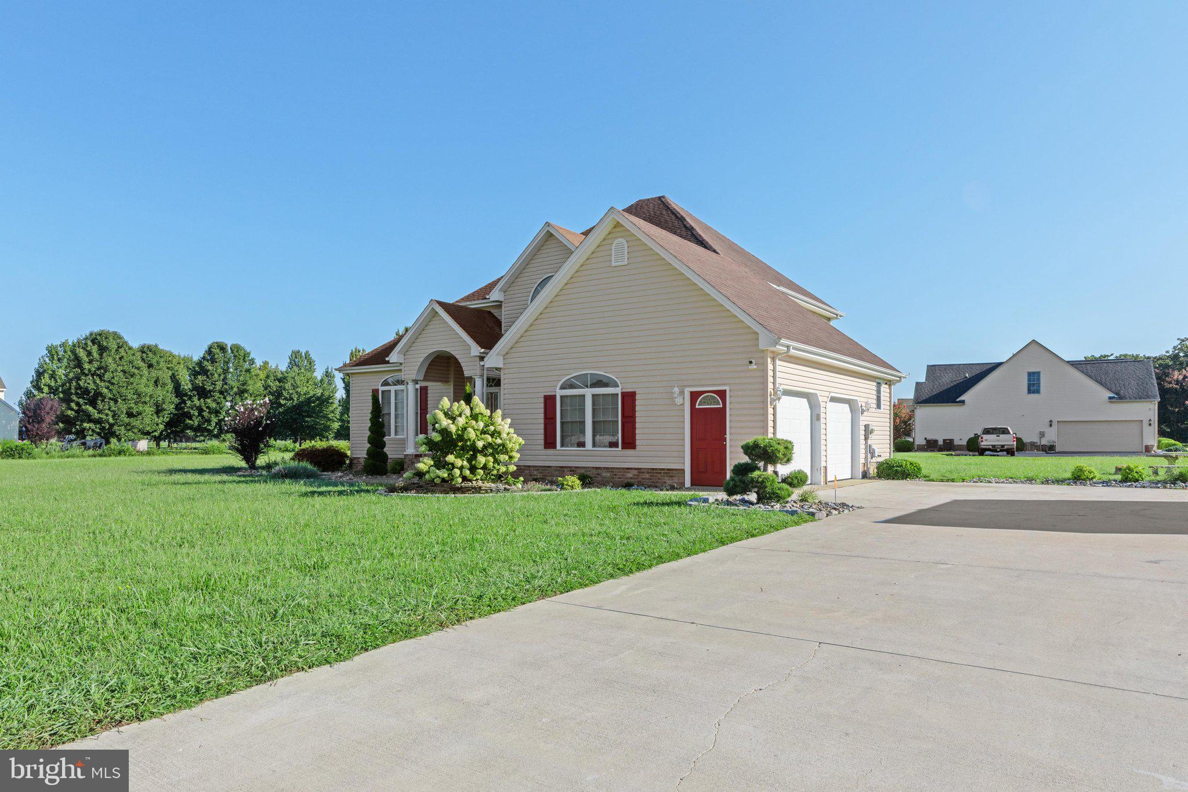
Nestled in the serene Adventure Farms community, this charming 4-bedroom, 2.5-bathroom home offers a perfect blend of comfort and functionality. Built in 2002, this detached residence boasts a warm and inviting atmosphere, ideal for creating lasting memories. Step inside to discover a thoughtfully designed interior featuring luxury vinyl plank and ceramic tile flooring, complemented by cozy carpet in the bedrooms. The heart of the home is the spacious kitchen, complete with an island, pantry, and a delightful breakfast area that flows seamlessly into the dining area. The family room, conveniently located off the kitchen, is enhanced by a cozy fireplace, creating a perfect spot for relaxation during chilly evenings. The primary suite is a true retreat, featuring a luxurious soaking tub in the en-suite bathroom, providing a spa-like experience right at home. With three additional bedrooms, there's ample space for guests, a home office, or hobbies. The home is equipped with modern appliances, including a built-in microwave, refrigerator, washer, and dryer, ensuring convenience for everyday living. Safety and security are paramount, with features such as exterior cameras, motion detectors, and a comprehensive security system by Vivint, giving you peace of mind. Outside, the property sits on a generous 1.17-acre corner lot, offering plenty of space for outdoor activities, gardening, or simply enjoying the fresh air. The concrete driveway leads to an attached two-car garage, providing ample parking and additional storage space. Located in a peaceful neighborhood, this home is perfect for those seeking a tranquil lifestyle while still being close to local amenities. Enjoy the beauty of nature and the convenience of nearby shopping, dining, and recreational opportunities just minutes away. This property is not just a house; it's a place to call home. Experience the warmth and comfort that awaits you in this delightful Adventure Farms residence. Don't miss the opportunity to make it yours! (Pre-list inspections have already been completed)
Save
Ask
Tour
Hide
Share
Listing Snapshot
Price
$469,990
Days On Site
42 Days
Bedrooms
4
Inside Area (SqFt)
2,763 sqft
Total Baths
3
Full Baths
2
Partial Baths
1
Lot Size
1.17 Acres
Year Built
2002
MLS® Number
MDWC2024342
Status
Active Under Contract
Property Tax
$3,234
HOA/Condo/Coop Fees
$15 monthly
Sq Ft Source
Estimated
Friends & Family
React
Comment
Invite
No Comments Yet
Did you know? You can invite friends and family to your search. They can join your search, rate and discuss listings with you.
Recent Activity
2 weeks ago
Status changed to Active Under Contract
2 weeks ago
Listing updated with changes from the MLS®
a month ago
Listing first seen on site
General Features
Acres
1.17
Attached Garage
Yes
Foundation
Block
Garage
Yes
Garage Spaces
2
Levels
Two
Parking
ConcreteGarageDrivewayAttached
Parking Spaces
2
Pets
Cats OKDogs OKYes
Property Sub Type
Single Family Residence
Security
Smoke Detector(s)Security System
Sewer
Private Sewer
Special Circumstances
Standard
SqFt Above
2763
SqFt Total
2763
Style
Other
Utilities
Cable AvailableOther
Water Source
Well
Zoning
AR
Interior Features
Appliances
DryerWasherRefrigeratorMicrowave
Basement
Crawl Space
Cooling
Central AirElectric
Fireplace
Yes
Fireplaces
1
Flooring
Ceramic TileCarpetVinyl
Heating
ElectricHeat Pump
Interior
Kitchen IslandPantryRecessed LightingSoaking Tub
Main Level Bedrooms
1
Save
Ask
Tour
Hide
Share
Exterior Features
Construction Details
BlockVinyl SidingOther
Lot Features
Corner Lot
Patio And Porch
Patio
Pool Features
None
Roof
Shingle
Windows/Doors
Storm Door(s)
Community Features
Association Fee
$180.0
Association Fee Frequency
Annually
MLS Area
Wicomico Northwest (23-01)
School District
WICOMICO COUNTY PUBLIC SCHOOLS
Schools
School District
WICOMICO COUNTY PUBLIC SCHOOLS
Elementary School
NORTHWESTERN
Middle School
MARDELA MIDDLE & HIGH SCHOOL
High School
MARDELA MIDDLE & HIGH SCHOOL
Listing courtesy of Keller Williams Realty Delmarva



Did you know? You can invite friends and family to your search. They can join your search, rate and discuss listings with you.