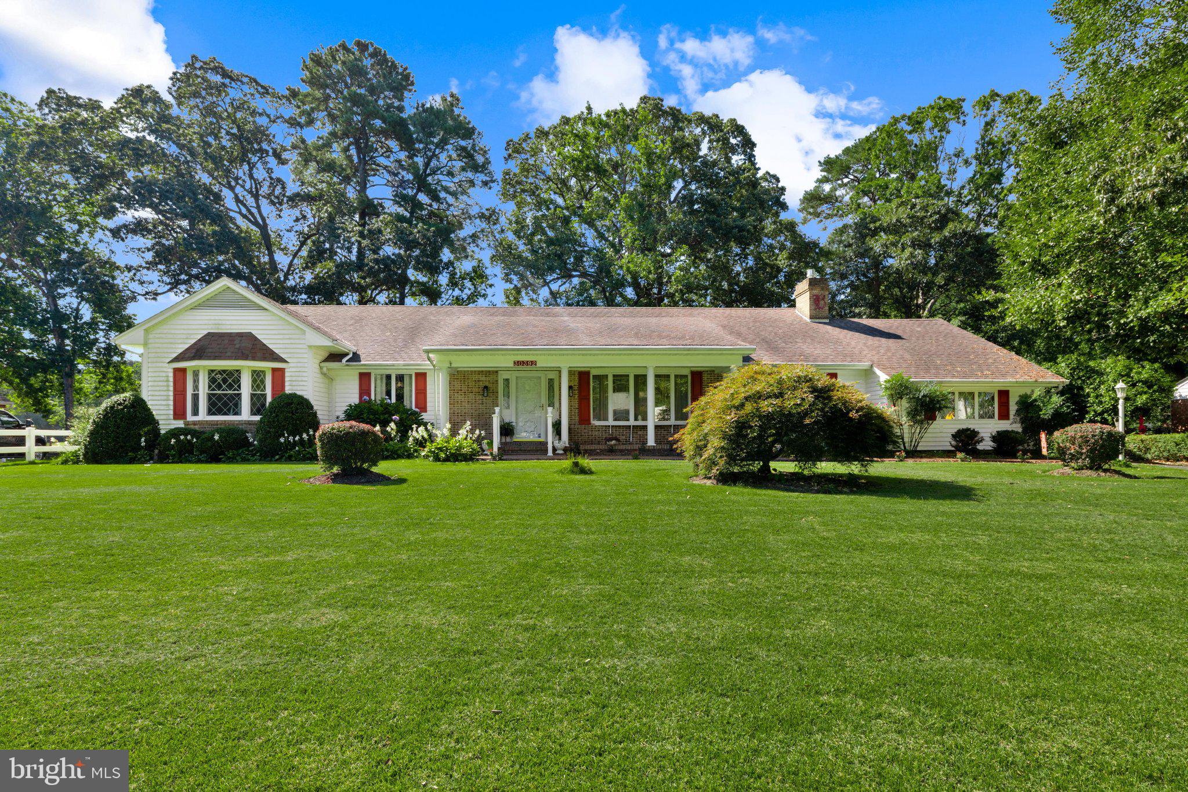
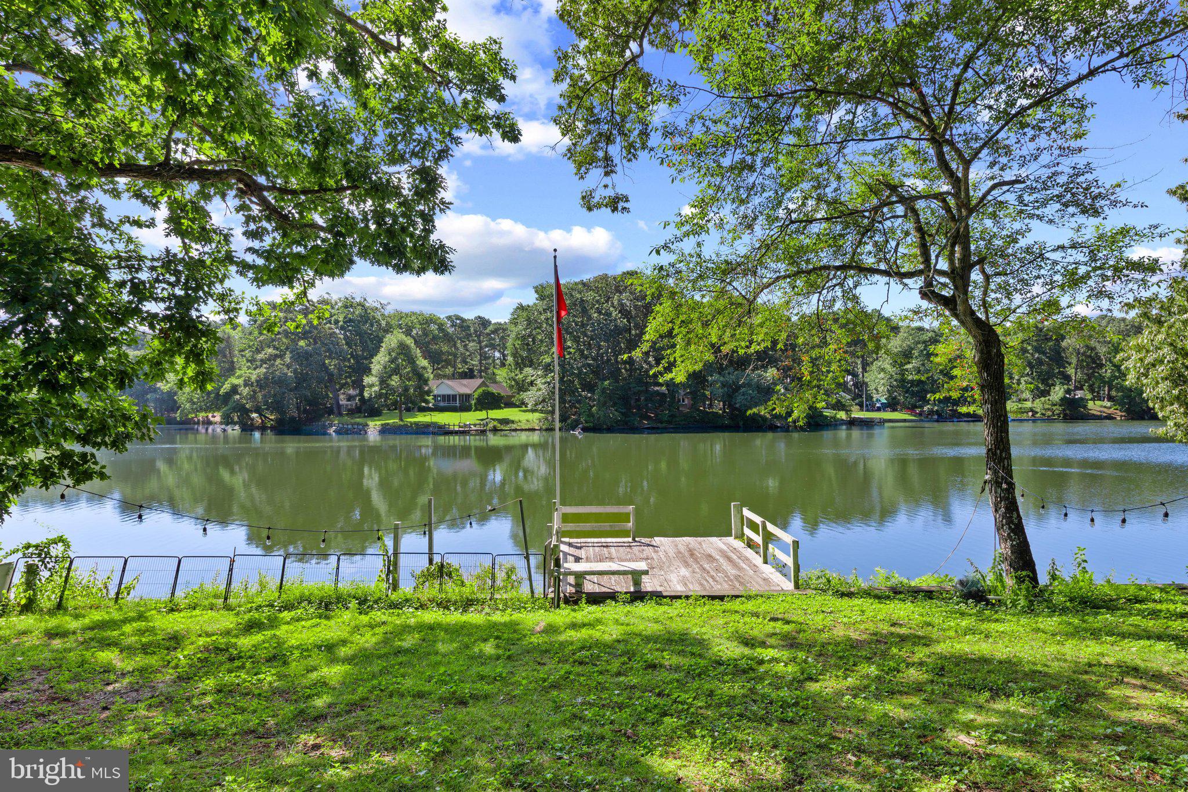
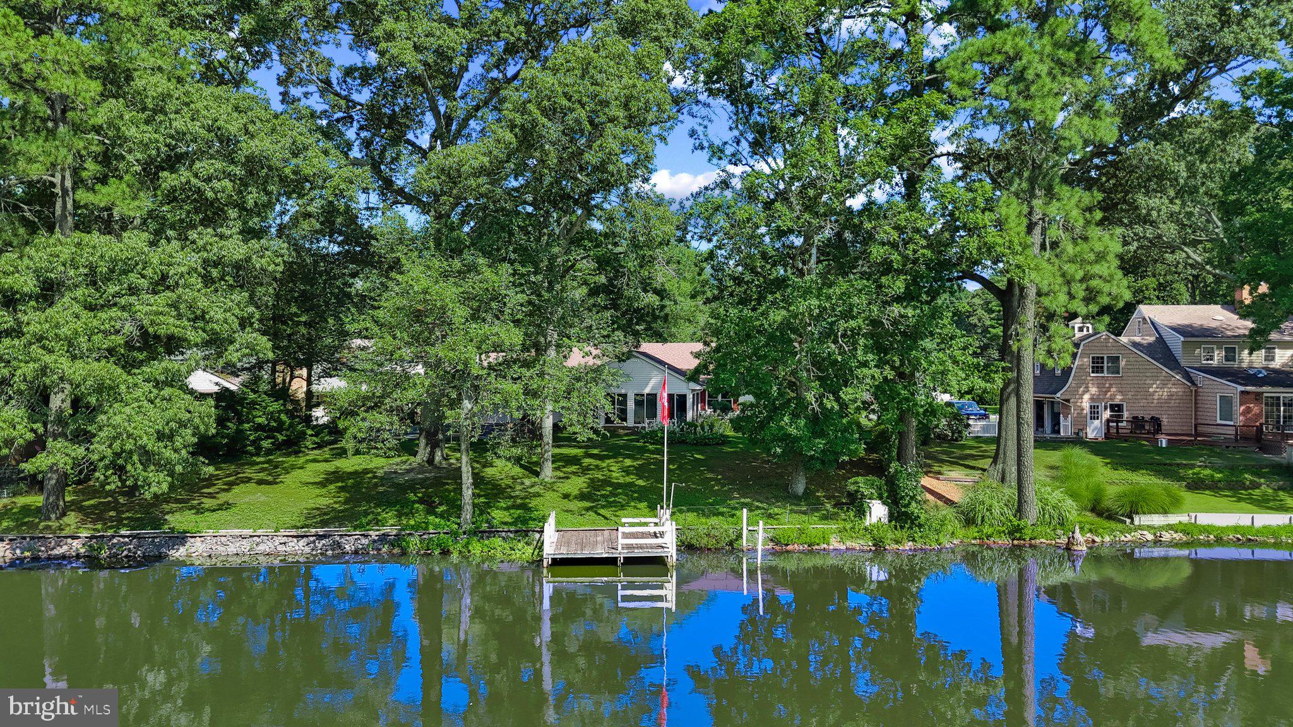
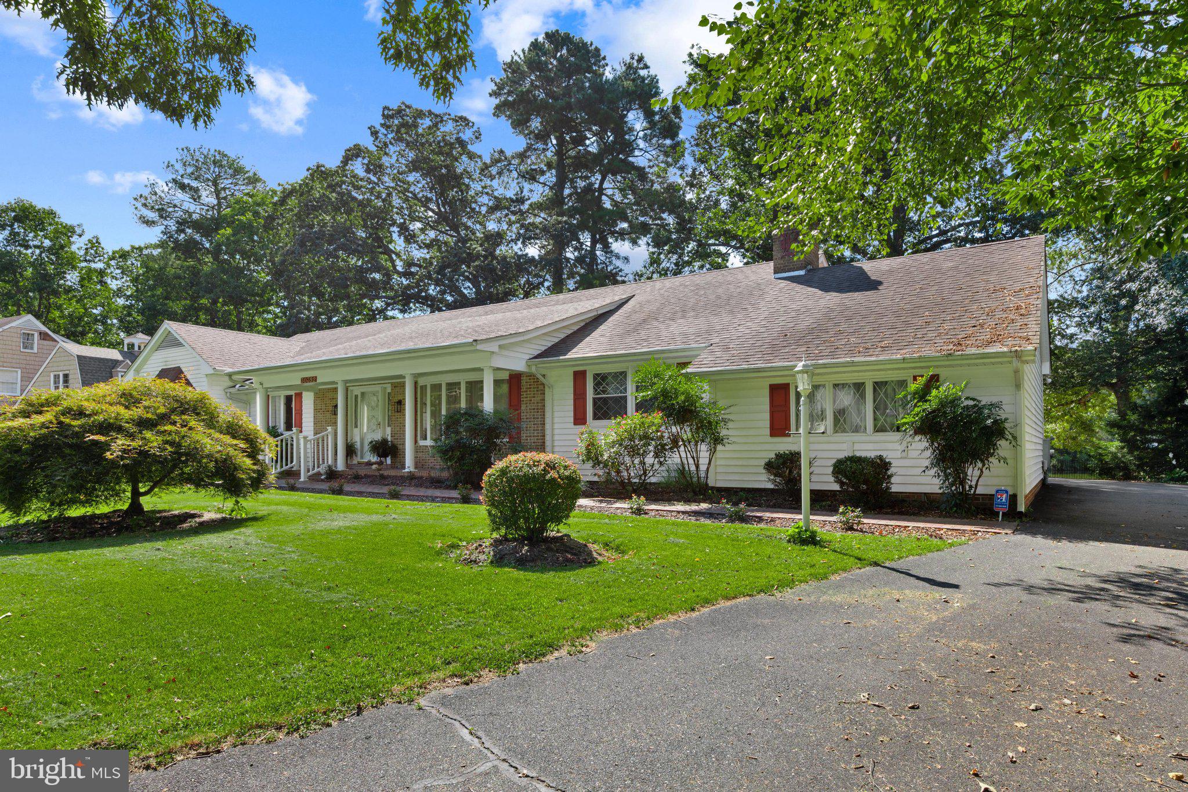
WOW! WATERFRONT, BEAUTIFULLY RENOVATED, MOVE-IN READY, THIS ONE HAS IT ALL! Peaceful, inviting, and filled with thoughtful details, this 2,200 sq. ft. 3 bedroom, 2.5 bath sprawling rancher is tucked along the waters of Leonards Mill Pond in Chestnut Hills. Beautiful renovations include brand-new flooring, baseboards, lighting, an updated kitchen with granite countertops, and a fully renovated primary en suite bath, and much more! The sprawling one-level layout includes a spacious living room, Family room with fireplace, dining room, off of the thoughtfully designed kitchen that leads to an expansive sunroom overlooking the water, creating a picture-perfect setting for morning coffee, entertaining, or quiet evenings watching the sunset. Enjoy kayaking, paddleboarding, boating, or simply the stillness of the water just beyond your backyard. More than move-in ready, this is a home that feels special from the moment you walk through the door.
Save
Ask
Tour
Hide
Share
Listing Snapshot
Price
$415,900
Days On Site
59 Days
Bedrooms
3
Inside Area (SqFt)
2,200 sqft
Total Baths
3
Full Baths
2
Partial Baths
1
Lot Size
0.4 Acres
Year Built
1975
MLS Number
MDWC2024398
Status
Active
Property Tax
$2,690
HOA/Condo/Coop Fees
$3.33 monthly
Sq Ft Source
Assessor
Friends & Family
React
Comment
Invite
No Comments Yet
Did you know? You can invite friends and family to your search. They can join your search, rate and discuss listings with you.
Recent Activity
5 days ago
Listing updated with changes from the MLS
2 months ago
Price changed to $415,900
2 months ago
Listing first seen on site
General Features
Acres
0.4
Attached Garage
Yes
Garage
Yes
Garage Spaces
1
Levels
One
Parking
Garage Door OpenerAsphaltGarageDrivewayAttached
Parking Spaces
7
Pets
Cats OKDogs OKYes
Property Sub Type
Single Family Residence
Sewer
Septic Tank
Special Circumstances
Standard
SqFt Above
2200
SqFt Total
2200
Style
Ranch/Rambler
Water Source
Private
Zoning
R-20
Interior Features
Appliances
Electric RangeElectric OvenElectric Water HeaterDishwasherDryerRefrigeratorWasherWater HeaterMicrowave
Basement
Crawl Space
Cooling
Central AirHeat PumpOtherElectric
Fireplace
Yes
Fireplace Features
MasonryGas
Fireplaces
1
Flooring
Vinyl
Heating
ElectricHeat Pump
Interior
Kitchen IslandPantryBuilt-in Features
Laundry Features
Main Level
Main Level Bedrooms
3
Window Features
Window CoveringsWindow Treatments
Save
Ask
Tour
Hide
Share
Exterior Features
Construction Details
FrameVinyl Siding
Frontage
Waterfront
Lot Features
Waterfront
Pool Features
None
Roof
Shingle
View
WaterPond
Waterfront
Yes
Waterfront Features
Pond
Waterview
WaterPond
Windows/Doors
Window CoveringsWindow Treatments
Community Features
Association Fee
$40.0
Association Fee Frequency
Annually
MLS Area
Wicomico Northeast (23-02)
School District
WICOMICO COUNTY PUBLIC SCHOOLS
Schools
School District
WICOMICO COUNTY PUBLIC SCHOOLS
Elementary School
BEAVER RUN
Middle School
WICOMICO
High School
WICOMICO
Listing courtesy of Long & Foster Real Estate, Inc.



Did you know? You can invite friends and family to your search. They can join your search, rate and discuss listings with you.