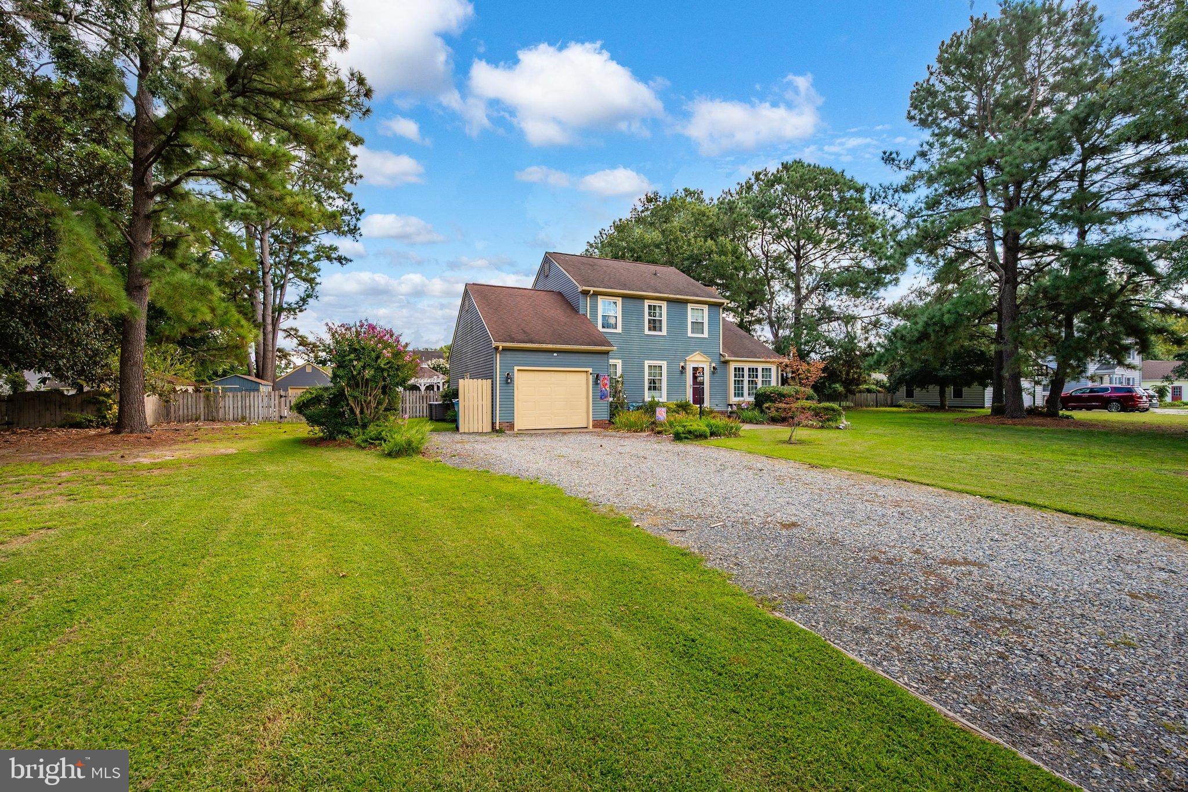
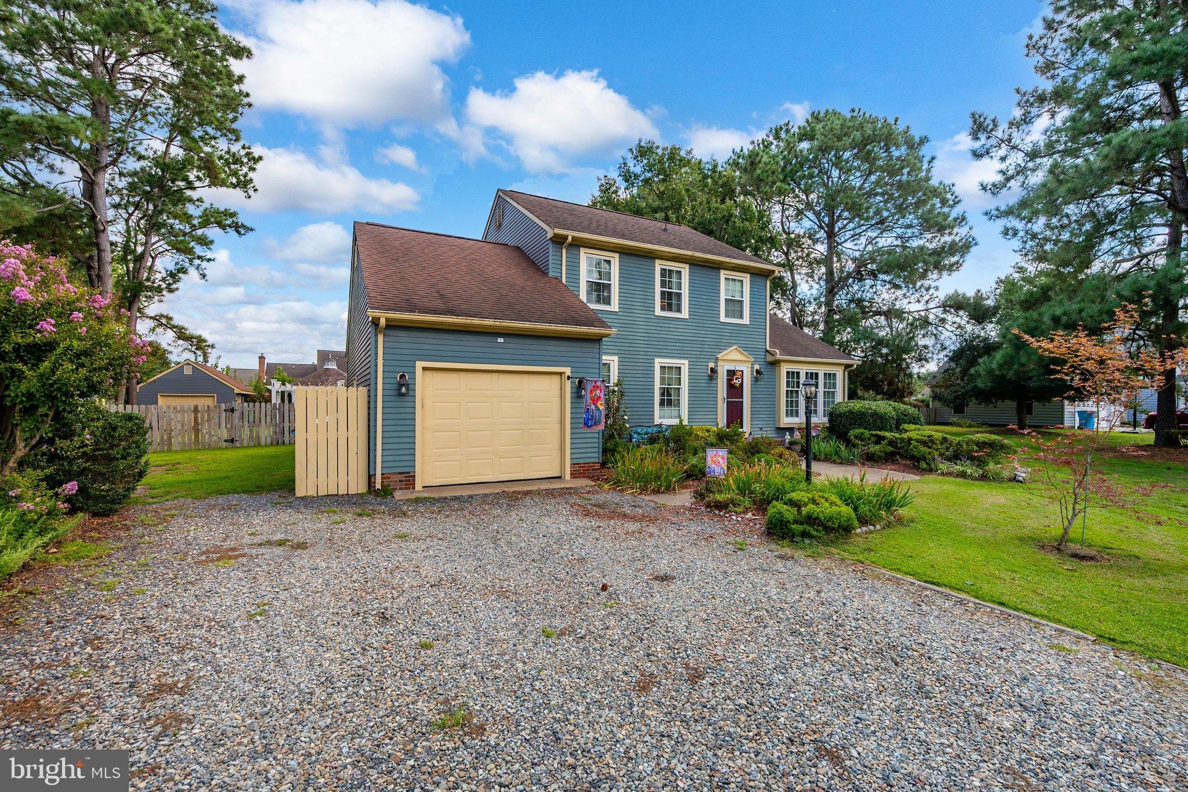
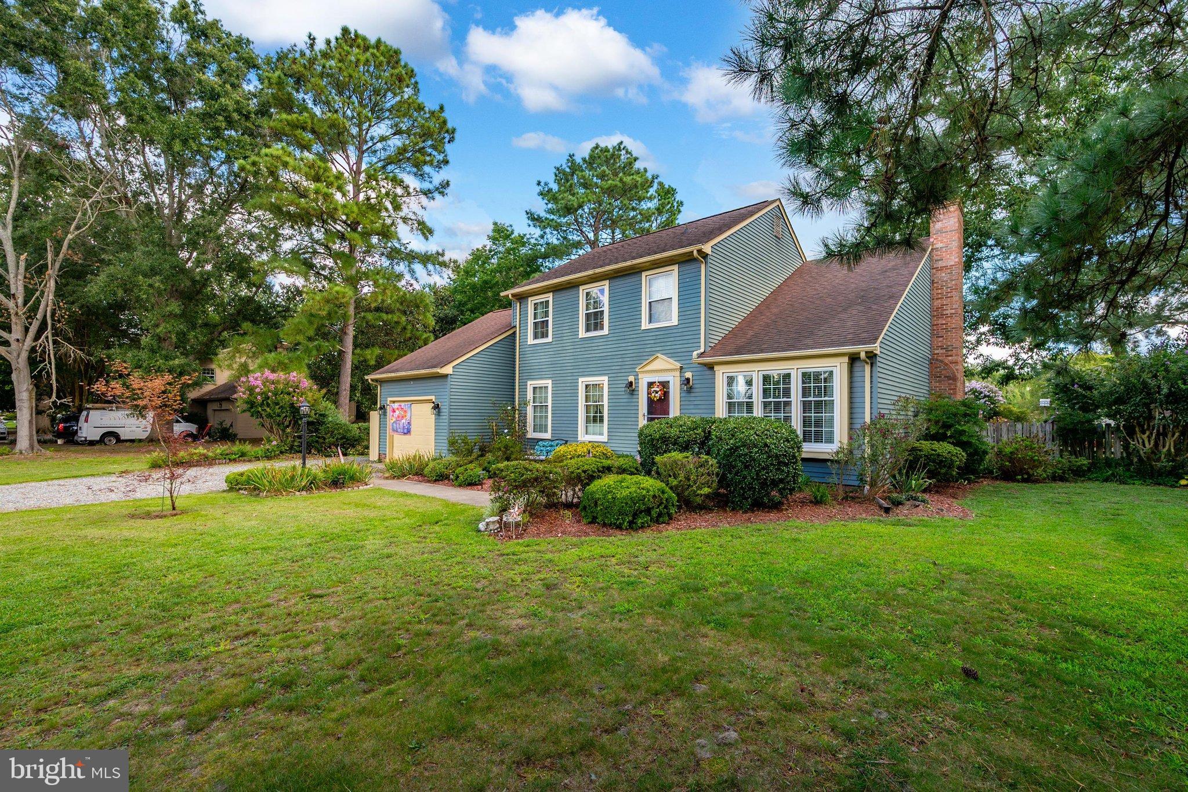
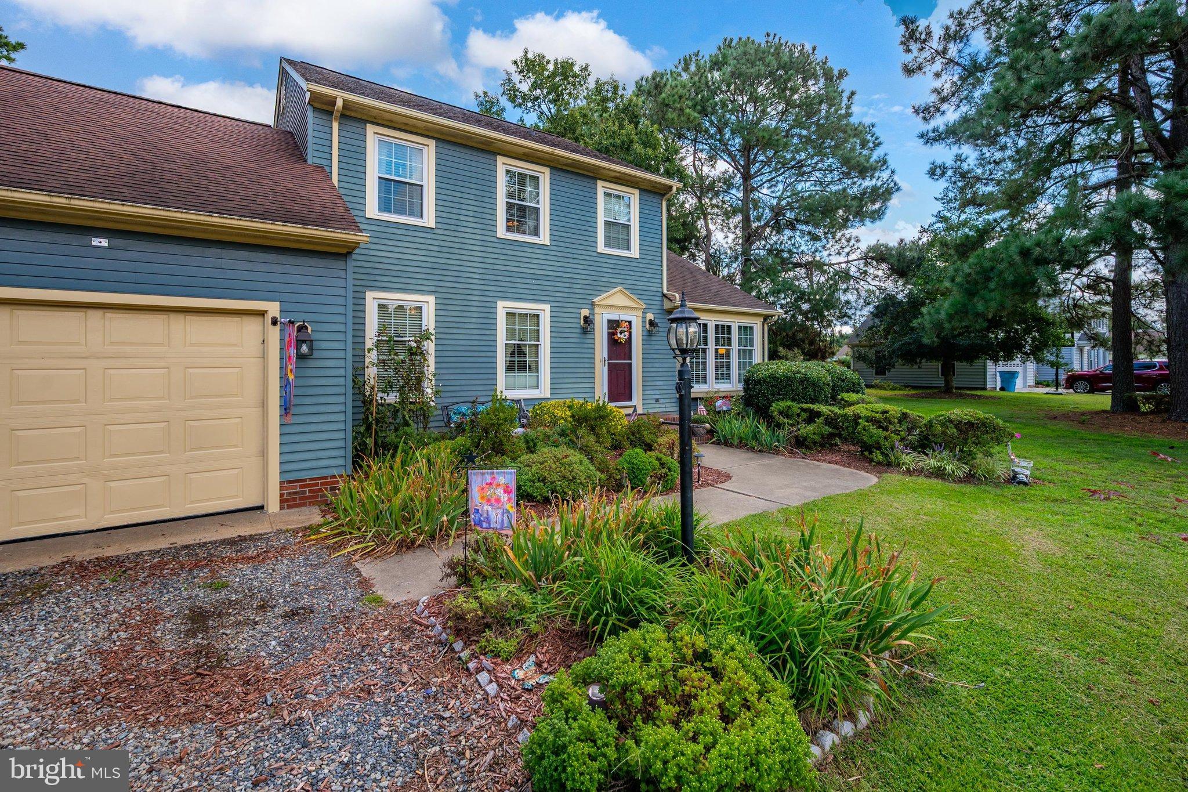
Welcome home to this beautifully maintained 3-bedroom, 2.5-bath single-family home offering spacious indoor living, flexible gathering spaces, and an exceptional backyard designed for relaxing, entertaining, and enjoying the outdoors.
The main level features luxury vinyl plank flooring throughout, with coordinating stair treads creating a seamless, updated look. The open kitchen and living area is ideal for everyday living and features a built-in island perfect for family meals and casual dining, along with a cozy pellet stove.
Adding to the home's versatility are two additional front rooms that can easily serve as home offices, additional dens, sitting rooms, playrooms, flex spaces, or a formal dining room, allowing the layout to adapt to a variety of needs. Each room offers its own distinctive character—one features a beautiful antique wood mantle with an electric fireplace insert, while the other showcases a custom wood and brick mantle with an electric fireplace insert, creating warm and inviting focal points.
Upstairs you'll find all three bedrooms, including a spacious owner's suite with private full bath. Both upstairs bathrooms feature granite countertops, tiled floors, and tub/shower combinations, while the main-level half bath also includes a granite countertop. The home is serviced by two heating and air conditioning units installed in 2019, and the crawlspace was encapsulated in 2020, adding another valuable improvement to the property. Water pump had to be replaced in 2018 heat pumps 2019 and water heater in 2022. Septic installed in 2015 and pumped June 2026.
The outdoor spaces are a true highlight. The fenced backyard is surrounded by beautiful established gardens and includes fruit vines, a peach tree, and two apple trees. A 27-foot above-ground pool with pool deck, dedicated grilling area, and screened gazebo provide plenty of space for outdoor entertaining and summer gatherings. The gazebo and small storage shed are both equipped with electricity, adding convenience and functionality to the backyard. A three-season room with screens that convert to windows further extends the living space and provides a comfortable spot to enjoy the beautiful surroundings throughout much of the year.
The property also features a garage equipped with electricity, running water, and a utility sink, along with additional storage cabinetry. The laundry-area freezer and washer and dryer convey, and select freestanding and garage storage cabinets may remain. The refrigerator and freezer located in the garage do not convey.
With multiple flexible living spaces, distinctive fireplace features, thoughtful interior updates, an encapsulated crawlspace, extensive gardens, a pool, multiple outdoor entertaining areas, powered gazebo and shed, and a well-equipped garage, this home offers a wonderful combination of space, character, functionality, and outdoor living.
Save
Ask
Tour
Hide
Share
Listing Snapshot
Price
$395,000
Days On Site
58 Days
Bedrooms
3
Inside Area (SqFt)
1,988 sqft
Total Baths
3
Full Baths
2
Partial Baths
1
Lot Size
0.57 Acres
Year Built
1983
MLS Number
MDWC2024434
Status
Active Under Contract
Property Tax
$2,624
HOA/Condo/Coop Fees
N/A
Sq Ft Source
Assessor
Friends & Family
React
Comment
Invite
No Comments Yet
Did you know? You can invite friends and family to your search. They can join your search, rate and discuss listings with you.
Recent Activity
a month ago
Listing updated with changes from the MLS
a month ago
Status changed to Active Under Contract
2 months ago
Listing first seen on site
General Features
Acres
0.57
Attached Garage
Yes
Foundation
Block
Garage
Yes
Garage Spaces
1
Levels
Two
Parking
Off StreetGarageCoveredAttached
Parking Spaces
1
Property Sub Type
Single Family Residence
Sewer
Septic TankOther
Special Circumstances
Standard
SqFt Above
1988
SqFt Total
1988
Style
Colonial
Utilities
Cable Available
Water Source
Well
Zoning
R-20
Interior Features
Appliances
Electric RangeElectric OvenElectric Water HeaterDishwasherIce MakerMicrowave



Did you know? You can invite friends and family to your search. They can join your search, rate and discuss listings with you.