Nearly New!
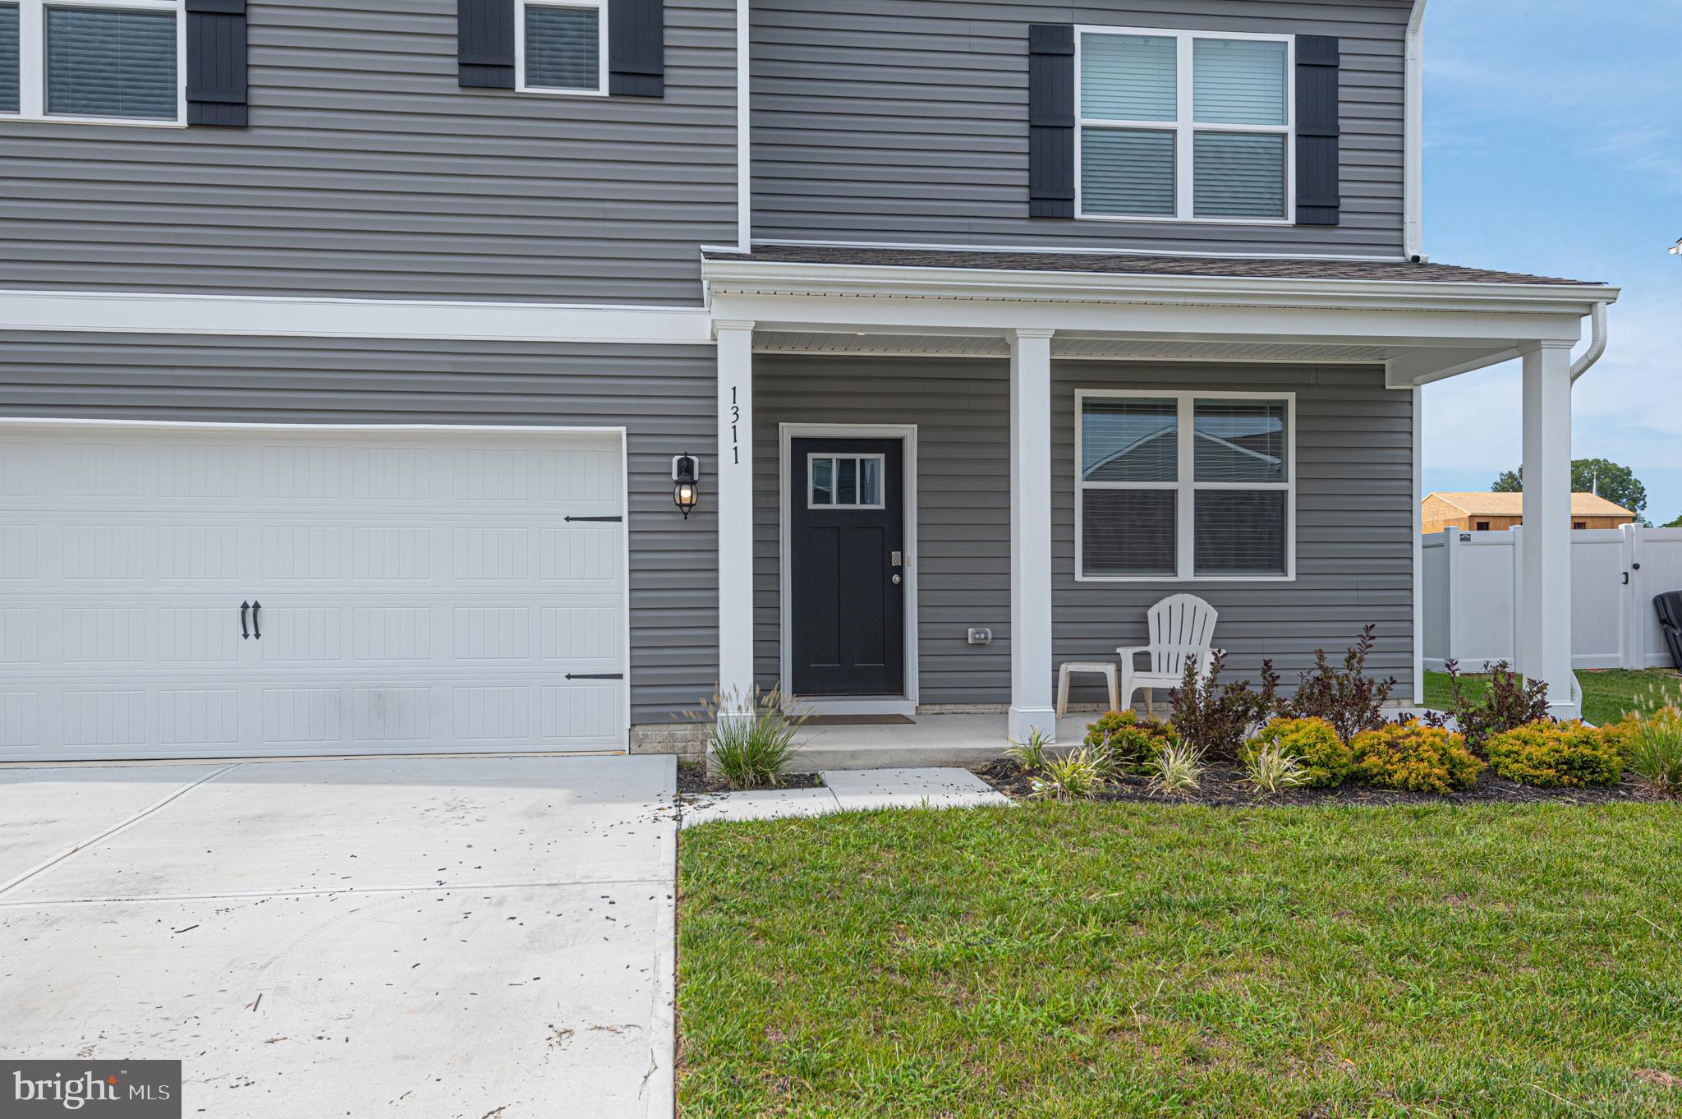
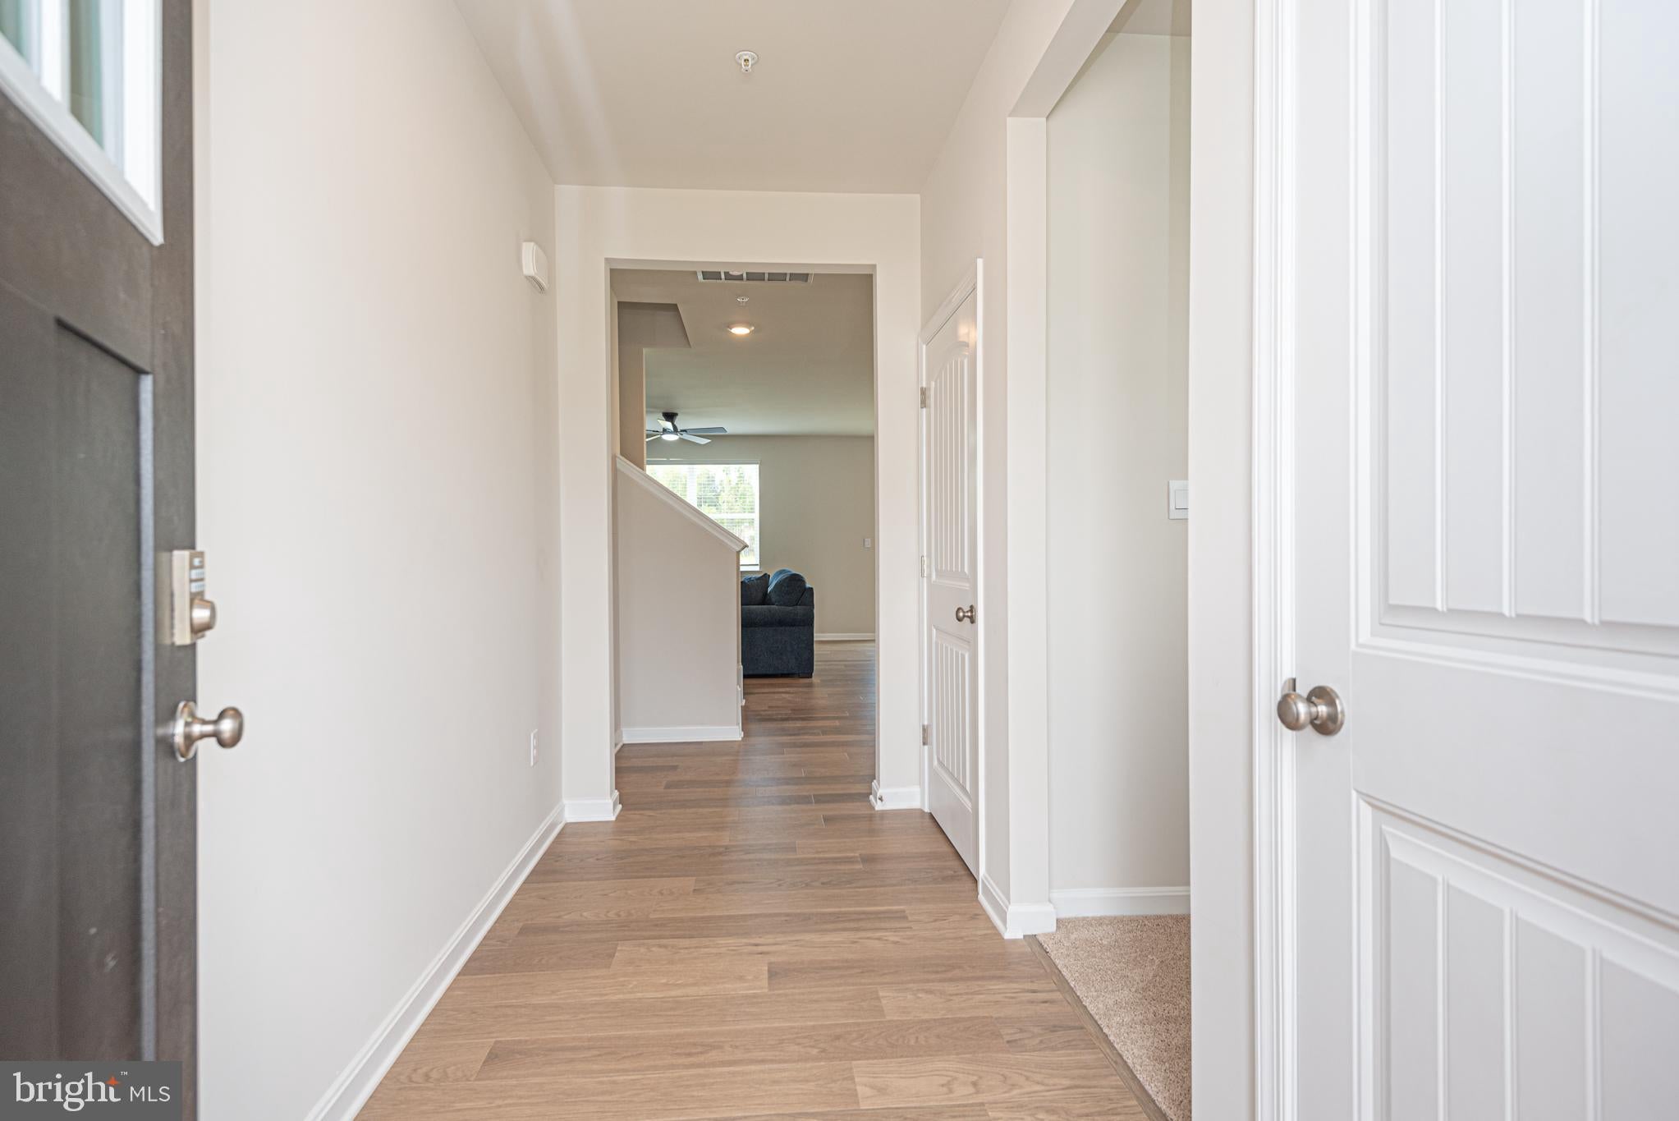
Welcome to 1311 Fairview Lane in Heritage Trace! Built in 2025 and lightly used, this beautifully maintained 5-bedroom, 3-bath home offers a flexible floor plan with a first-floor bedroom and full bath, plus three additional bedrooms and two full baths on the second floor. The second-floor primary suite features a private bath with an easy-entry walk-in shower.
The spacious kitchen is designed for both everyday living and entertaining, featuring solid-surface countertops, a center island, and stainless steel appliances. The open and inviting layout provides plenty of room for family and guests, while the partially furnished offering makes this home even easier to move into and enjoy.
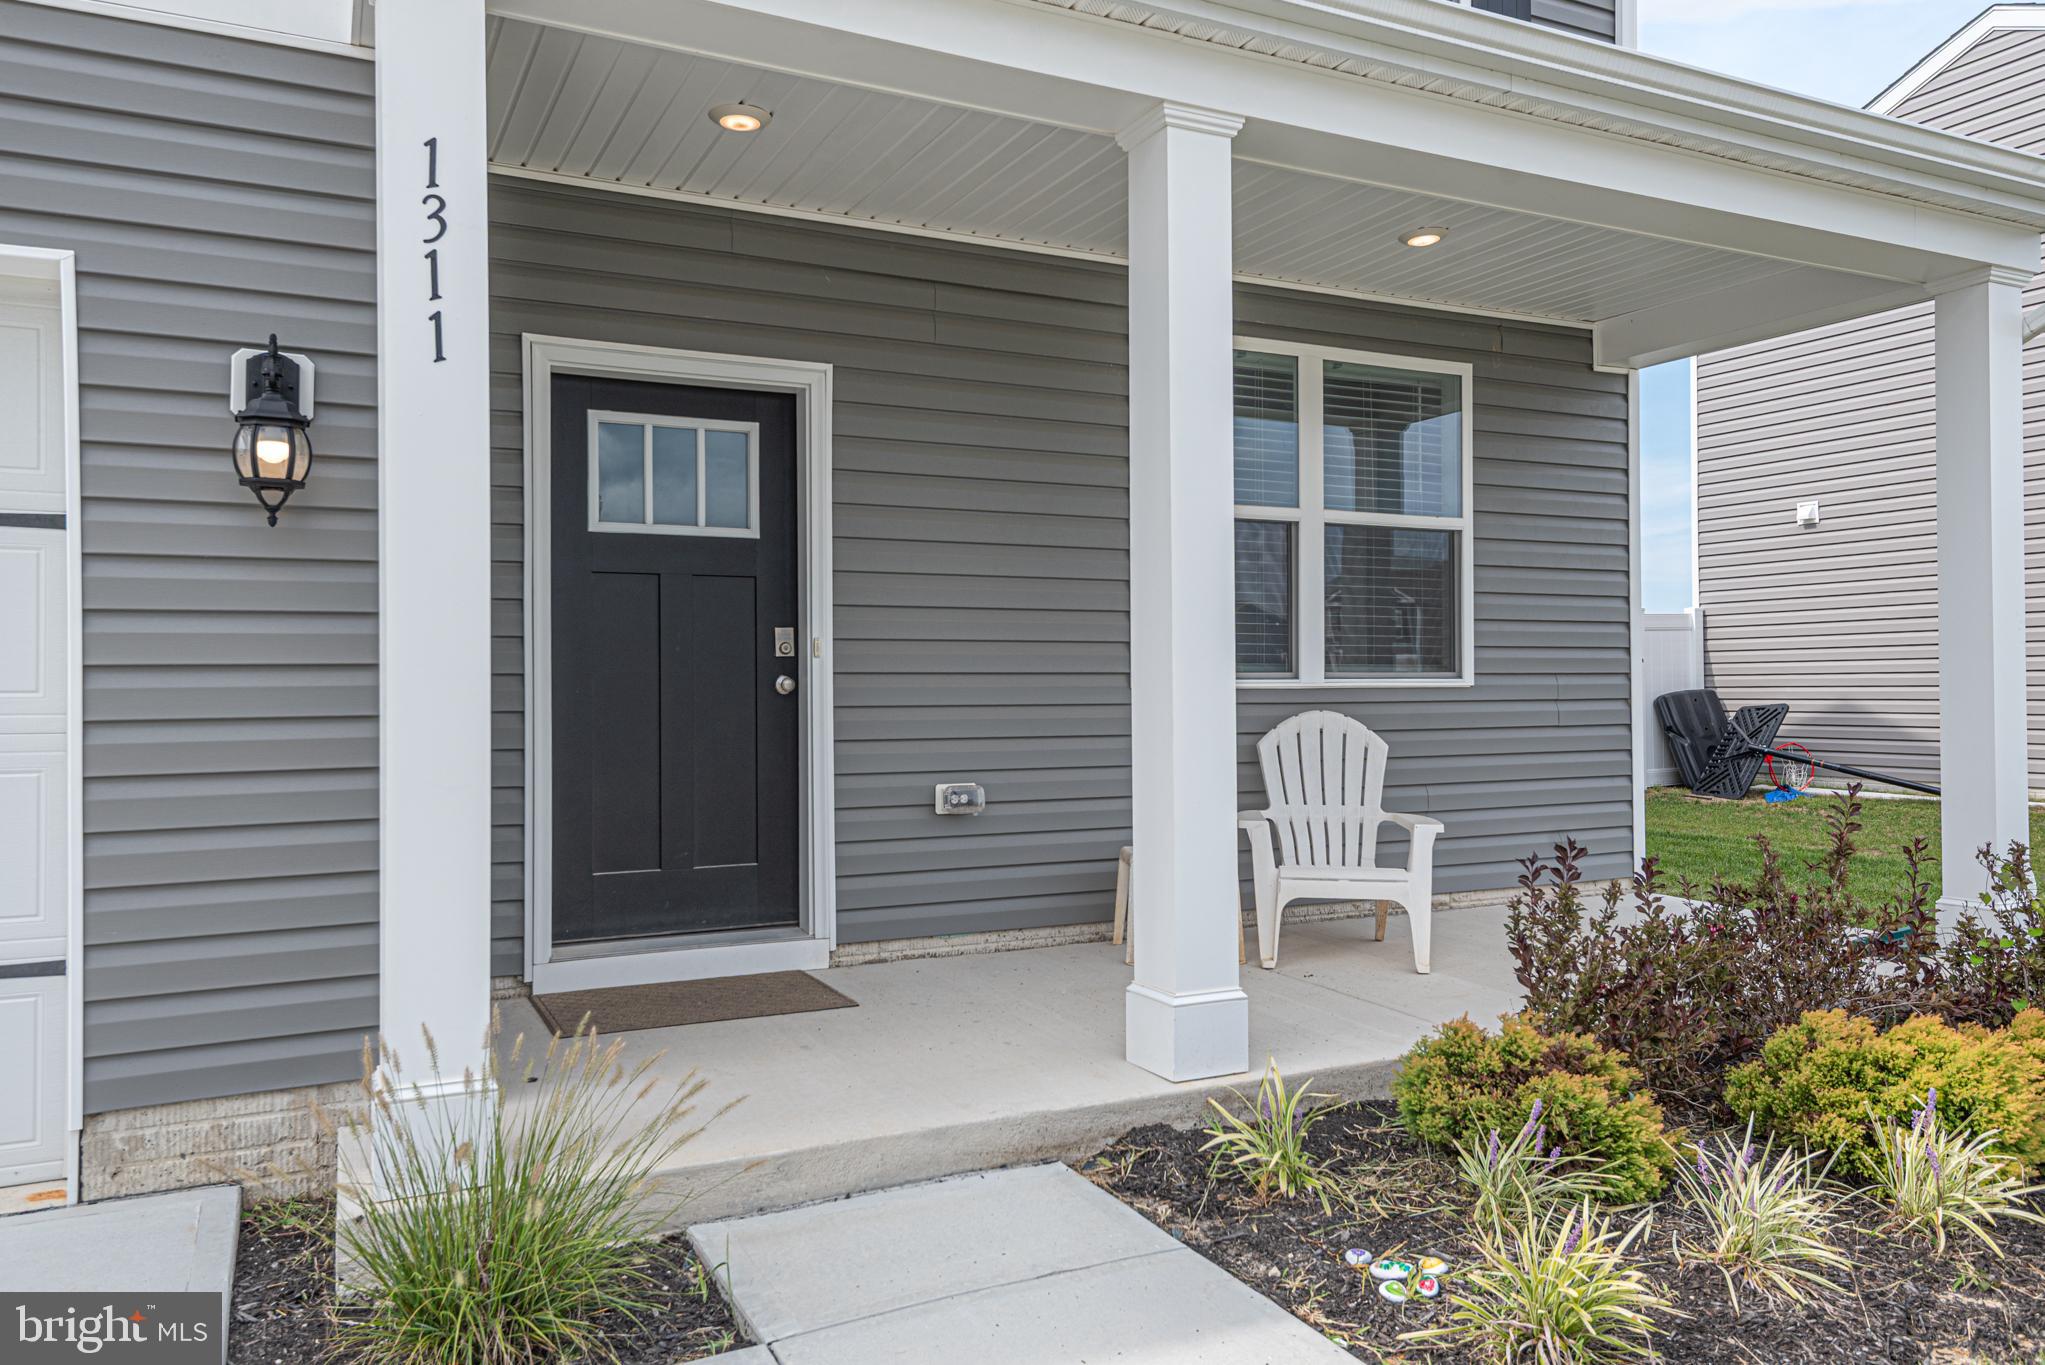
Relax on the covered front porch or take advantage of the convenience of the attached two-car garage, providing parking and additional storage. With 2025 construction and minimal use, you can enjoy the benefits of a newer home without the wait for construction.
Located in the desirable Heritage Trace community, this home combines modern construction, a versatile floor plan, and convenient Salisbury location. Whether you're looking for a primary residence, second home, or investment property, 1311 Fairview Lane is ready for its next owner!
See the attached Tour Link for a 3-D walkthrough of the home
Save
Ask
Tour
Hide
Share
Listing Snapshot
Price
$389,900
Days On Site
52 Days
Bedrooms
5
Inside Area (SqFt)
2,556 sqft
Total Baths
3
Full Baths
3
Partial Baths
N/A
Lot Size
0.19 Acres
Year Built
2025
MLS Number
MDWC2024522
Status
Active
Property Tax
$559
HOA/Condo/Coop Fees
$20.83 monthly
Sq Ft Source
Assessor
Friends & Family
React
Comment
Invite
No Comments Yet
Did you know? You can invite friends and family to your search. They can join your search, rate and discuss listings with you.
Recent Activity
a month ago
Price changed to $389,900
a month ago
Listing updated with changes from the MLS
2 months ago
Status changed to Active
2 months ago
Listing first seen on site
General Features
Acres
0.19
Attached Garage
Yes
Foundation
Slab
Garage
Yes
Garage Spaces
2
Levels
Two
Parking
GarageDrivewayAttached
Parking Spaces
4
Pets
Cats OKDogs OKYes
Property Sub Type
Single Family Residence
Sewer
Public Sewer
Special Circumstances
Standard
SqFt Above
2556
SqFt Total
2556
Style
Contemporary
Water Source
Public
Zoning
R8A
Interior Features
Appliances
Electric RangeElectric OvenElectric Water HeaterDishwasherDisposalDryerExhaust FanIce MakerRefrigeratorStainless Steel Appliance(s)WasherWater HeaterMicrowave



Did you know? You can invite friends and family to your search. They can join your search, rate and discuss listings with you.