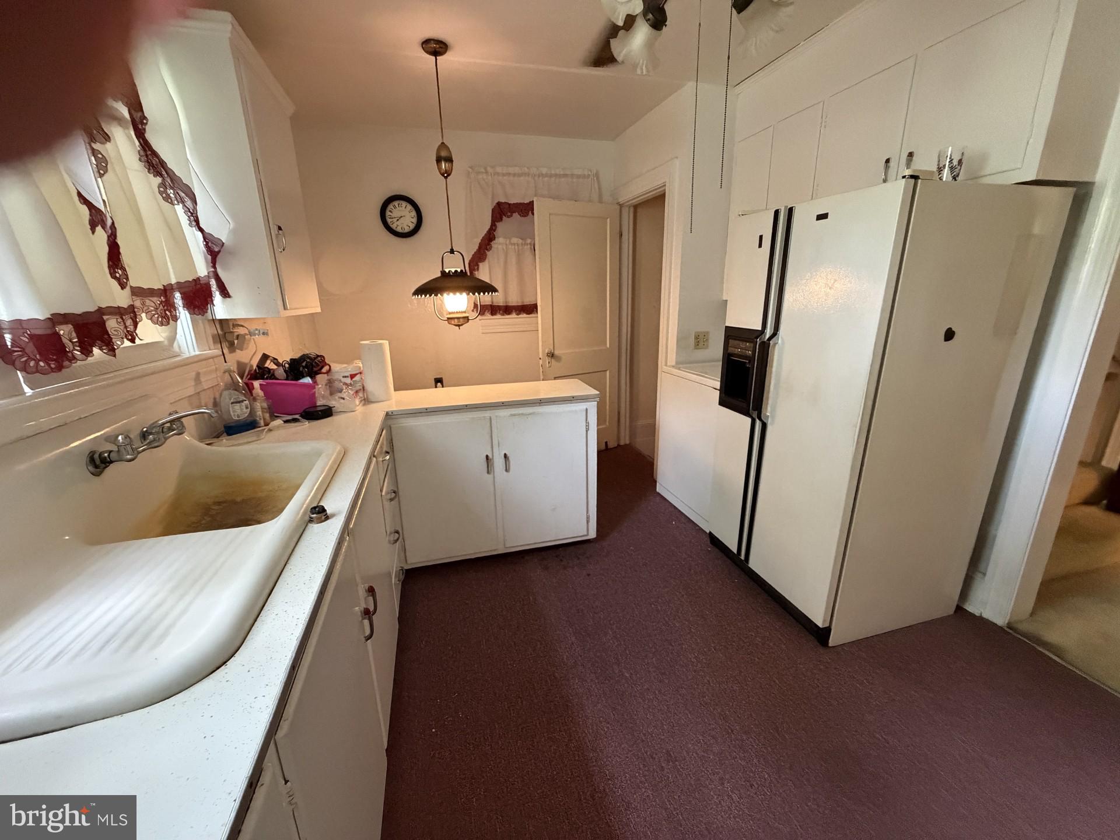
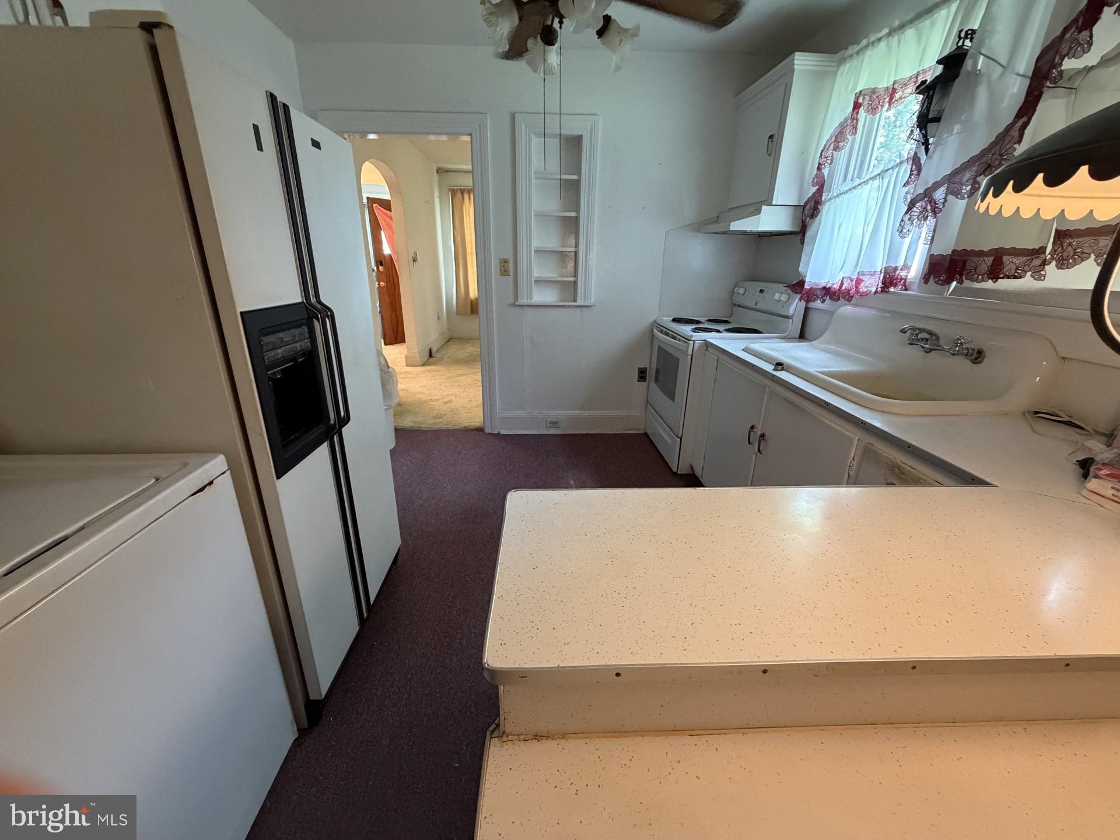
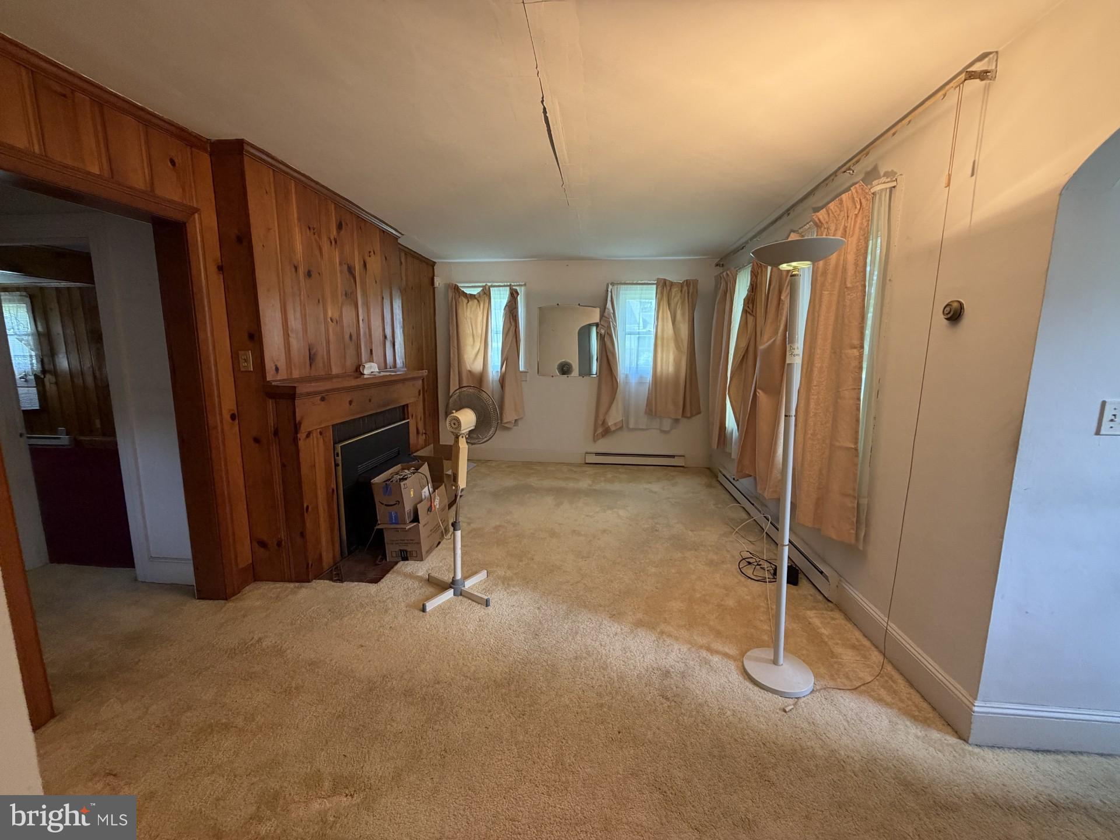
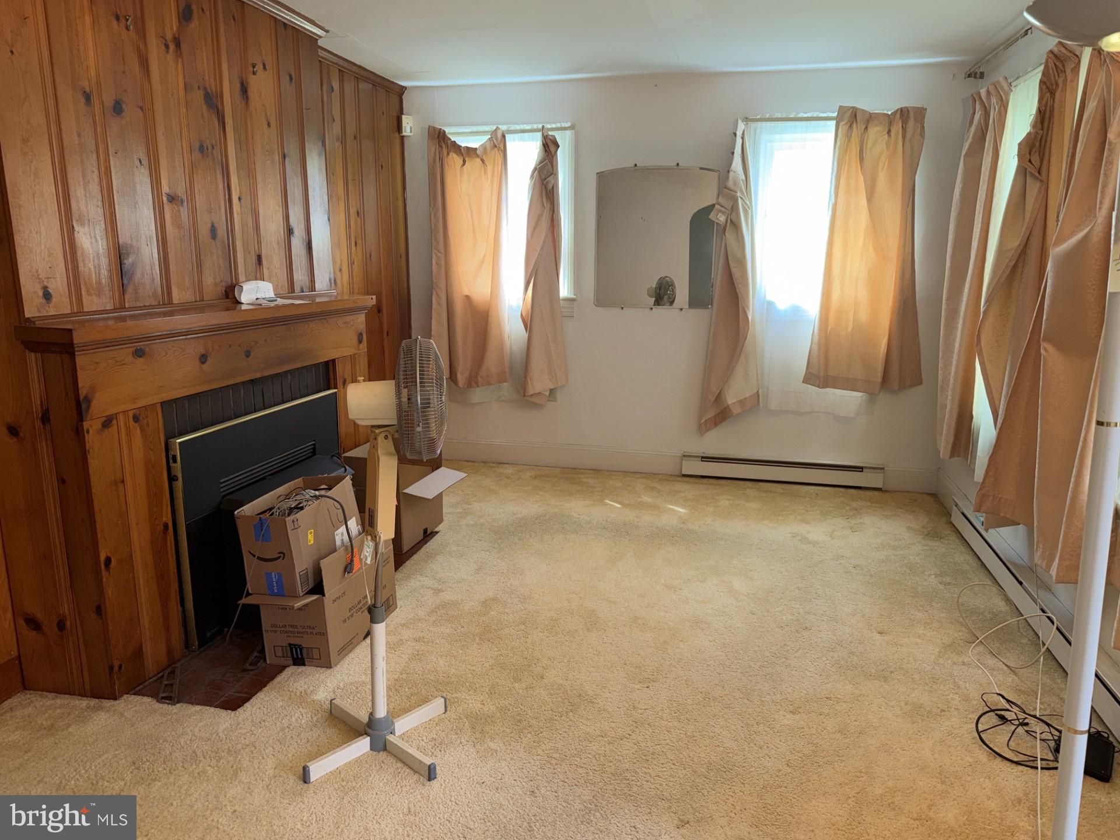
Nestled in the charming Manokin community, this delightful traditional home exudes warmth and character. Built in 1940, it features a classic floor plan that seamlessly blends comfort with functionality. Step inside to discover three inviting bedrooms and one and a half bathrooms, perfect for everyday living. The hardwood and partially carpeted floors create a cozy atmosphere, while the window treatments allow for natural light to fill the space. The kitchen is equipped with essential appliances, including an electric oven/range and refrigerator, making meal preparation a breeze. Enjoy your morning coffee on the screened porch, where you can savor the serene views of the surrounding trees and woods. Outside, the expansive 0.57-acre lot offers plenty of room for outdoor activities, complemented by an outbuilding for additional storage or hobbies. With a driveway that accommodates two vehicles, convenience is at your fingertips. The Manokin community is known for its friendly atmosphere and access to local parks, providing ample opportunities for recreation and relaxation. Nearby schools are well-regarded, ensuring quality education for all ages. Enjoy the benefits of a peaceful neighborhood while being just a short drive from essential public services and amenities. This home is not just a property; it's a place where memories are made and cherished. Experience the comfort and community spirit that awaits you here.
Save
Ask
Tour
Hide
Share
Listing Snapshot
Price
$250,000
Days On Site
45 Days
Bedrooms
3
Inside Area (SqFt)
1,218 sqft
Total Baths
2
Full Baths
1
Partial Baths
1
Lot Size
0.57 Acres
Year Built
1940
MLS Number
MDWC2024582
Status
Active
Property Tax
$34
HOA/Condo/Coop Fees
N/A
Sq Ft Source
Estimated
Friends & Family
React
Comment
Invite
No Comments Yet
Did you know? You can invite friends and family to your search. They can join your search, rate and discuss listings with you.
Recent Activity
a week ago
Listing updated with changes from the MLS
a month ago
Status changed to Active
2 months ago
Listing first seen on site
General Features
Acres
0.57
Cross Street
MINEOLA STREET
Foundation
Concrete Perimeter
Garage
Yes
Garage Spaces
3
Levels
Two
Parking
UnpavedGarageDrivewayDetached
Parking Spaces
5
Pets
Cats OKDogs OKYes
Property Sub Type
Single Family Residence
Sewer
Public Sewer
Special Circumstances
Standard
SqFt Above
1218
SqFt Total
1218
Style
Traditional
Utilities
Cable Available
Water Source
Private
Zoning
RESIDENTIAL
Interior Features
Appliances
Electric RangeElectric OvenRefrigerator
Basement
Full
Cooling
Window Unit(s)Electric
Flooring
CarpetHardwood
Furnished
Unfurnished
Heating
ElectricBaseboard
Main Level Bedrooms
3
Window Features
Window CoveringsStorm Window(s)Window Treatments
Save
Ask
Tour
Hide
Share
Exterior Features
Construction Details
Other
Other Structures
Outbuilding
Patio And Porch
PorchScreened
Pool Features
None
Roof
Asphalt
View
Trees/WoodsOther
Waterview
Trees/WoodsOther
Windows/Doors
Window CoveringsStorm Window(s)Window Treatments
Community Features
MLS Area
Wicomico Southeast (23-04)
School District
WICOMICO COUNTY PUBLIC SCHOOLS
Schools
School District
WICOMICO COUNTY PUBLIC SCHOOLS
Elementary School
Unknown
Middle School
Unknown
High School
Unknown
Listing courtesy of Long & Foster Real Estate, Inc.



Did you know? You can invite friends and family to your search. They can join your search, rate and discuss listings with you.