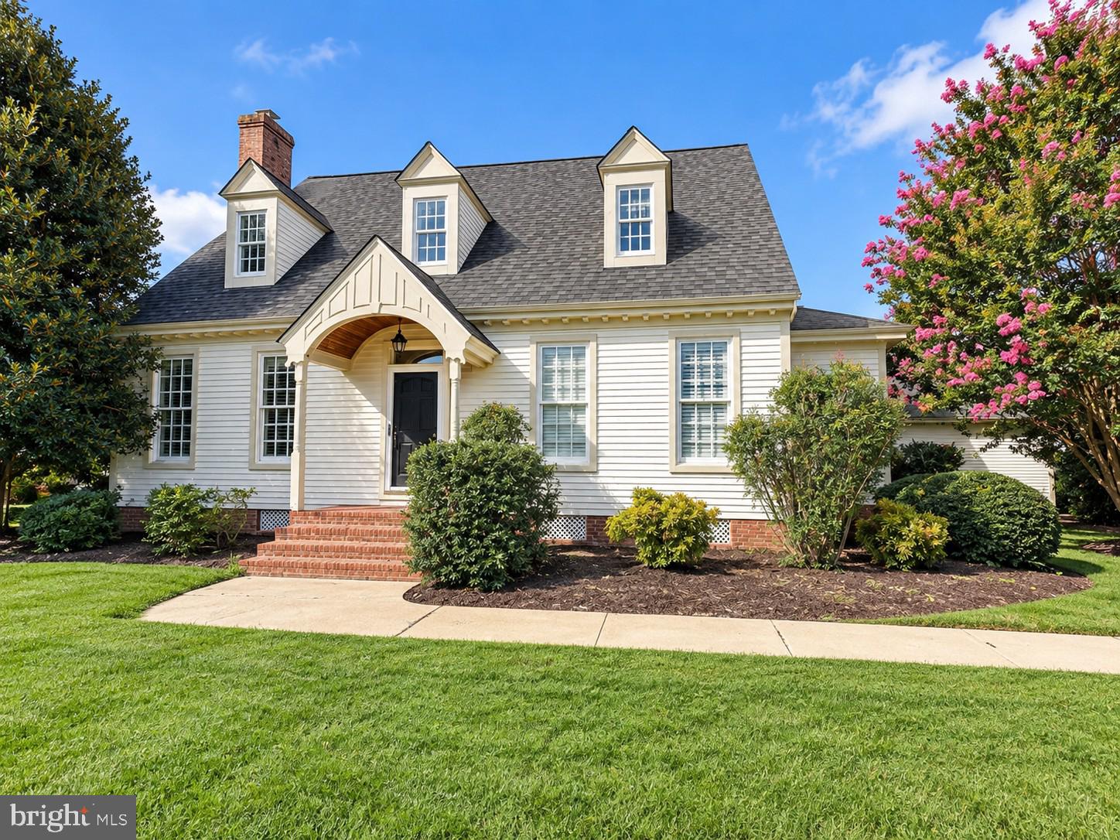
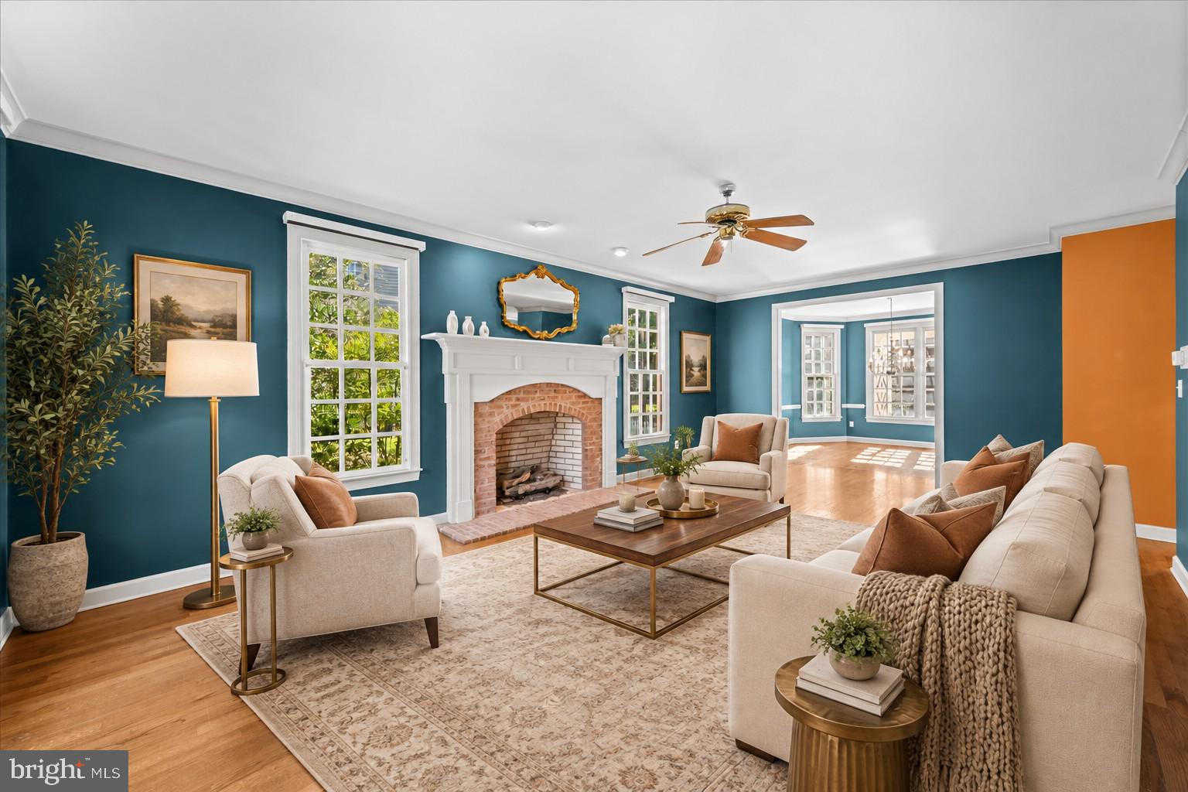
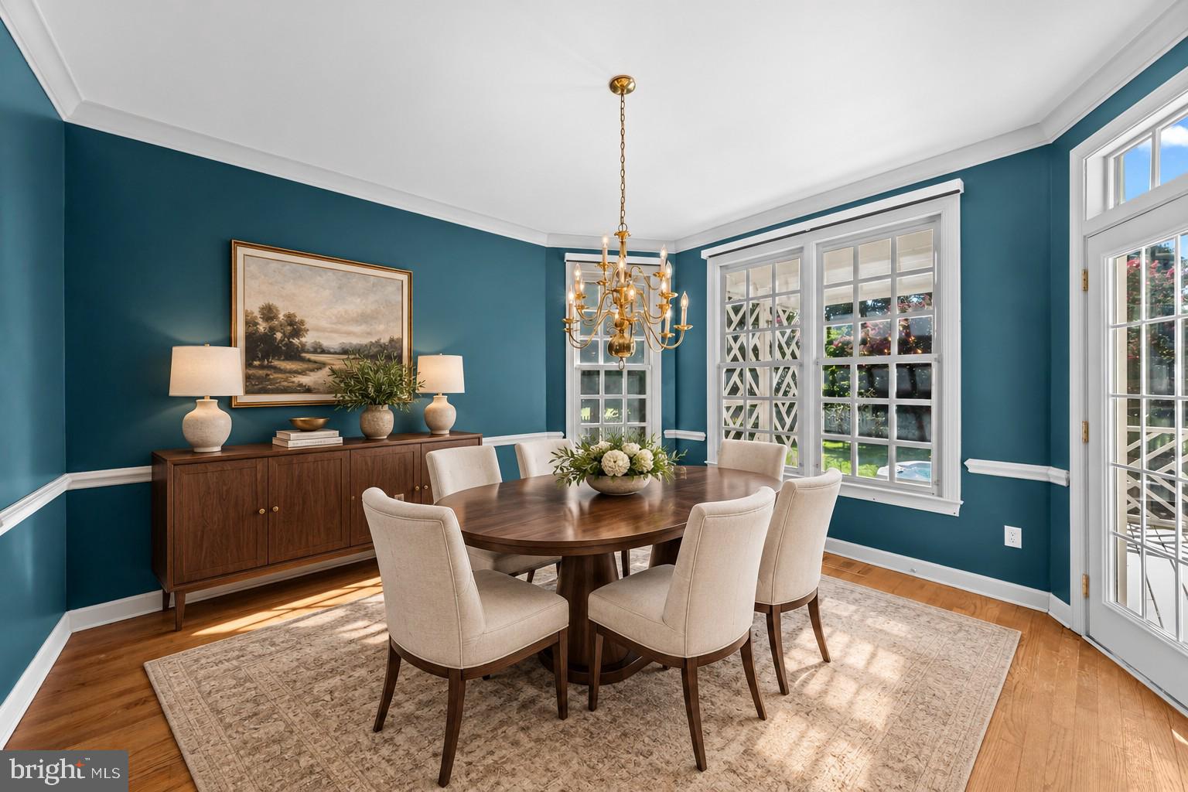
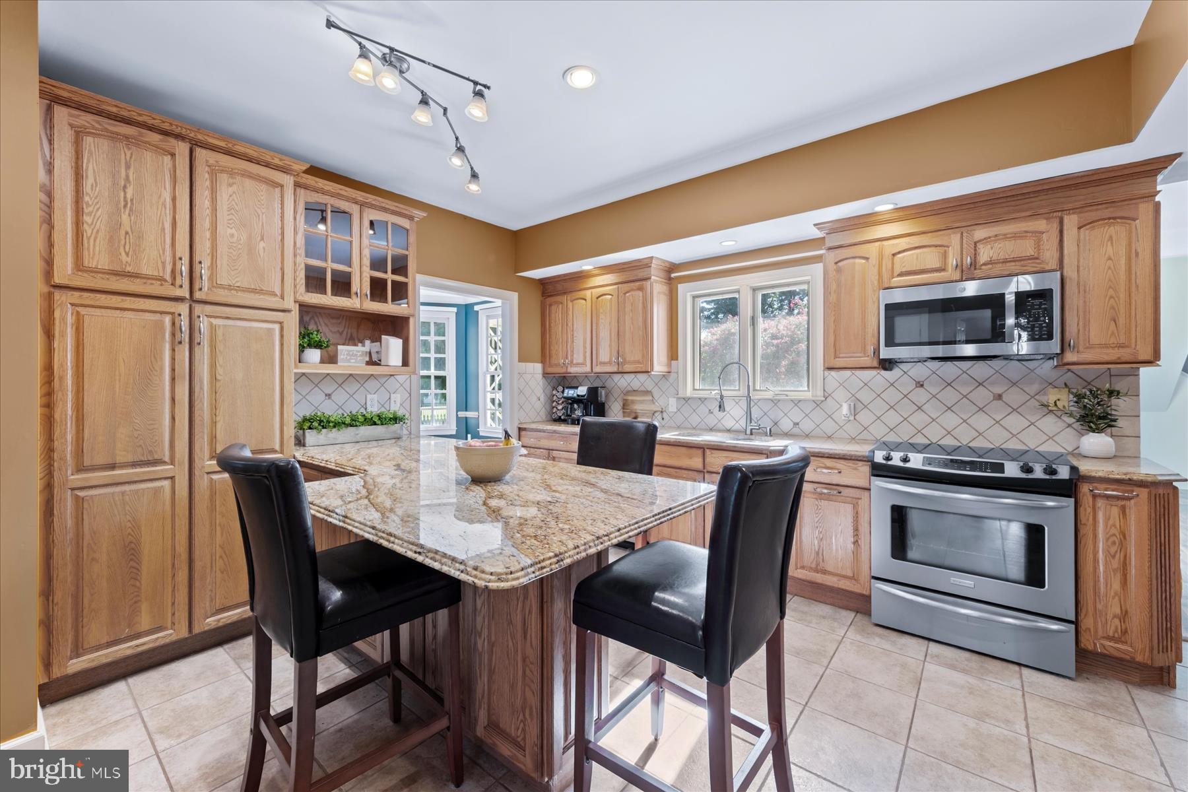
Welcome to this beautifully maintained 4-bedroom, 3.5-bath home offering 2,835 square feet of thoughtfully designed living space in the desirable Olde Towne community. Tucked away on a peaceful cul-de-sac, the home makes a memorable first impression with mature landscaping and an inviting entry. Inside, oversized windows fill the home with natural light, highlighting the hardwood floors and elegant crown molding. Both the family room and living room feature gas fireplaces, creating warm and welcoming spaces for everyday living and entertaining. The beautifully appointed kitchen offers granite countertops, stainless-steel appliances, oak cabinetry, a breakfast bar, and a spacious peninsula. The dream layout includes a main-level primary suite with a walk-in closet and an upgraded private bathroom featuring a jetted tub, tiled walk-in shower, and dual vanity. All bedrooms are generously sized, while the private bonus suite above the garage—with its own full bathroom—offers excellent flexibility for guests, a home office, or additional living space. Outside, enjoy a fenced backyard, established landscaping, a relaxing back deck, and a nearly new hot tub that conveys. Additional highlights include a brand-new roof, solar panels, a three-zone HVAC system, a septic system installed approximately five years ago, and an attached two-car garage with an epoxy floor. The asphalt driveway’s convenient keyhole turnaround completes this exceptional Salisbury home. Close to Pemberton Park, downtown Salisbury, Salisbury University, shopping, dining, healthcare, and Routes 50 and 13—while still offering a quieter residential setting.
Save
Ask
Tour
Hide
Share
Listing Snapshot
Price
$440,000
Days On Site
23 Days
Bedrooms
4
Inside Area (SqFt)
2,835 sqft
Total Baths
4
Full Baths
3
Partial Baths
1
Lot Size
0.62 Acres
Year Built
1994
MLS® Number
MDWC2024598
Status
Active
Property Tax
$3,799
HOA/Condo/Coop Fees
$23.33 monthly
Sq Ft Source
Assessor
Friends & Family
React
Comment
Invite
No Comments Yet
Did you know? You can invite friends and family to your search. They can join your search, rate and discuss listings with you.
Recent Activity
yesterday
Price changed to $440,000
yesterday
Listing updated with changes from the MLS®
2 weeks ago
Status changed to Active
3 weeks ago
Listing first seen on site
General Features
Acres
0.62
Attached Garage
Yes
Foundation
Brick/Mortar
Garage
Yes
Garage Spaces
2
Levels
Two
Parking
GarageDrivewayCoveredAttached
Parking Spaces
6
Property Sub Type
Single Family Residence
Security
Smoke Detector(s)
Sewer
Septic Tank
Special Circumstances
Standard
SqFt Above
2835
SqFt Total
2835
Style
Cape Cod
Water Source
Well
Zoning
AR
Interior Features
Appliances
Electric RangeElectric OvenCooktopElectric Water HeaterWasherDishwasherDryerMicrowaveRefrigeratorStainless Steel Appliance(s)Water Heater
Cooling
Central AirCeiling Fan(s)Electric
Electric
200+ Amp Service
Fireplace
Yes
Fireplace Features
MasonryGas
Fireplaces
2
Flooring
CarpetWoodCeramic TileHardwood
Heating
ElectricPropaneHeat Pump
Interior
Ceiling Fan(s)Kitchen IslandPantryRecessed LightingWalk-In Closet(s)Built-in FeaturesCrown MoldingSoaking Tub



Did you know? You can invite friends and family to your search. They can join your search, rate and discuss listings with you.