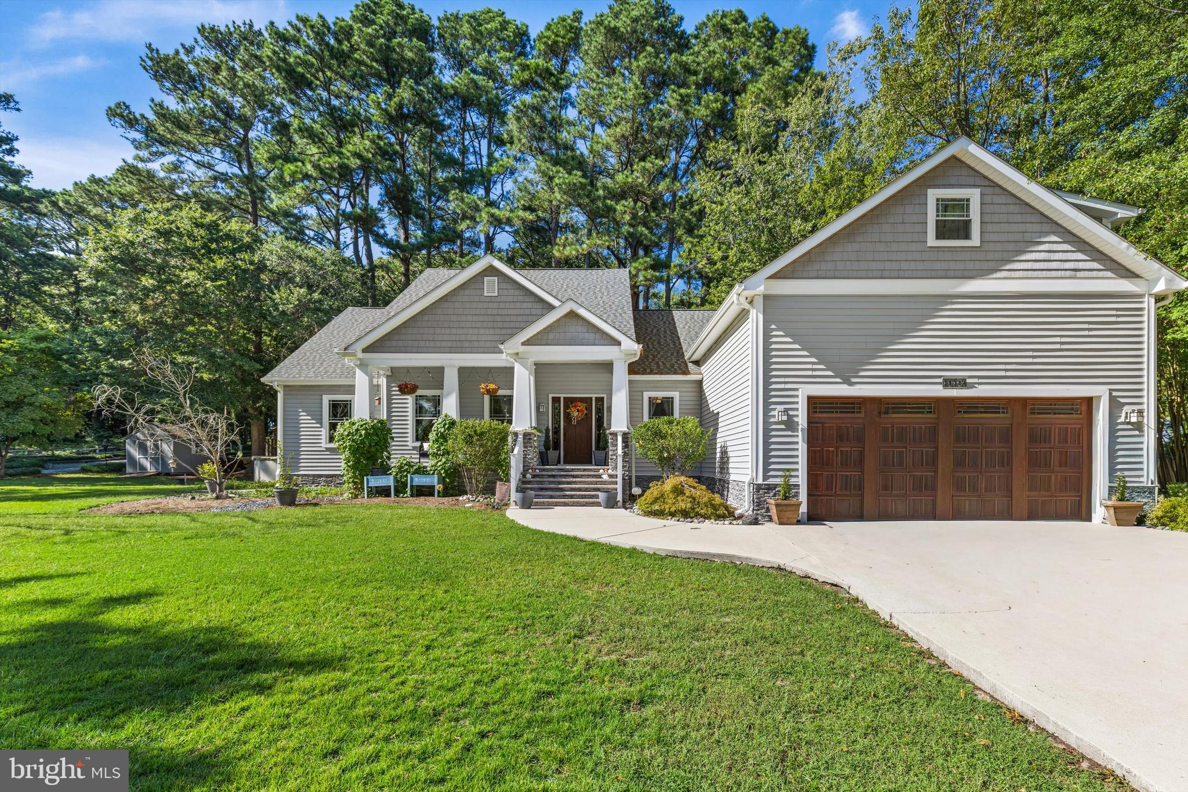
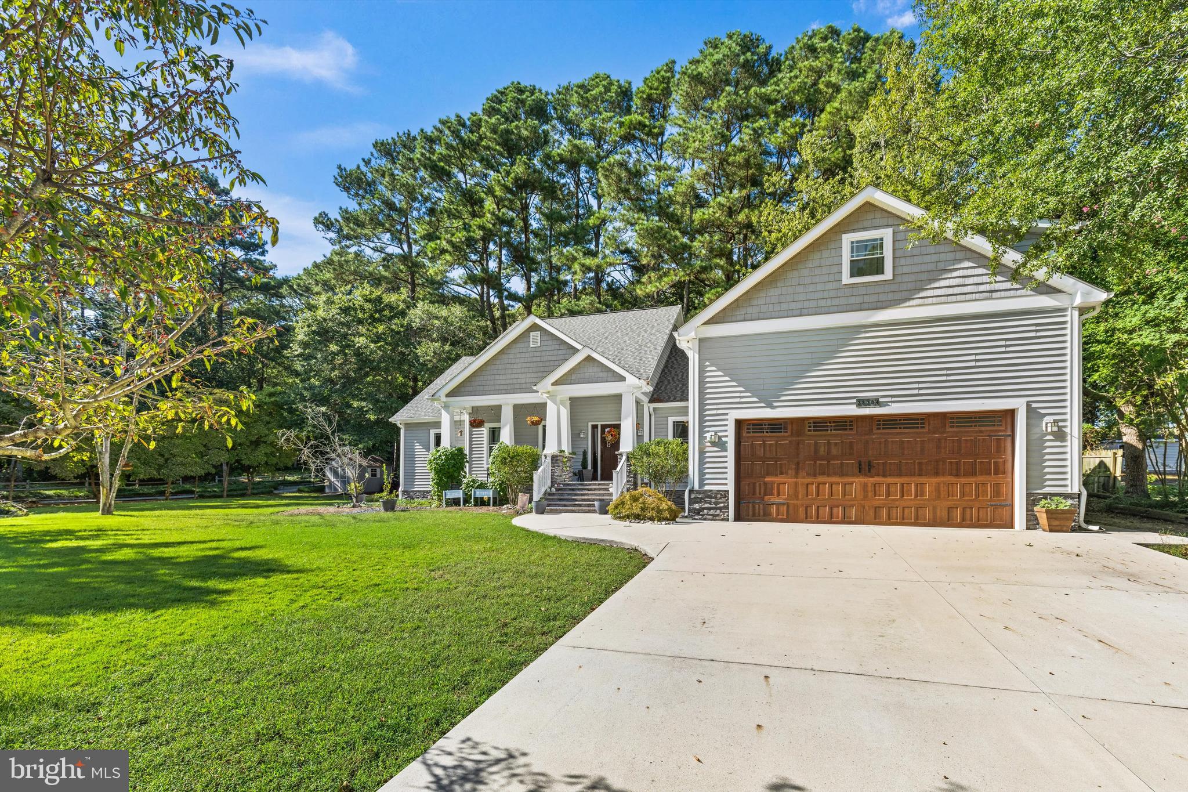
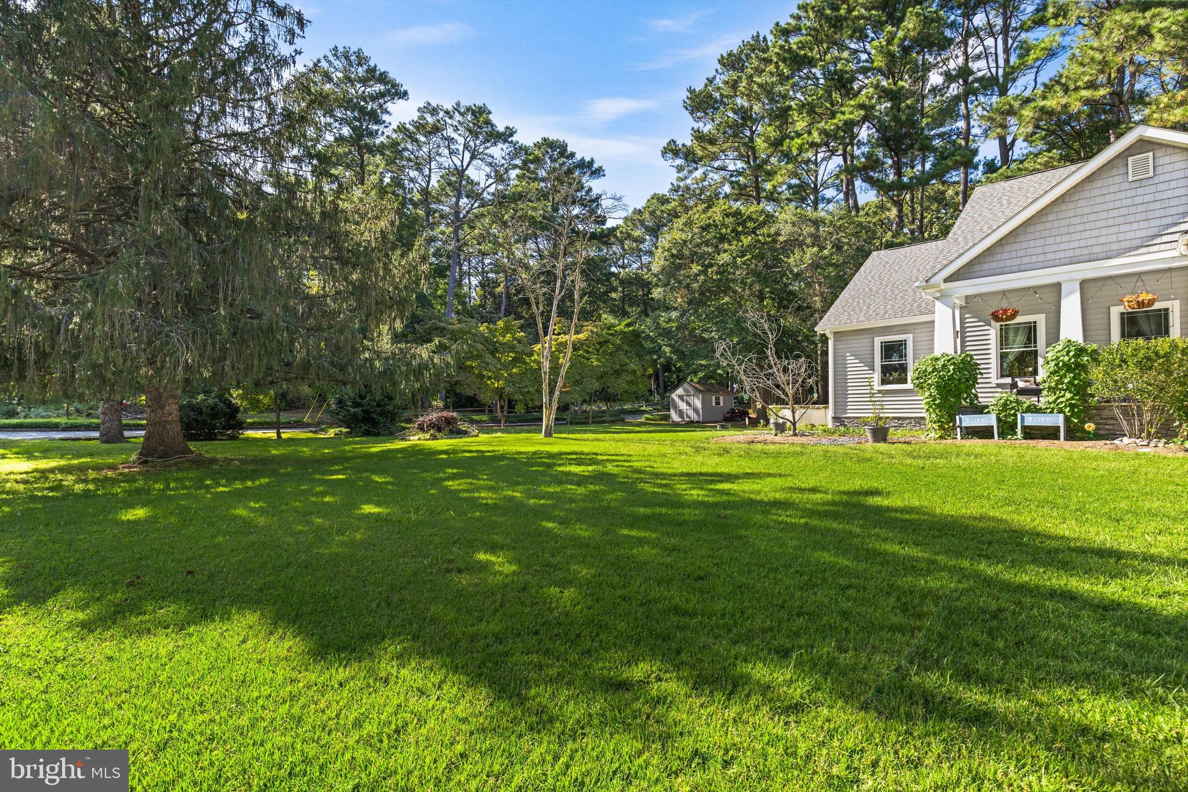
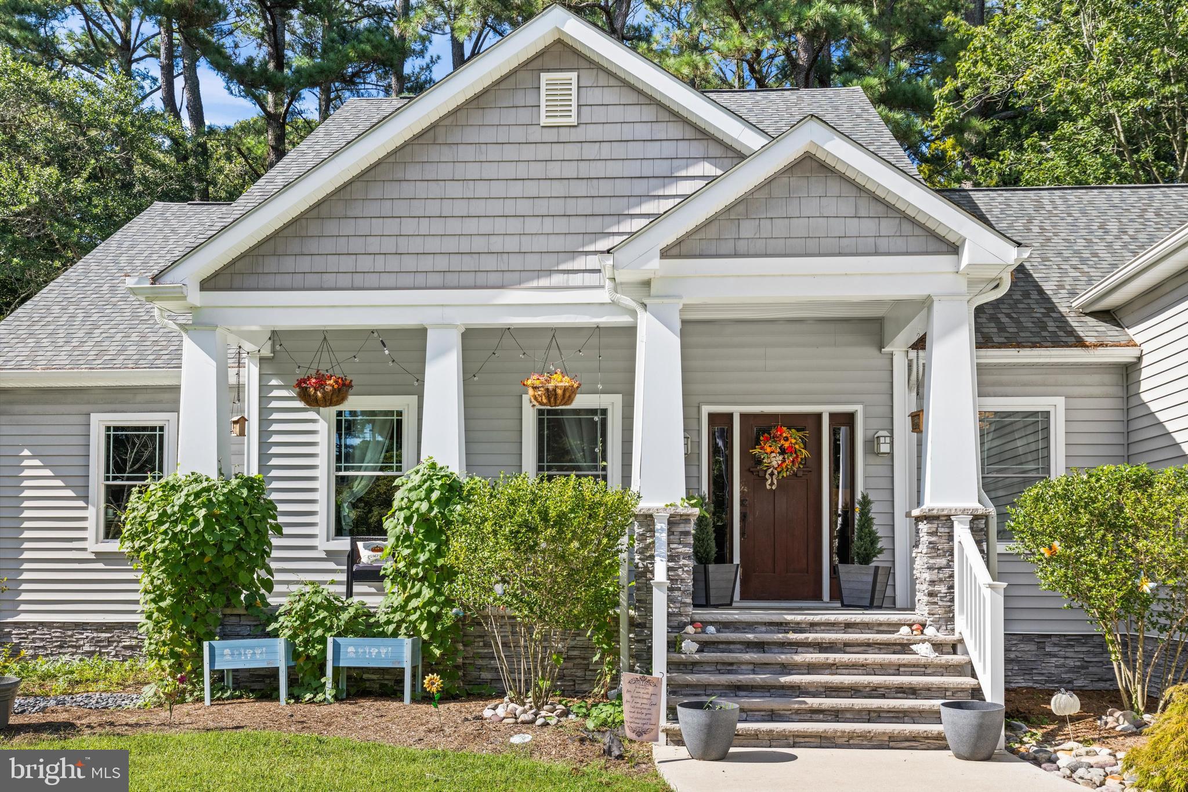
Custom craftsmanship, flexible living spaces, and fantastic indoor and outdoor features—this one has so much to offer. Welcome home to this custom-built Craftsman filled with thoughtful details and upgrades throughout! The inviting open floor plan features 9-foot ceilings, with impressive 10-foot tray ceilings in the living room and primary bedroom, luxury vinyl plank flooring, and a beautiful gas fireplace with a custom mantel and surround, built-in storage, and bench seating. The kitchen offers quartz countertops and stainless steel appliances and flows seamlessly into the main living space, making it perfect for everyday living and entertaining. The spacious primary suite features a ceramic tile shower, walk-in closet with a cedar accent wall, and custom bathroom counters featuring sea glass. Surround sound in both the living room and bonus room adds another special touch. All three bedrooms are conveniently located on the main level, along with a dedicated office. Upstairs, you'll find a large bonus room with plenty of storage and attic access—ideal for a media room, playroom, home gym, or additional flex space. Outside, enjoy your own backyard retreat with an above-ground pool, stone fire pit, and seating area. A concrete driveway leads to a true two-car garage with an impressive 18-foot walnut-colored overhead door.
Save
Ask
Tour
Hide
Share
Listing Snapshot
Price
$438,000
Days On Site
40 Days
Bedrooms
3
Inside Area (SqFt)
2,320 sqft
Total Baths
2
Full Baths
2
Partial Baths
N/A
Lot Size
0.46 Acres
Year Built
2018
MLS Number
MDWC2024604
Status
Active
Property Tax
$3,481
HOA/Condo/Coop Fees
N/A
Sq Ft Source
Assessor
Friends & Family
React
Comment
Invite
No Comments Yet
Did you know? You can invite friends and family to your search. They can join your search, rate and discuss listings with you.
Recent Activity
2 weeks ago
Price changed to $438,000
2 weeks ago
Listing updated with changes from the MLS
a month ago
Status changed to Active
a month ago
Listing first seen on site
General Features
Acres
0.46
Attached Garage
Yes
Foundation
BlockStone
Garage
Yes
Garage Spaces
2
Levels
Two
Parking
GarageAttached
Parking Spaces
2
Property Sub Type
Single Family Residence
Sewer
Septic Tank
Special Circumstances
Standard
SqFt Above
2320
SqFt Total
2320
Style
Craftsman
Water Source
Private
Zoning
R20
Interior Features
Appliances
Gas Water Heater
Basement
Crawl Space
Cooling
Central AirDuctlessElectric
Fireplace
Yes
Fireplaces
1
Heating
ElectricHeat Pump
Main Level Bedrooms
3
Save
Ask
Tour
Hide
Share
Exterior Features
Construction Details
FrameStoneVinyl Siding
Pool Features
None
Community Features
MLS Area
Wicomico Southwest (23-03)
School District
WICOMICO COUNTY PUBLIC SCHOOLS
Schools
School District
WICOMICO COUNTY PUBLIC SCHOOLS
Elementary School
FRUITLAND
Middle School
BENNETT
High School
JAMES M. BENNETT
Listing courtesy of Keller Williams Realty Delmarva



Did you know? You can invite friends and family to your search. They can join your search, rate and discuss listings with you.