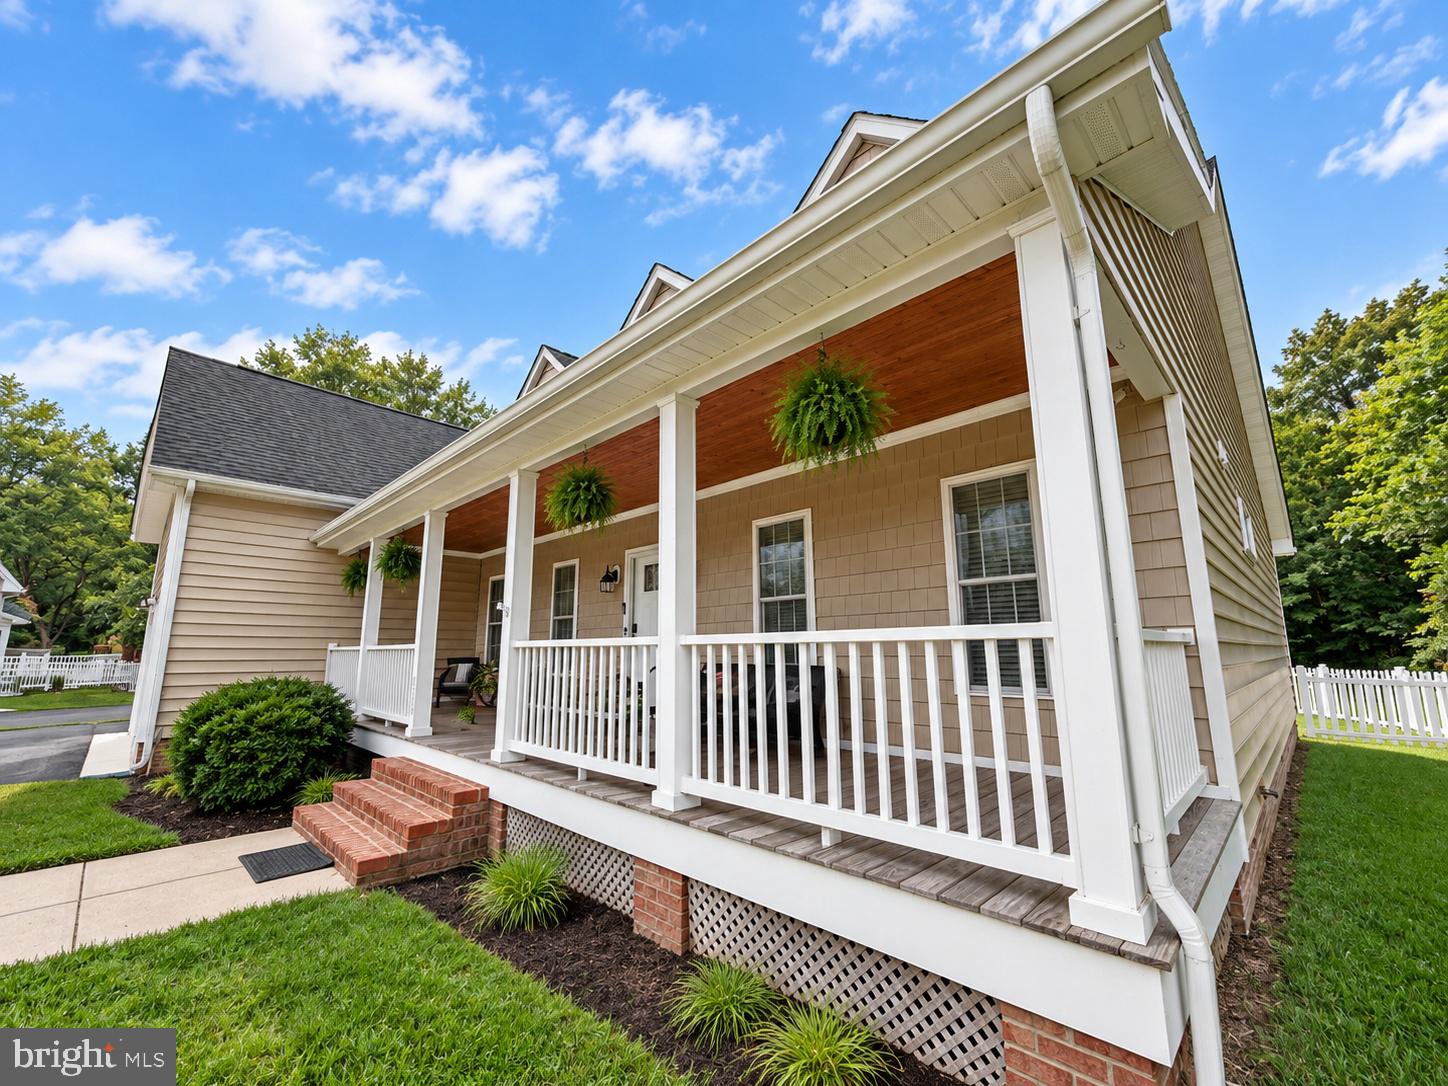
Welcome to this spacious 4-bedroom, 3-bath home offering 2,854 square feet of living space on a .60-acre lot in the Turtle Creek community. Designed with a flexible floor plan and plenty of room to spread out, this home offers two bedrooms and two full baths on the main level, including the owner's suite, making main-level living an option.
The heart of the home features an open kitchen and living area with cathedral ceilings, granite countertops, stainless steel appliances, breakfast bar, tile backsplash, two pantries, and plenty of space for everyday living and entertaining. A separate dining room provides additional gathering space, while the gas fireplace adds warmth and character to the main living area. Luxury vinyl plank, ceramic tile, and carpet flooring are found throughout the home.
Upstairs you'll find two additional bedrooms, a full bath, loft area, and a large bonus room over the garage. Whether you need a home office, playroom, media room, workout space, or additional guest area, the second floor offers plenty of flexibility.
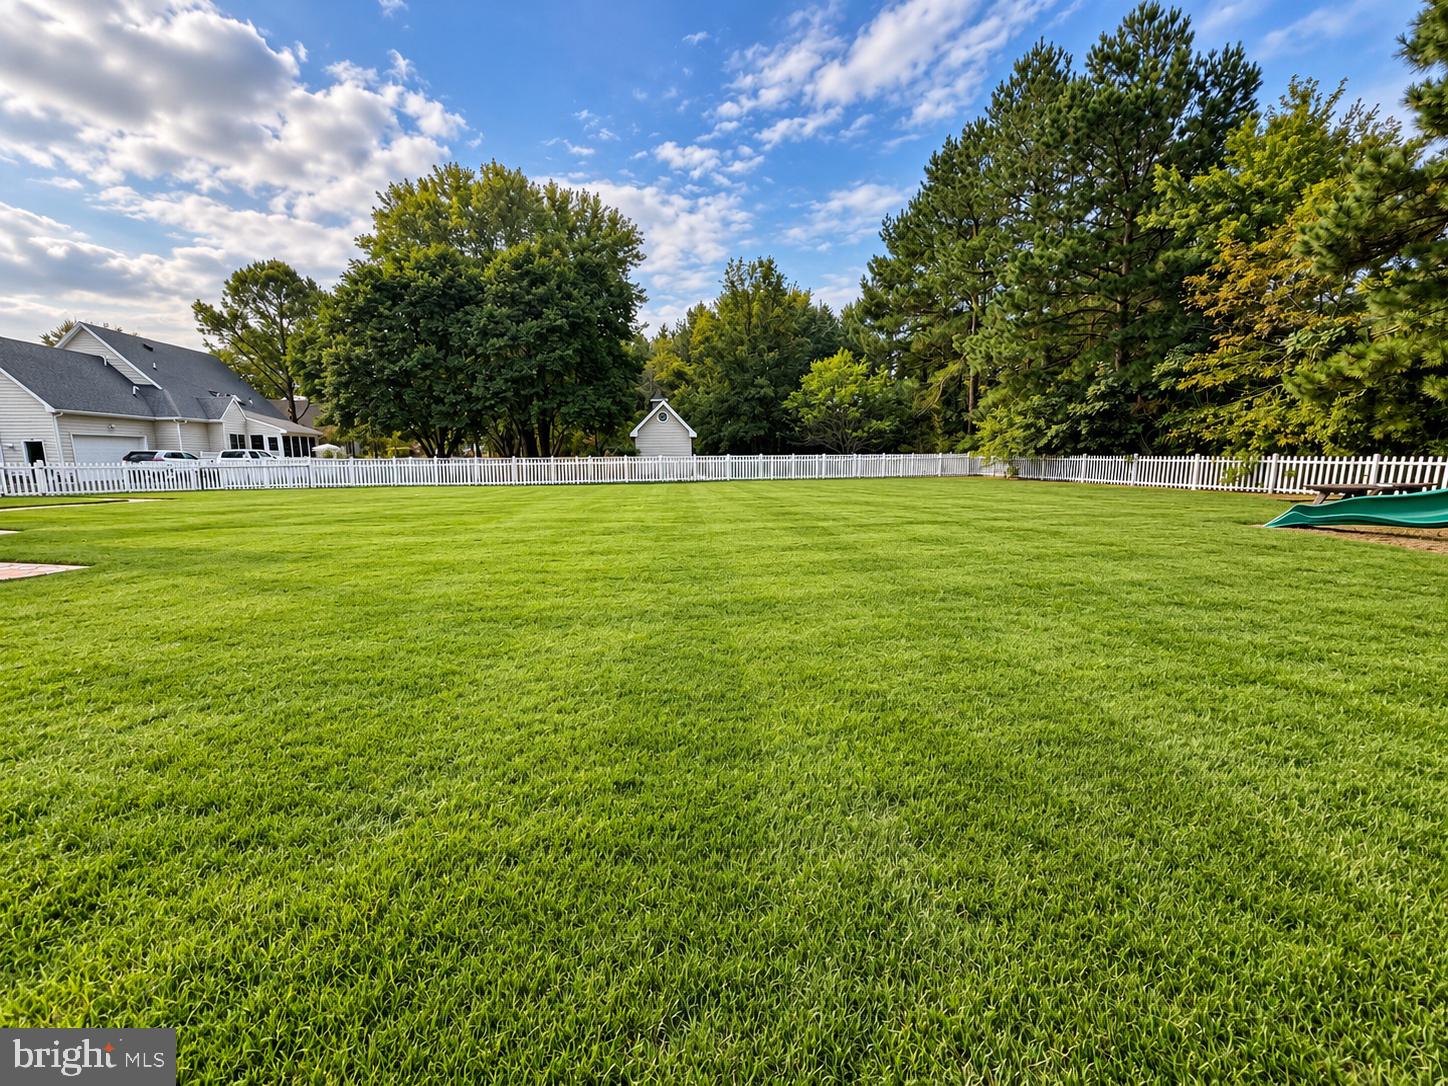
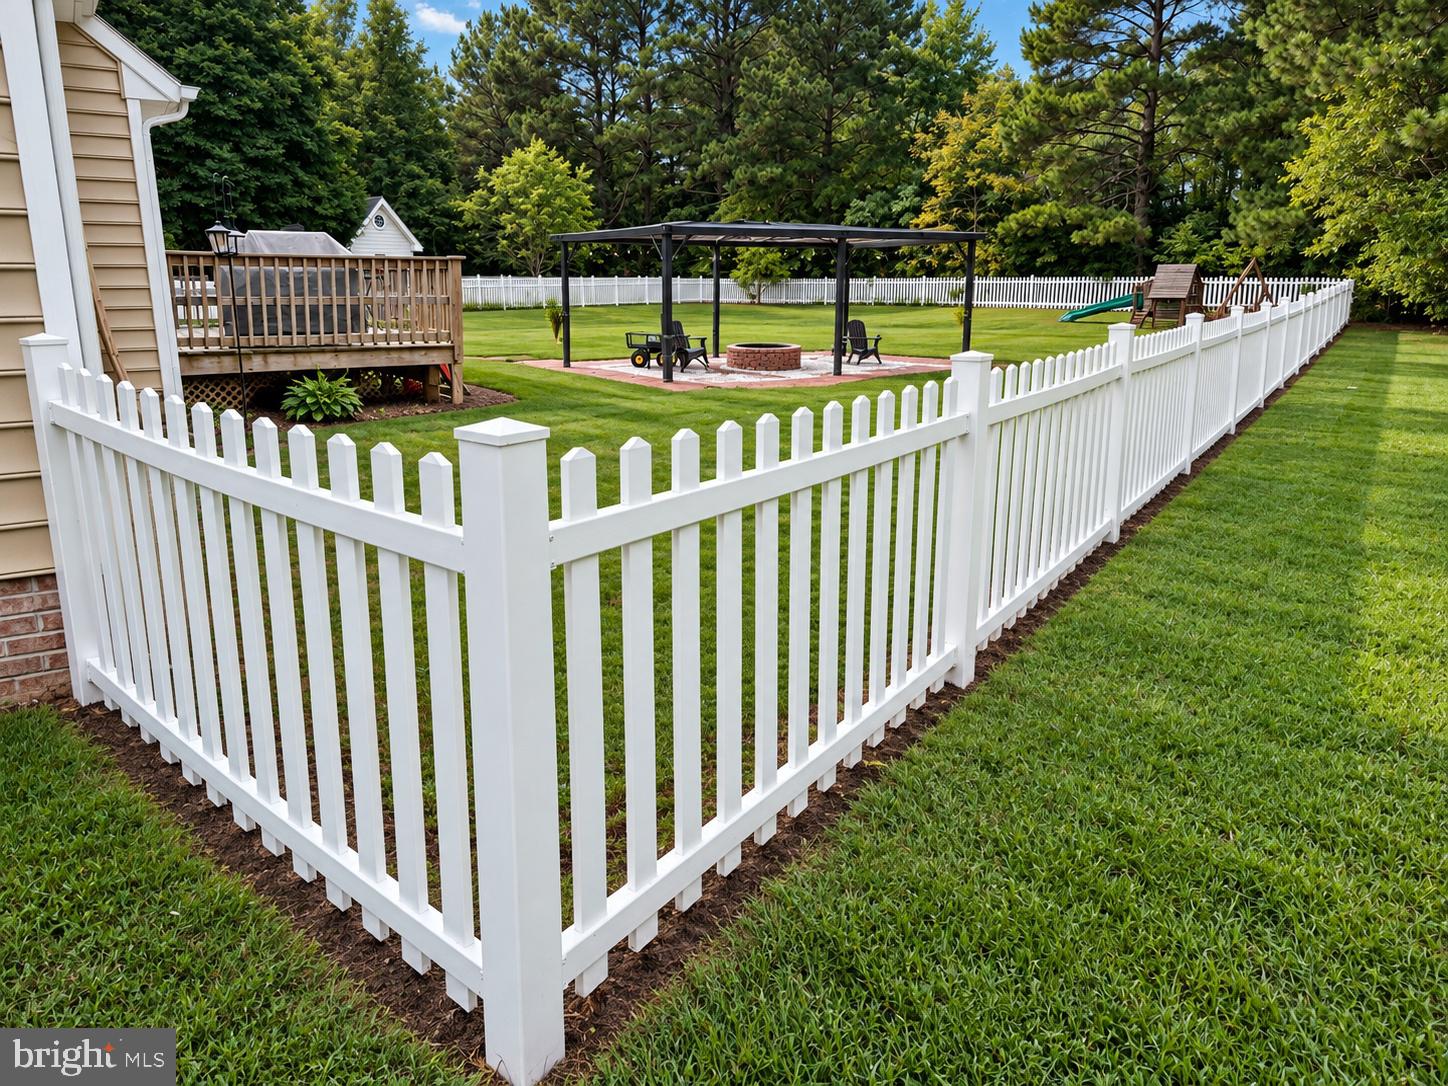
Outside, enjoy the fenced backyard with room for entertaining, gardening, pets, or simply relaxing outdoors. A deck and front porch provide additional outdoor living space, while the attached two-car garage and asphalt driveway offer convenient parking and storage.
Located just minutes from Pemberton Park and convenient to Salisbury shopping, dining, schools, and everyday amenities, this home combines generous living space, a functional layout, and a large lot in an established community
Save
Ask
Tour
Hide
Share
Listing Snapshot
Price
$470,000
Days On Site
19 Days
Bedrooms
4
Inside Area (SqFt)
2,854 sqft
Total Baths
3
Full Baths
3
Partial Baths
N/A
Lot Size
0.6 Acres
Year Built
2013
MLS® Number
MDWC2024626
Status
Coming Soon
Property Tax
$3,808
HOA/Condo/Coop Fees
$14.58 monthly
Sq Ft Source
Assessor
Friends & Family
React
Comment
Invite
No Comments Yet
Did you know? You can invite friends and family to your search. They can join your search, rate and discuss listings with you.
Recent Activity
a week ago
Price changed to $470,000
a week ago
Listing updated with changes from the MLS®
3 weeks ago
Listing first seen on site
General Features
Acres
0.6
Attached Garage
Yes
Foundation
Block
Garage
Yes
Garage Spaces
2
Levels
Two
Parking
GarageDrivewayCoveredAttached
Parking Spaces
2
Property Sub Type
Single Family Residence
Sewer
Septic Tank
Special Circumstances
Standard
SqFt Above
2854
SqFt Total
2854
Style
Cape Cod
Water Source
PrivateWell
Zoning
R15
Interior Features
Appliances
Electric RangeElectric OvenElectric Water HeaterDishwasherDisposalDryerIce MakerRefrigeratorMicrowave



Did you know? You can invite friends and family to your search. They can join your search, rate and discuss listings with you.