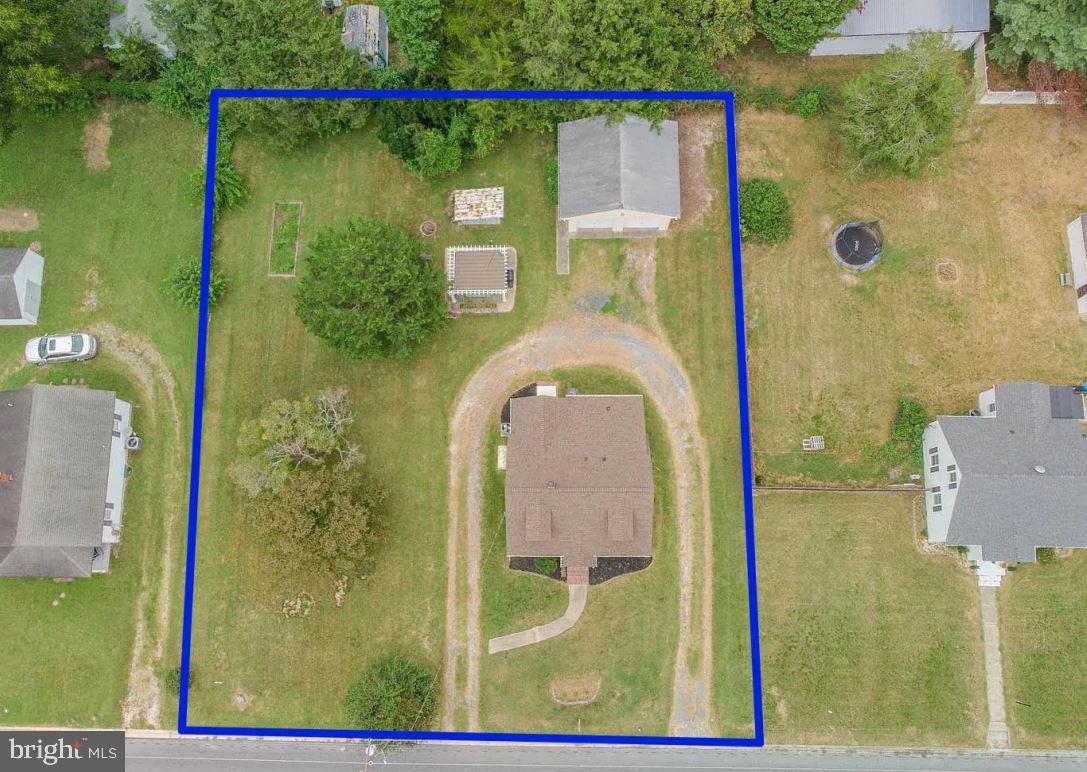
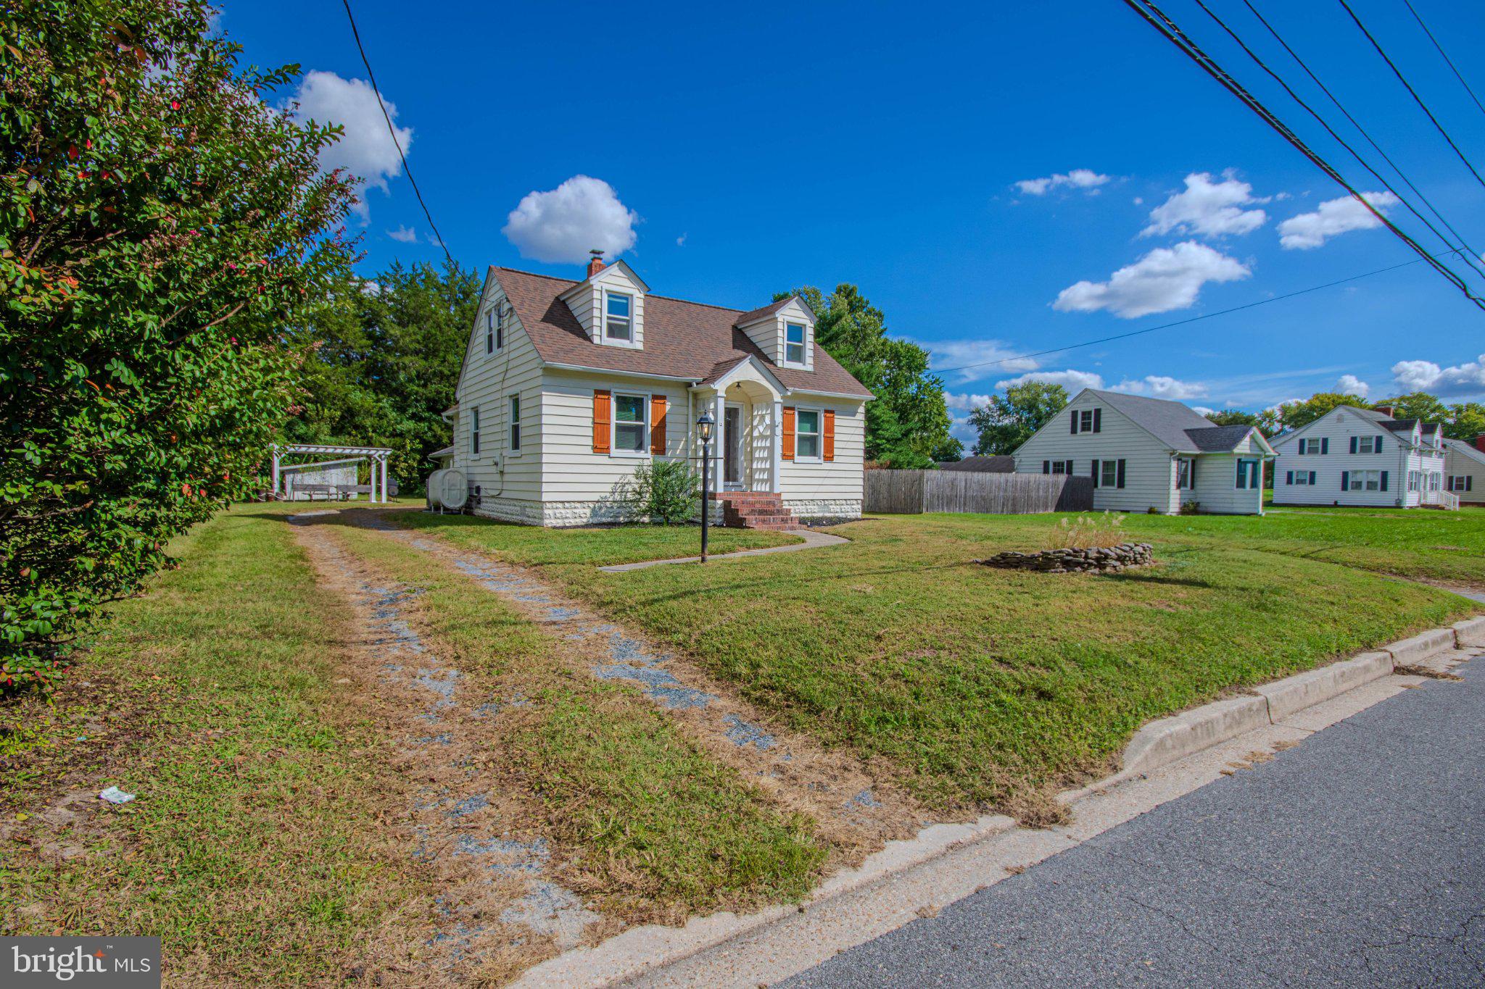
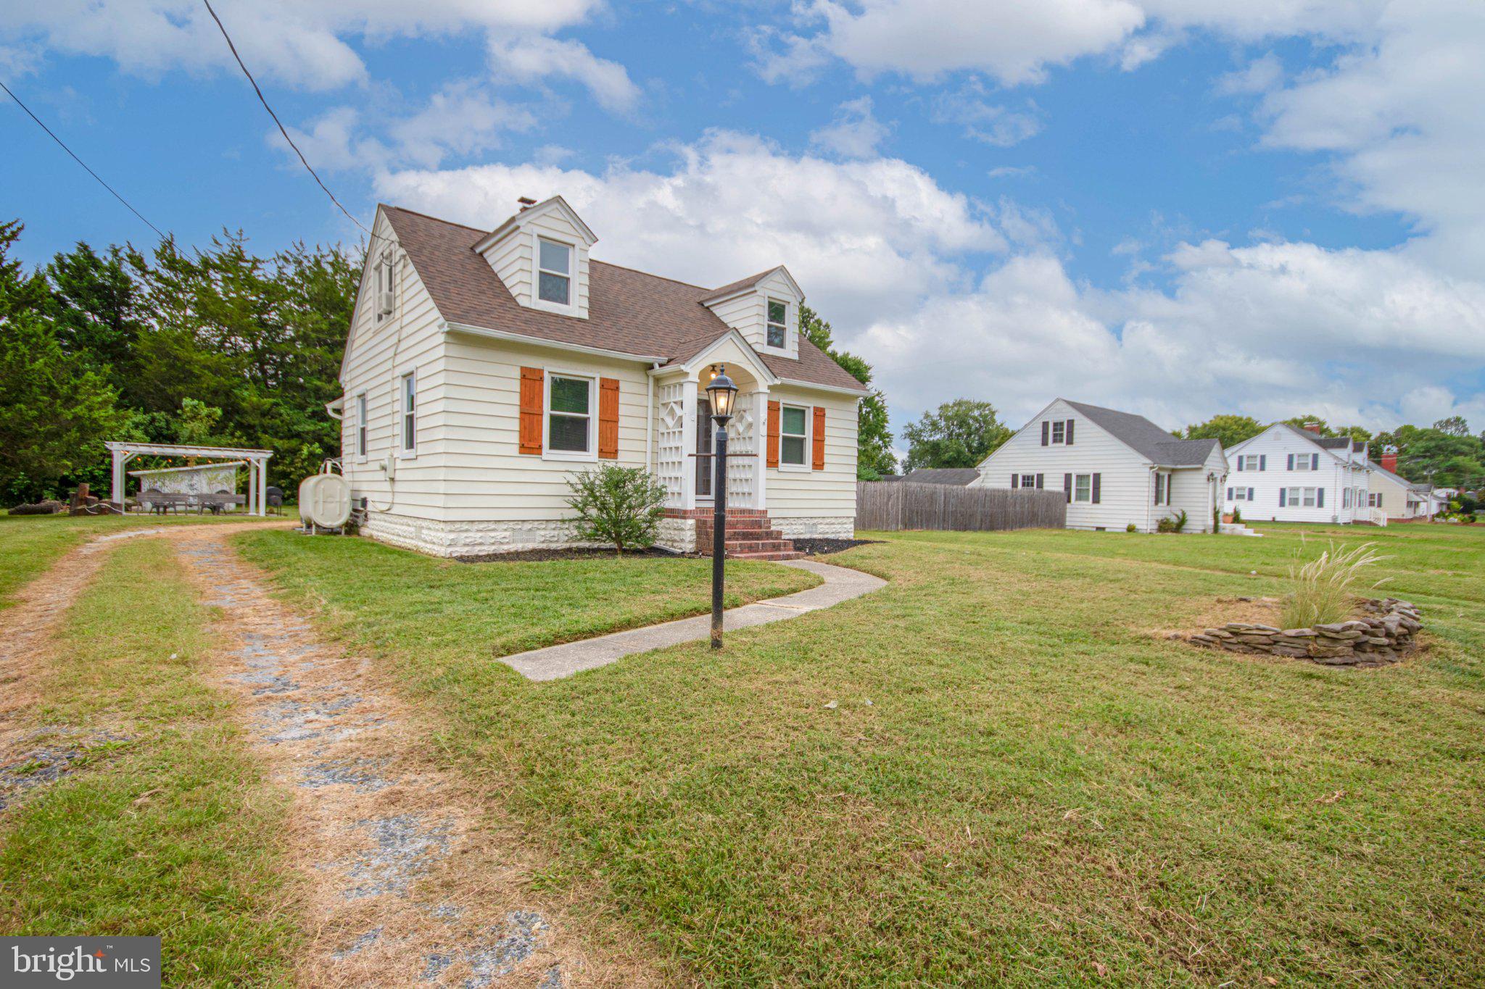
Set on a spacious, private .42-acre lot, this beautifully updated 4-bedroom home offers a rare combination of space, privacy and convenience. Elevated above the road with a generous front setback, open space across the street and added separation from neighboring homes, the property feels tucked away while still being close to everything Salisbury has to offer.
Natural light fills the home, creating bright and inviting living spaces throughout. The flexible floor plan offers two bedrooms and a full bath on the main level, plus two additional bedrooms upstairs. One main-level bedroom connects to the laundry, utility area and half bath, making it equally well suited as a primary bedroom, office or den.
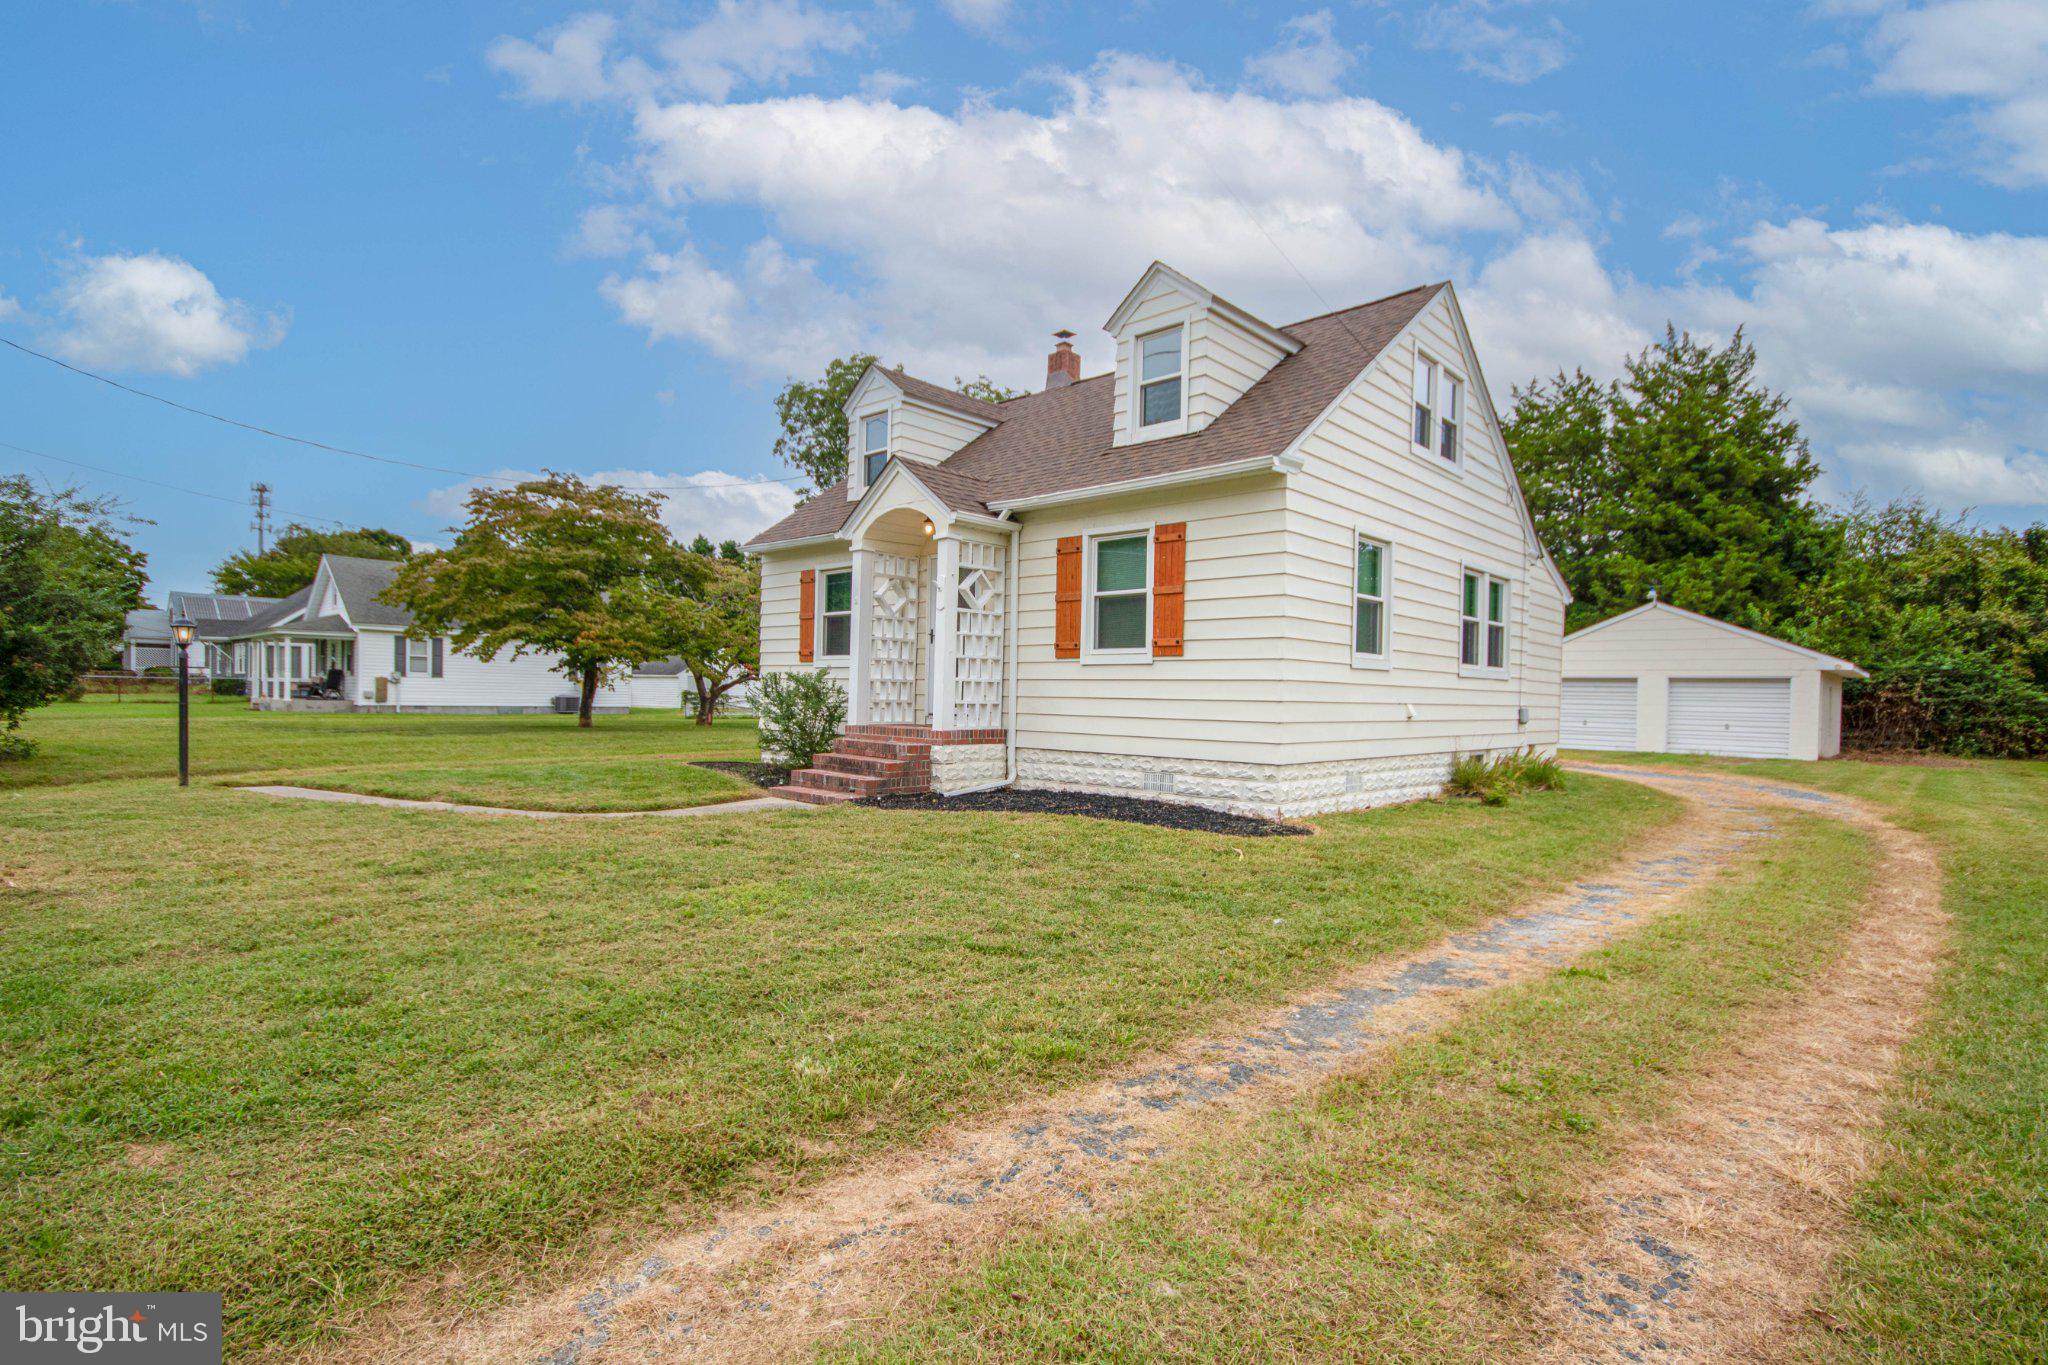
Extensive recent improvements include a new roof, new windows, new central A/C, a newly installed French drain and sump pump in the partial basement, new kitchen appliances, new washer and dryer, refinished hardwood floors, updated kitchen and bath, and fresh interior and exterior paint—creating a truly move-in-ready home.
Outside, the oversized lot provides plenty of room to garden, entertain, play or simply enjoy the extra space and privacy. A circular driveway leads to the oversized detached two-car garage with its own electric panel, workspace, and refrigerator/freezer. The patio and pergola are also equipped with electric, providing convenient lighting and power for outdoor entertaining and additional living space.
And as an added financial benefit, the property offers city water and sewer without city taxes. Convenient to Salisbury University, TidalHealth, Downtown Salisbury, Salisbury City Park, the Salisbury Zoo and Ben's Red Swings playground — and just 30 minutes to Ocean City beaches and shops.
Save
Ask
Tour
Hide
Share
Listing Snapshot
Price
$269,900
Days On Site
37 Days
Bedrooms
4
Inside Area (SqFt)
1,332 sqft
Total Baths
2
Full Baths
1
Partial Baths
1
Lot Size
0.42 Acres
Year Built
1941
MLS Number
MDWC2024678
Status
Active
Property Tax
$1,472
HOA/Condo/Coop Fees
N/A
Sq Ft Source
Assessor
Friends & Family
React
Comment
Invite
No Comments Yet
Did you know? You can invite friends and family to your search. They can join your search, rate and discuss listings with you.
Recent Activity
2 weeks ago
Listing updated with changes from the MLS
a month ago
Status changed to Active
a month ago
Listing first seen on site
General Features
Acres
0.42
Foundation
Block
Garage
Yes
Garage Spaces
2
Levels
One and One Half
Parking
OversizedCircular DrivewayGarageDrivewayDetached
Parking Spaces
2
Pets
Yes
Property Sub Type
Single Family Residence
Sewer
Public Sewer
Special Circumstances
Standard
SqFt Above
1332
SqFt Total
1332
Style
Cape Cod
Utilities
Cable AvailableElectricity Available
Water Source
Public
Zoning
R15
Interior Features
Appliances
Electric RangeElectric OvenWasherElectric Water HeaterDishwasherExhaust FanRefrigeratorWater Heater



Did you know? You can invite friends and family to your search. They can join your search, rate and discuss listings with you.