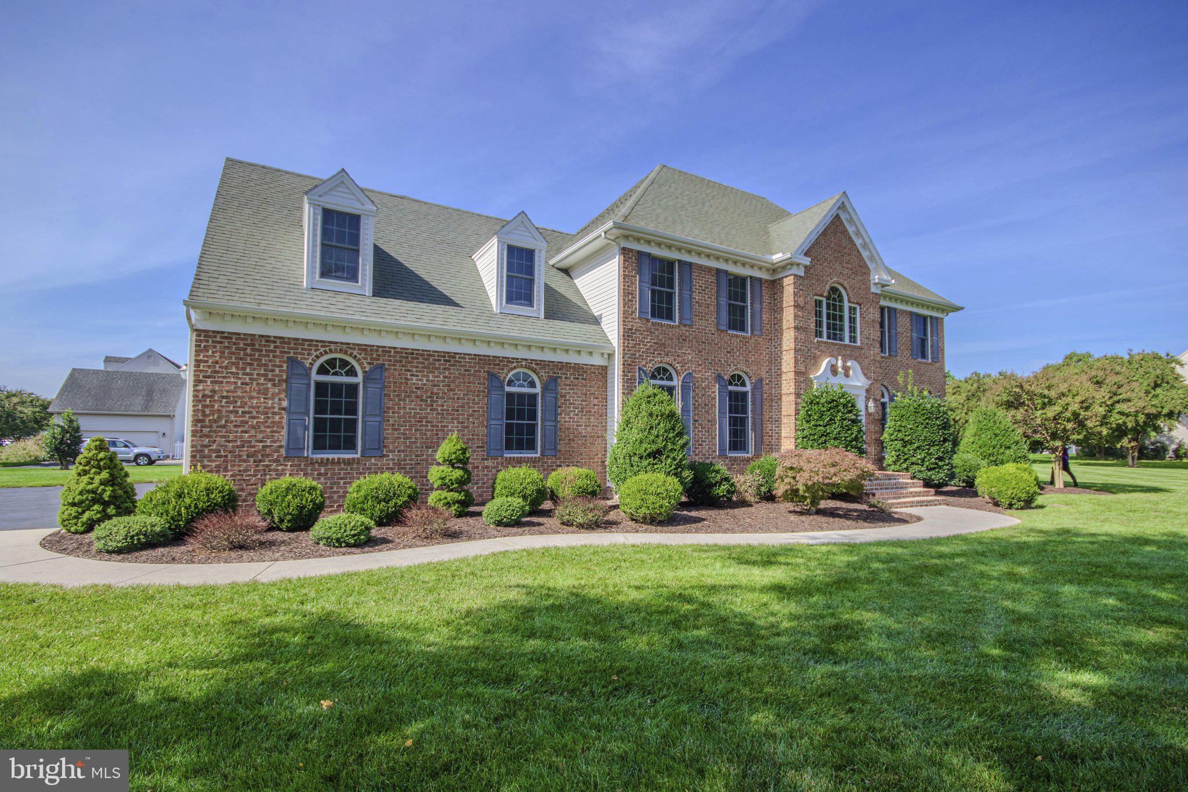
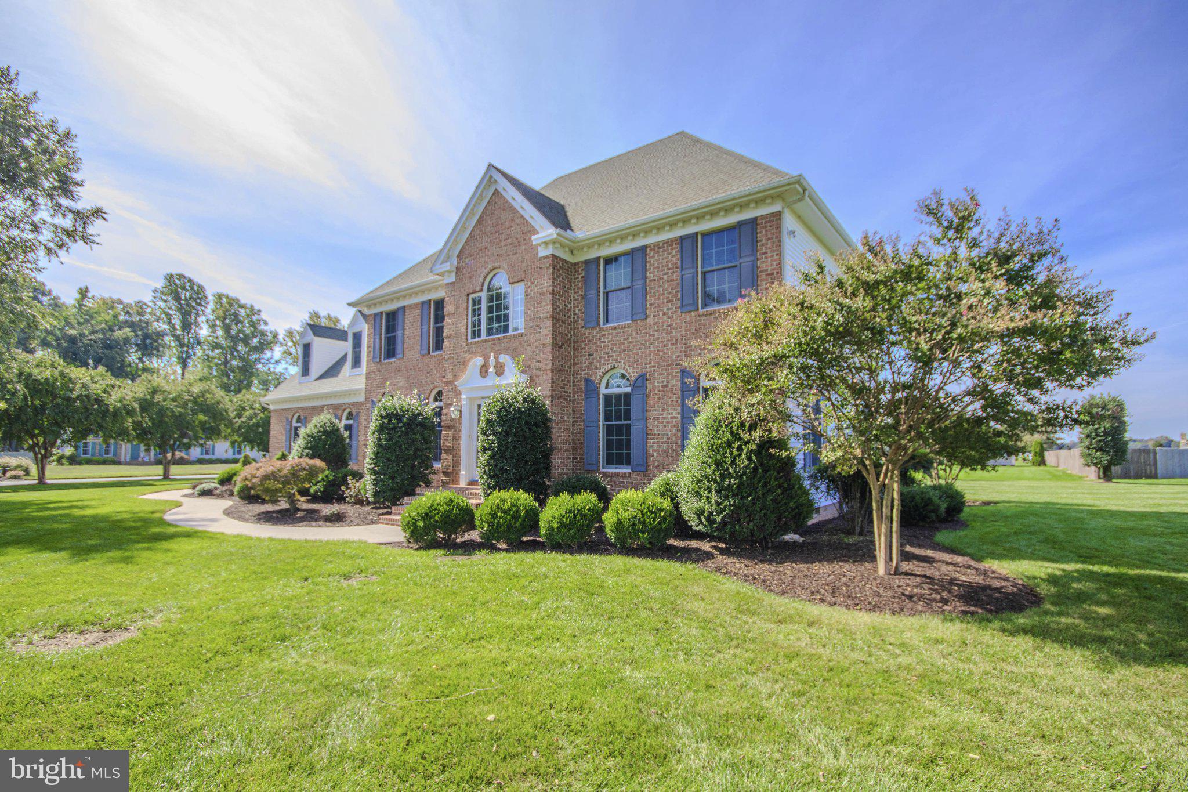
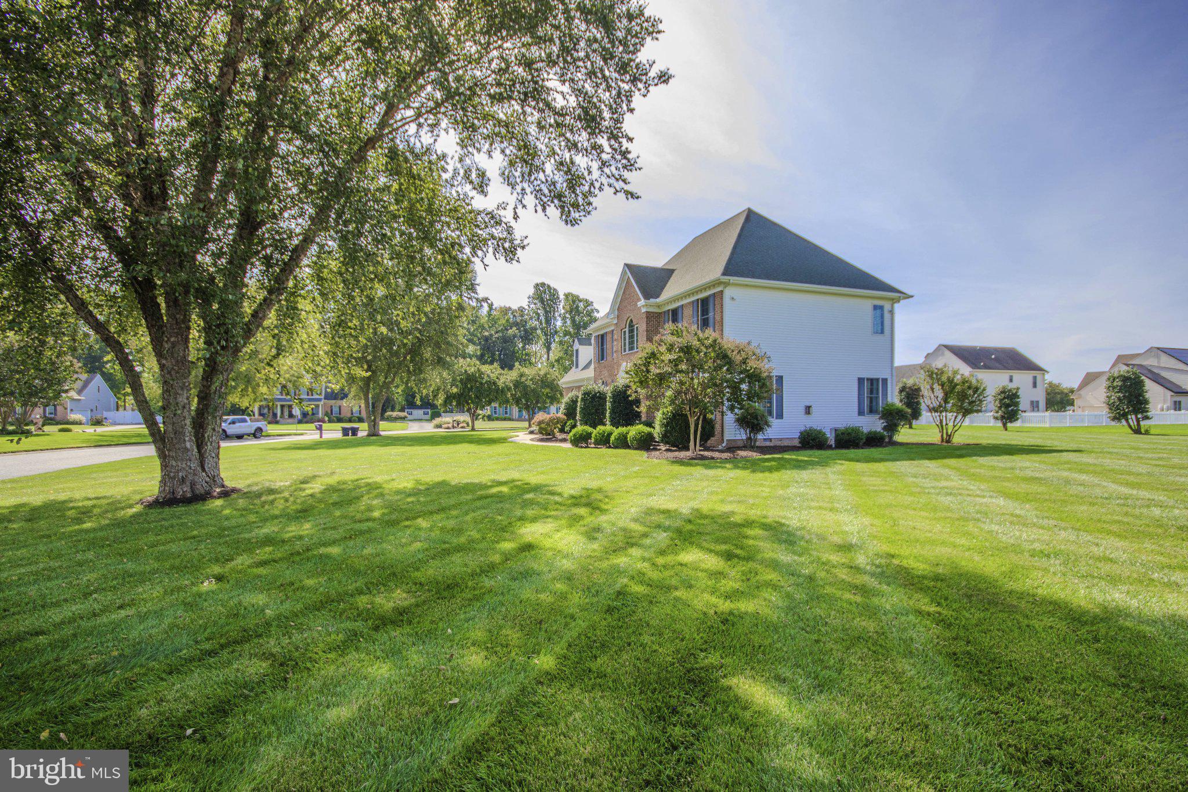
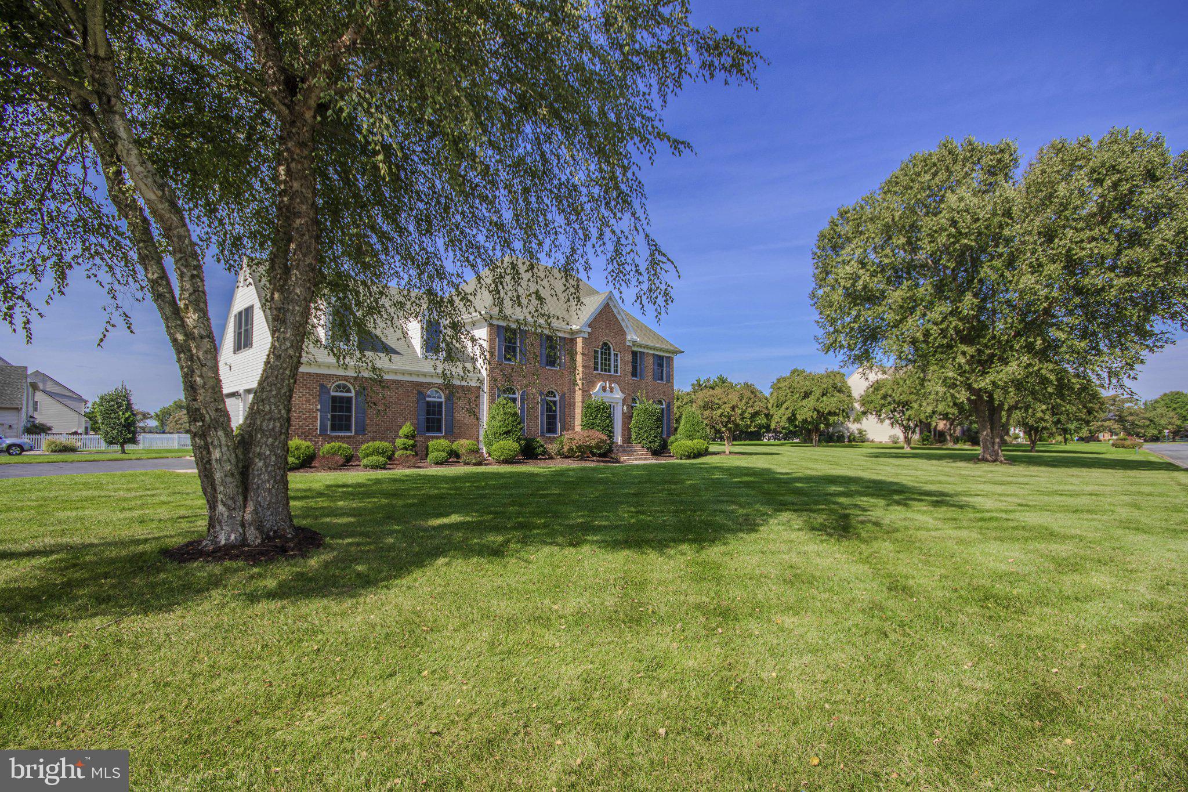
Set on one of the largest lots in Salisbury’s prestigious Steeplechase neighborhood, this stately brick-front home offers 3,006 square feet with four bedrooms, two and a half bathrooms, and an office space. The .96 acre property features an expansive lawn, mature trees, and beautifully maintained landscaping, creating an impressive setting from the moment you arrive.
Inside, a two story foyer with an open staircase welcomes you into bright, spacious interiors accented by arched windows and classic moldings. The formal dining room provides an elegant space for entertaining, while the kitchen features warm wood cabinetry, a center island, double ovens, and a sunny dining area overlooking the backyard. The adjoining living room centers around a fireplace, offering a comfortable gathering space.The spacious primary suite includes a bathroom with dual vanities, a soaking tub, and a separate shower. Additional bedrooms offer flexibility for guests and hobbies. The generous unfinished walk-up attic space offers valuable storage with the potential for finishing.
Outside, enjoy dining or relaxing on the rear patio with views across the expansive backyard. The attached three-car garage with oversized doors provides plenty of room for vehicles, equipment, and storage. Steeplechase residents enjoy a community pool, tennis courts, and playground, while nearby Pemberton Park offers outdoor recreation and community events, including the Wine Festival, the Good Beer Festival and seasonal Music & Arts events featuring live music, local artisans, and food trucks. With its substantial lot, versatile layout, and distinctive curb appeal, this home offers a rare opportunity in a sought after Salisbury community.
Save
Ask
Tour
Hide
Share
Listing Snapshot
Price
$575,000
Days On Site
1 Day
Bedrooms
4
Inside Area (SqFt)
3,006 sqft
Total Baths
3
Full Baths
2
Partial Baths
1
Lot Size
0.96 Acres
Year Built
2005
MLS® Number
MDWC2024746
Status
Active
Property Tax
$4,525
HOA/Condo/Coop Fees
$35.42 monthly
Sq Ft Source
Assessor
Friends & Family
React
Invite
Recent Activity
yesterday
Listing updated with changes from the MLS®
yesterday
Listing first seen on site
General Features
Acres
0.96
Attached Garage
Yes
Garage
Yes
Garage Spaces
3
Levels
Two
Parking
Garage Door OpenerGarageAttached
Parking Spaces
3
Property Sub Type
Single Family Residence
Special Circumstances
Standard
SqFt Above
3006
SqFt Total
3006
Style
Traditional
Water Source
Public
Zoning
R20
Interior Features
Appliances
CooktopGas Water HeaterDishwasherDryerExhaust FanRefrigeratorWasherWater HeaterMicrowave