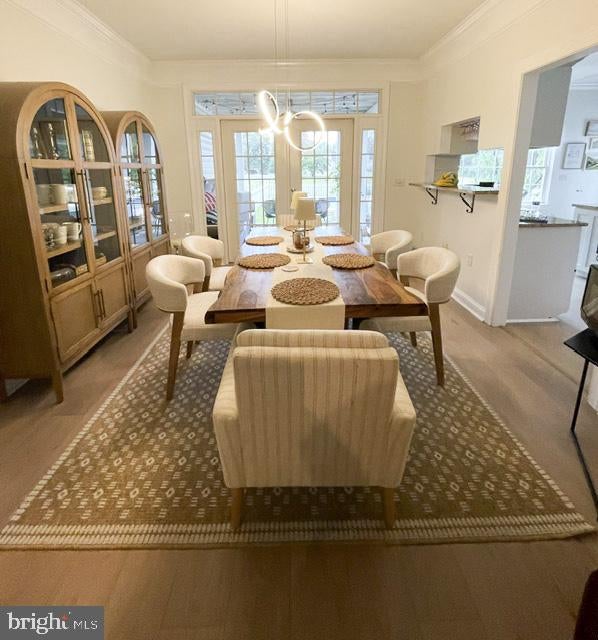
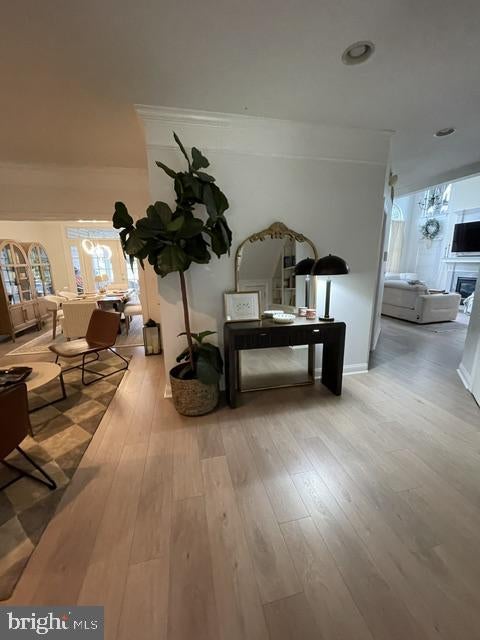
Welcome to Your Personal Paradise that is nestled along the serene Johnson's Lake. This exquisite contemporary residence offers an unparalleled lifestyle defined by luxury and tranquility. With breathtaking lake views, this property is a true sanctuary for those who appreciate the finer things in life. Spanning an impressive 3,200 square feet, this meticulously maintained home boasts an open and airy layout, perfect for both entertaining and relaxation. The elegant design features luxury vinyl plank flooring that flows seamlessly throughout the downstairs, enhancing the modern aesthetic. A cozy gas fireplace serves as a stunning focal point in the living area, inviting warmth and comfort during cooler evenings. There are 4 bedrooms that include an elegant master's suite that has vaulted ceilings, exposed beams and a private balcony that overlooks the inground pool and the lake. The third floor has a huge area that is currently being used as a media room but could serve as a massive 5th bedroom.
The in-ground pool offers a refreshing escape on warm summer days, providing a perfect setting for sun-soaked afternoons and memorable poolside soirées. There is nearly 3 acres of shared community property that can be used for family gatherings, dog walking or water view. With private access to Johnson's Lake, you can indulge in a variety of water activities, from kayaking and canoeing to powered boating adventures. Whether you're hosting elegant gatherings or enjoying quiet evenings under the stars, this property is designed for those who seek a life of sophistication and leisure. This exceptional residence is not just a home; it's a lifestyle choice that embodies luxury, comfort, and the beauty of nature. Many costly updates have been taken care of: New Flooring; New pool liner and pump; New high-end washer and dryer; gas range and dishwasher, and a new HVAC system for the 2nd floor. Experience the allure of lakeside living and make this stunning property your own. Embrace the opportunity to create lasting memories in a place where every day feels like a vacation.
Save
Ask
Tour
Hide
Share
Listing Snapshot
Price
$585,000
Days On Site
6 Days
Bedrooms
4
Inside Area (SqFt)
3,200 sqft
Total Baths
3
Full Baths
2
Partial Baths
1
Lot Size
0.25 Acres
Year Built
1998
MLS® Number
MDWC2024832
Status
Coming Soon
Property Tax
$6,739
HOA/Condo/Coop Fees
$12.5 monthly
Sq Ft Source
Estimated
Friends & Family
React
Comment
Invite
No Comments Yet
Did you know? You can invite friends and family to your search. They can join your search, rate and discuss listings with you.
Recent Activity
5 days ago
Listing updated with changes from the MLS®
6 days ago
Status changed to Coming Soon
6 days ago
Listing first seen on site
General Features
Acres
0.25
Attached Garage
Yes
Foundation
Brick/Mortar
Garage
Yes
Garage Spaces
2
Levels
Three Or More
Parking
AsphaltOn StreetGarageDrivewayAttached
Parking Spaces
6
Pets
Cats OKDogs OKYes
Property Sub Type
Single Family Residence
Sewer
Public Sewer
Special Circumstances
Standard
SqFt Above
3200
SqFt Total
3200
Style
ContemporaryCoastal
Utilities
Cable AvailablePropaneWater AvailableElectricity Available
Water Source
Public
Zoning
R8
Interior Features
Appliances
Gas RangeGas OvenElectric Water HeaterDishwasherMicrowaveRefrigeratorWasher
Cooling
Central AirElectric
Fireplace
Yes
Fireplace Features
Gas
Fireplaces
1
Flooring
WoodVinyl
Furnished
Unfurnished
Heating
Central
Interior
Open Floorplan
Laundry Features
Upper Level
Main Level Bedrooms
4
Window Features
Storm Window(s)
Save
Ask
Tour
Hide
Share
Exterior Features
Construction Details
Vinyl Siding
Exterior
Balcony
Fencing
Vinyl
Lot Features
PrivateLevelBack Yard
Pool Features
In GroundPrivate
Private Pool
Yes
View
WaterLakeTrees/Woods
Waterfront Features
Lake
Waterview
WaterLakeTrees/Woods
Windows/Doors
Storm Window(s)
Community Features
Association Fee
$150.0
Association Fee Frequency
Annually
Community Features
Street Lights
MLS Area
Wicomico Northwest (23-01)
School District
WICOMICO COUNTY PUBLIC SCHOOLS
Schools
School District
WICOMICO COUNTY PUBLIC SCHOOLS
Elementary School
Unknown
Middle School
Unknown
High School
Unknown
Listing courtesy of Keller Williams Realty Delmarva



Did you know? You can invite friends and family to your search. They can join your search, rate and discuss listings with you.