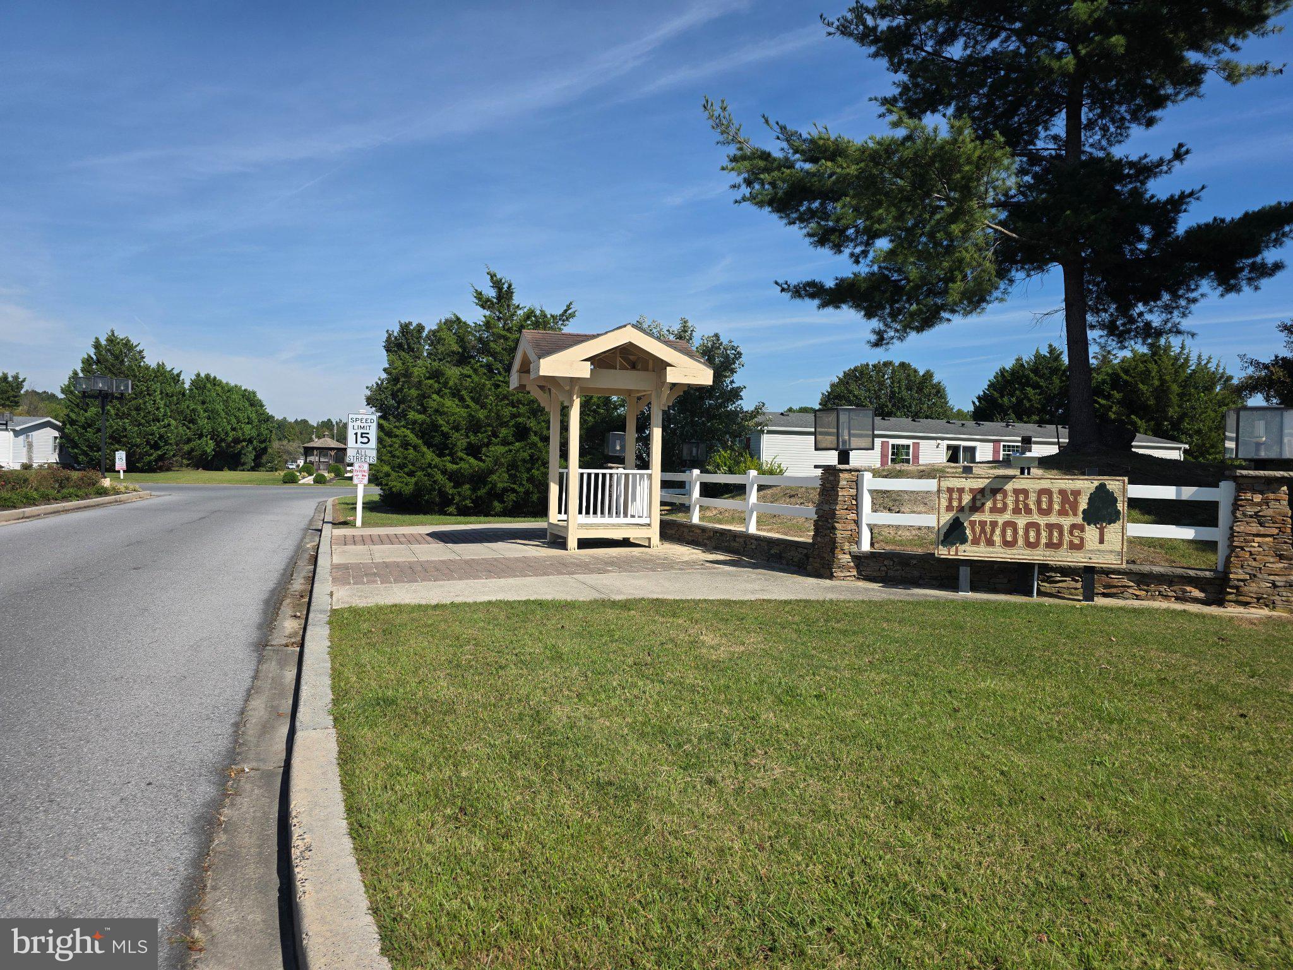
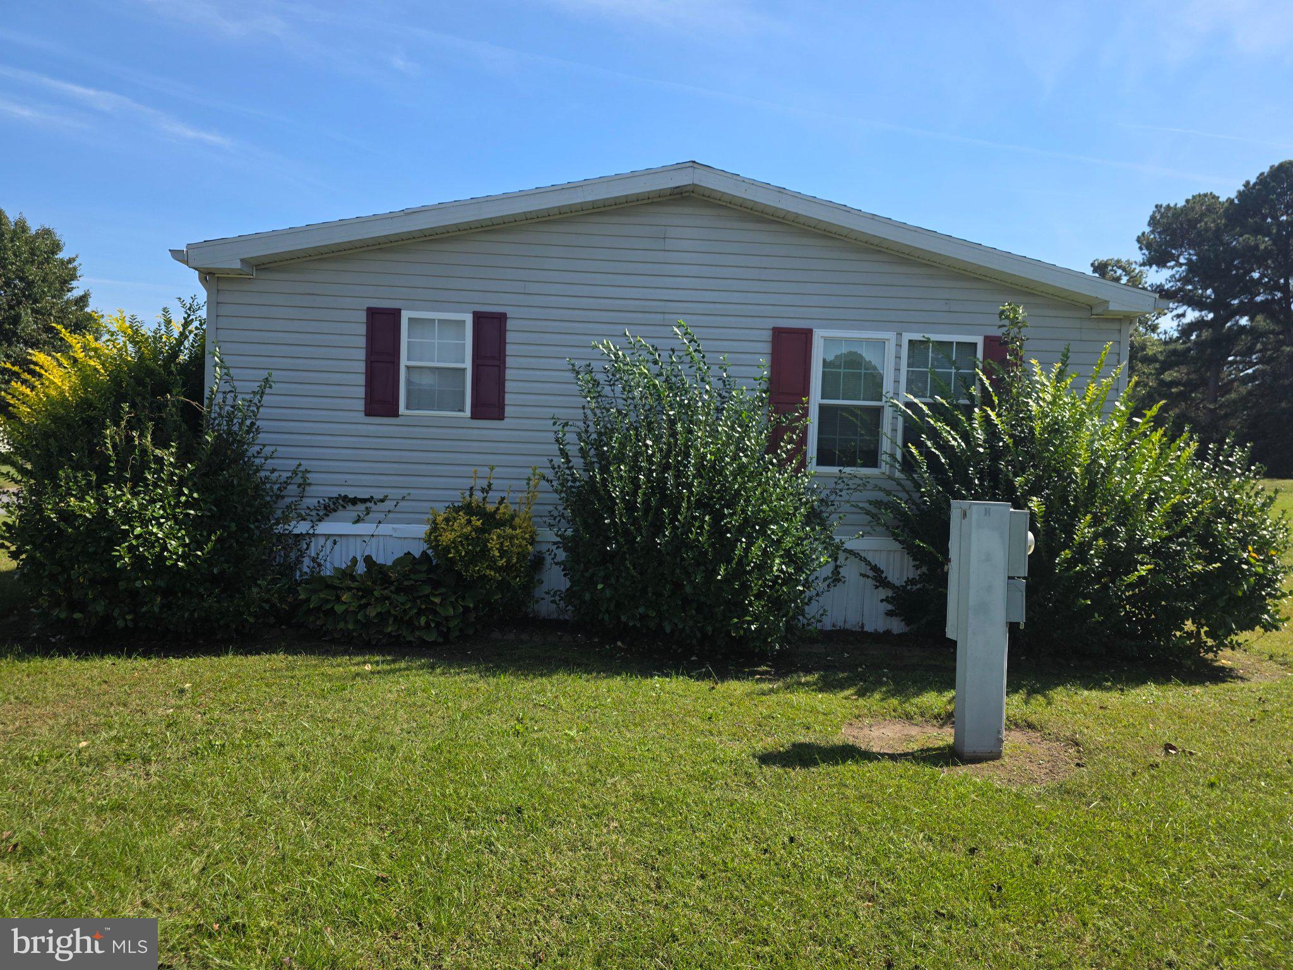
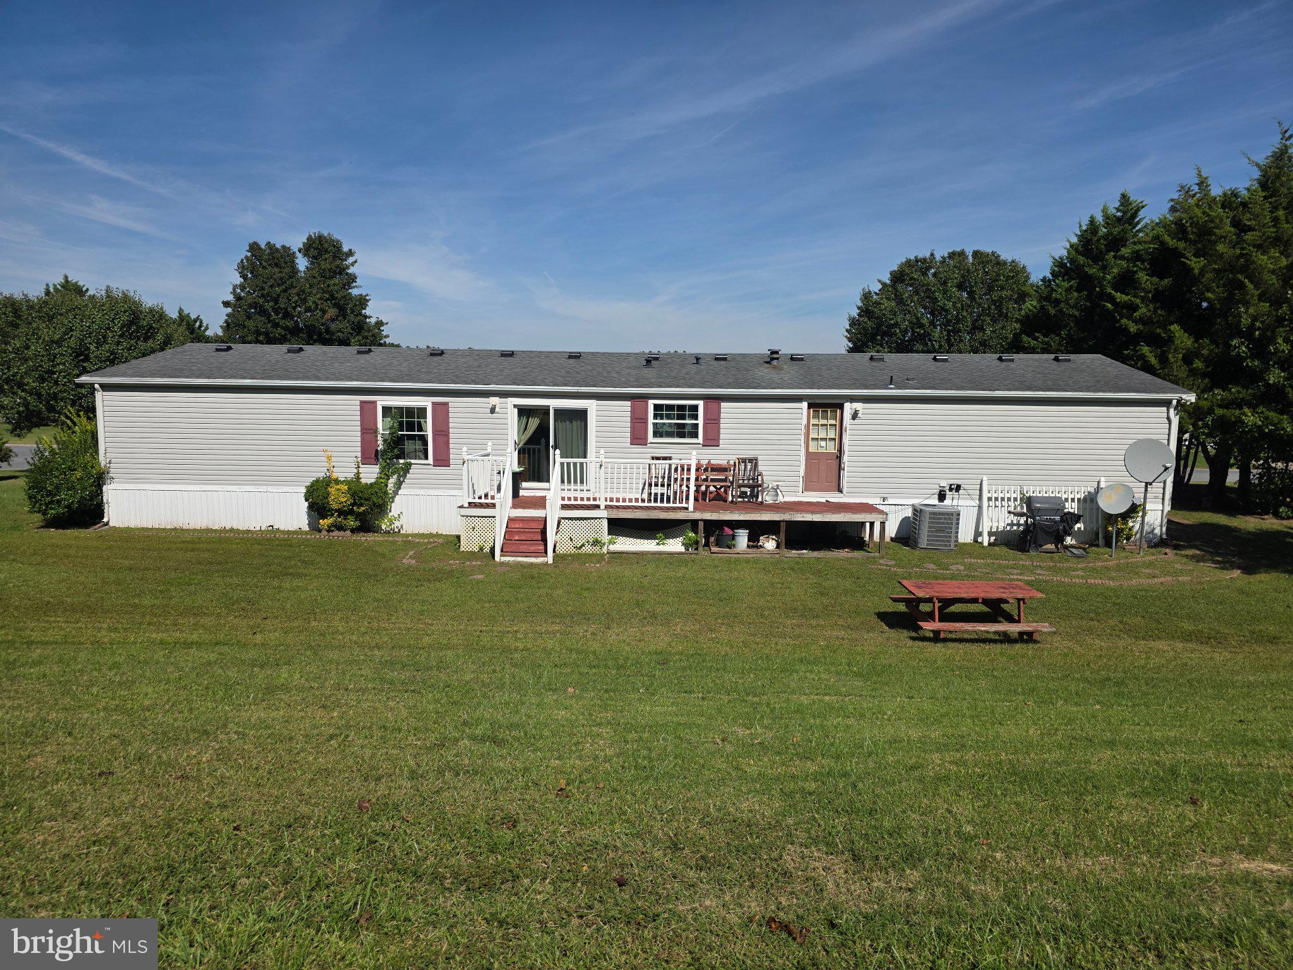
Discover the charm of this exquisite double-wide manufactured home nestled in the serene Hebron Woods community. This ranch-style residence boasts four spacious bedrooms and three full bathrooms, offering ample room for relaxation and comfort. The inviting family room seamlessly connects to a gourmet kitchen featuring an island, perfect for culinary enthusiasts. Enjoy modern conveniences with high-end appliances, including a dishwasher, convection cooktop stove, and refrigerator. Experience tranquility with water access to a picturesque pond, enhancing your outdoor lifestyle. The home is adorned with carpeting and ceiling fans, creating a cozy ambiance throughout. With a dedicated driveway accommodating two vehicles, convenience is at your fingertips. This property harmonizes luxury and comfort, making it an ideal retreat for those seeking a peaceful yet refined living experience. Embrace the exclusive lifestyle this home offers, where every detail invites you to unwind and enjoy life's simple pleasures.
Priced to sell.
Save
Ask
Tour
Hide
Share
Listing Snapshot
Price
$90,000
Days On Site
1 Day
Bedrooms
4
Inside Area (SqFt)
1,600 sqft
Total Baths
3
Full Baths
3
Partial Baths
N/A
Lot Size
N/A
Year Built
2000
MLS® Number
MDWC2024838
Status
Coming Soon
Property Tax
N/A
HOA/Condo/Coop Fees
N/A
Sq Ft Source
Estimated
Friends & Family
React
Invite
Recent Activity
yesterday
Listing first seen on site
yesterday
Listing updated with changes from the MLS®
General Features
Land Lease
Yes
Lease Amount
$750.0
Lease Amount Frequency
Monthly
Levels
One
Number Of Stories
1
Parking
Driveway
Parking Spaces
2
Pets
Yes
Property Sub Type
Manufactured Home
Sewer
Septic TankShared Septic
Special Circumstances
Standard
SqFt Above
1600
SqFt Total
1600
Style
Ranch/Rambler
Utilities
Cable AvailablePhone AvailablePropaneElectricity Available
Water Source
Well
Zoning
21680
Interior Features
Appliances
CooktopElectric Water HeaterDishwasherExhaust FanRefrigeratorWasher
Cooling
Central AirCeiling Fan(s)Electric
Electric
200+ Amp Service
Flooring
Carpet
Heating
Exhaust FanPropaneCentral
Interior
Ceiling Fan(s)Kitchen Island
Main Level Bedrooms
4
Save
Ask
Tour
Hide
Share
Exterior Features
Construction Details
Aluminum Siding
Pool Features
None
Roof
Asphalt
Waterfront Features
Pond
Community Features
MLS Area
Wicomico Southeast (23-04)
School District
WICOMICO COUNTY PUBLIC SCHOOLS
Schools
School District
WICOMICO COUNTY PUBLIC SCHOOLS
Elementary School
Unknown
Middle School
Unknown
High School
Unknown
Listing courtesy of Long & Foster Real Estate, Inc.