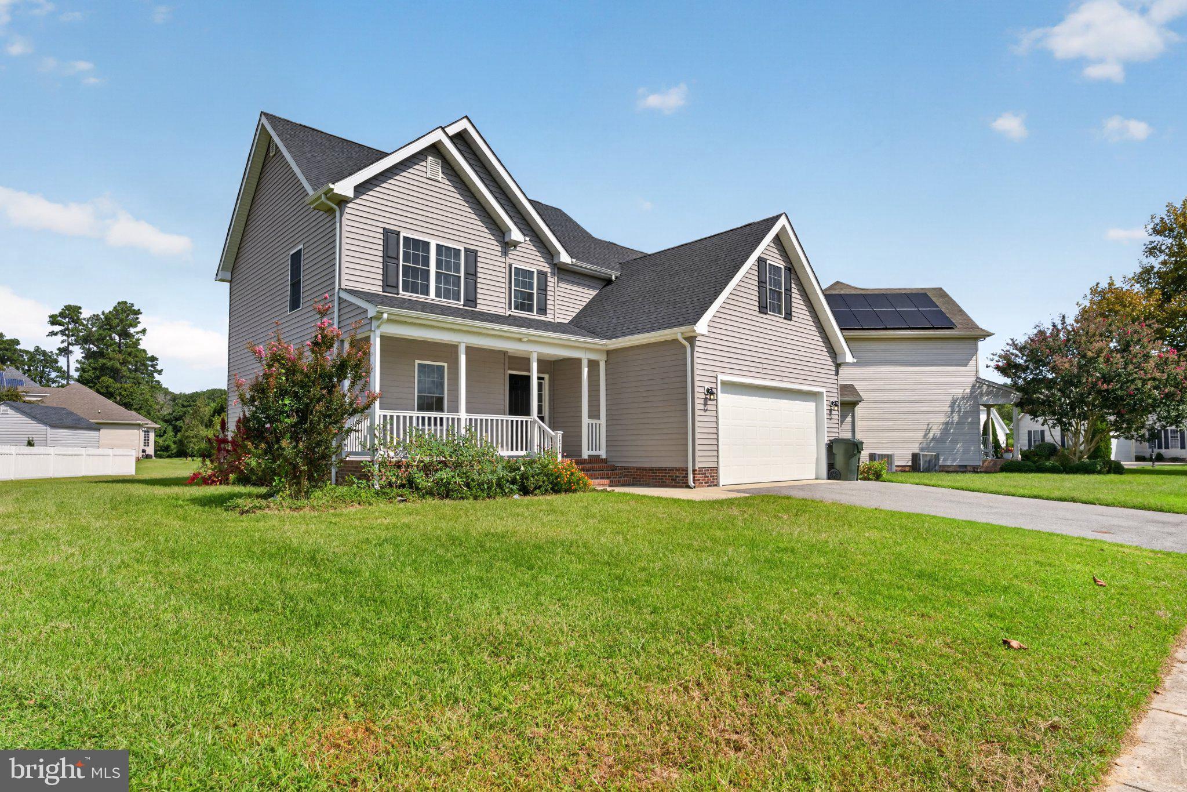
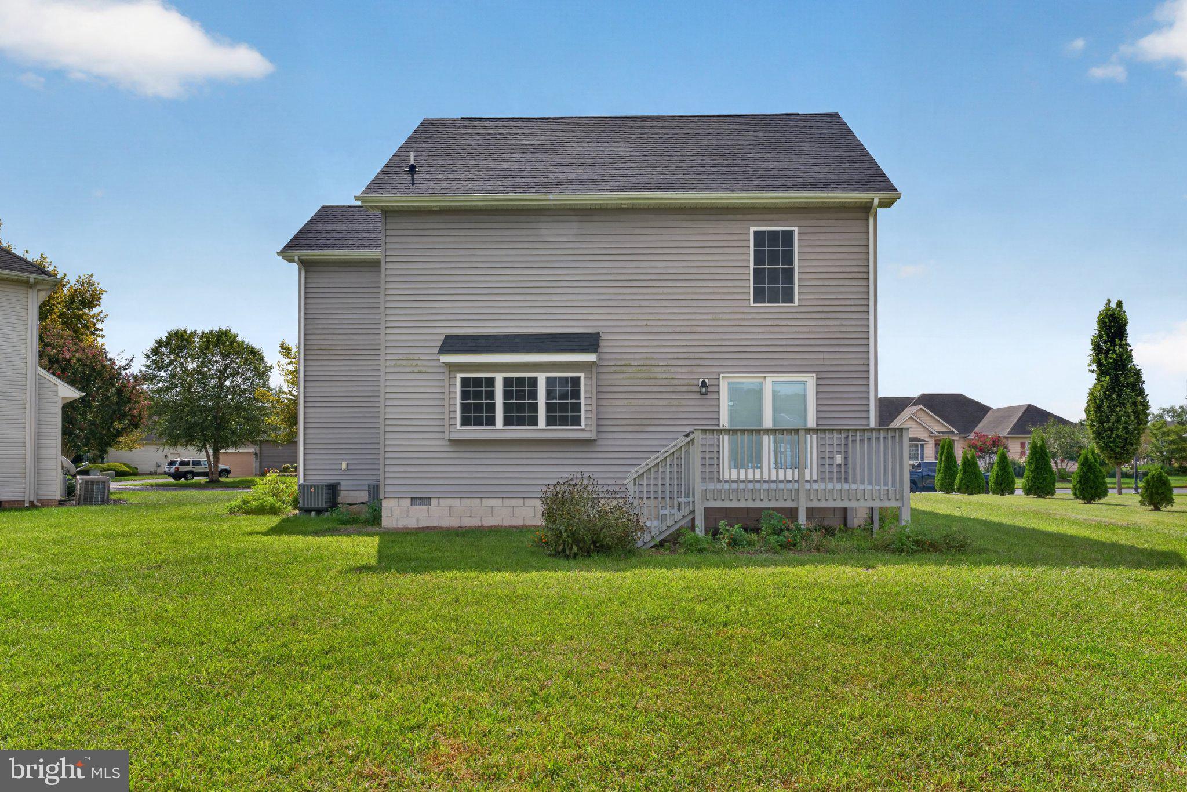
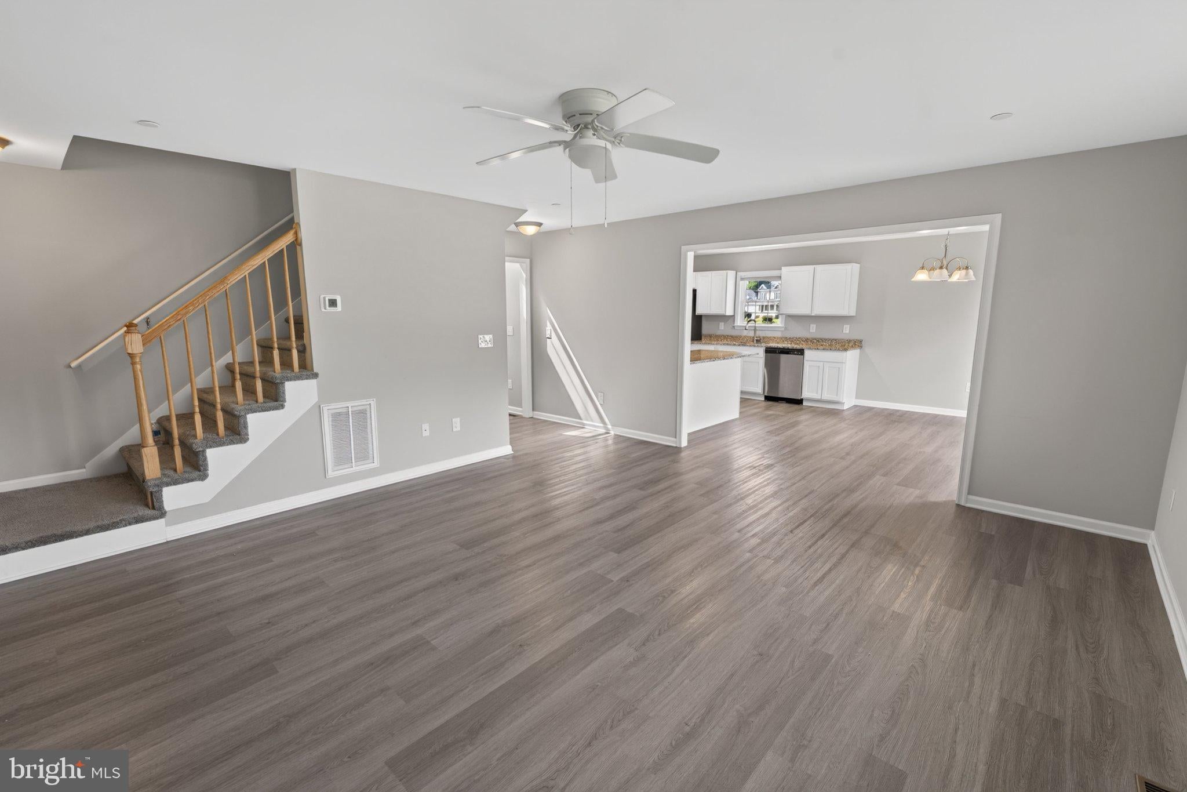
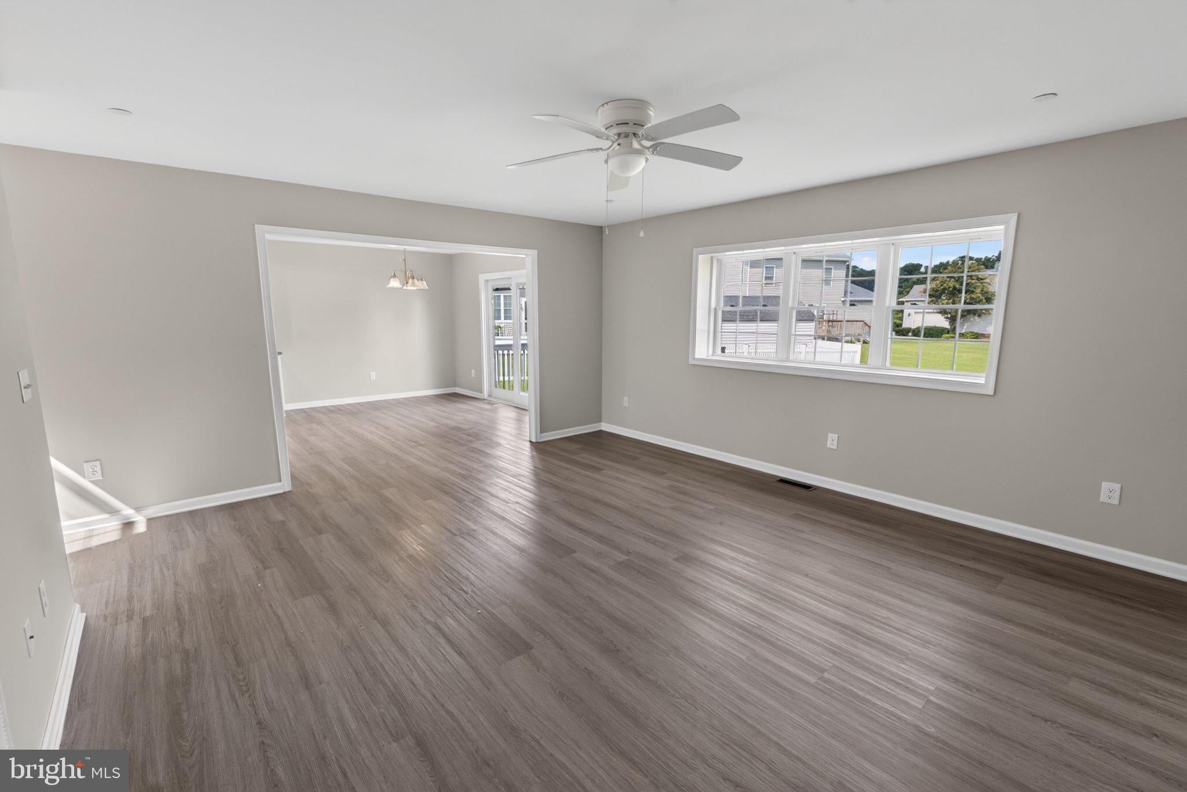
Why wait for new construction? Completed by a LOCAL builder in December 2022, this Like-New 3BR/2.5BA, 1872sf home in Salisbury's Sleepy Hollow neighborhood. Popular floorplan built by local, custom builder MH Builders / Malone Homes with many upgrades - gorgeous and durable LVP flooring throughout the living and dining areas, and baths; granite kitchen counters; upgraded cabinetry in the kitchen and bathrooms, ceiling fans in living room and all 3 bedrooms and sitting room. Welcoming front porch and foyer w/coat closet. Dreamy kitchen w/crisp white cabinetry, granite counters, breakfast bar, stainless steel appliances, pantry. Spacious living & dining areas. Laundry room and half bath complete the first floor. Upstairs, a true primary bedroom suite with a sitting room, and full, en-suite bath - step-in shower, double-width vanity, 2 walk-in closets, and an extra storage area. 2 generously-sized, additional bedrooms, a 2nd full bath with a double-sink vanity, tub/shower combo. Inside access to the 2-car attached garage and paved driveway. Sleepy Hollow is a sought-after, well-established neighborhood of gently winding streets, a handsome variety of home-styles, convenience of city services, sidewalks, and street lights in a great location! Minutes to Rt 50 and Downtown Salisbury - quick trip east to the Ocean or west to the Bay. Sizes, taxes approximate.Floorplan attached to the listing for reference only, and may show differences from the home as-built. Owner is a licensed realtor; agent has financial interest.
Save
Ask
Tour
Hide
Share
Listing Snapshot
Price
$429,990
Days On Site
4 Days
Bedrooms
3
Inside Area (SqFt)
1,943 sqft
Total Baths
3
Full Baths
2
Partial Baths
1
Lot Size
0.24 Acres
Year Built
2022
MLS® Number
MDWC2024852
Status
Active
Property Tax
$6,430
HOA/Condo/Coop Fees
$29.6 monthly
Sq Ft Source
Assessor
Friends & Family
React
Comment
Invite
No Comments Yet
Did you know? You can invite friends and family to your search. They can join your search, rate and discuss listings with you.
Recent Activity
yesterday
Price changed to $429,990
yesterday
Listing updated with changes from the MLS®
5 days ago
Listing first seen on site
General Features
Acres
0.24
Attached Garage
Yes
Cross Street
Tarry Town
Direction Faces
South
Foundation
PermanentBlockBrick/Mortar
Garage
Yes
Garage Spaces
2
Green Energy Efficient
Appliances
Levels
Two
Parking
Garage Door OpenerAsphaltPrivatePavedGarageDrivewayInside EntranceAttached
Parking Spaces
4
Property Sub Type
Single Family Residence
Sewer
Public Sewer
Special Circumstances
Standard
SqFt Above
1943
SqFt Total
1943
Style
ContemporaryTransitional
Utilities
Cable AvailableUnderground Utilities
Water Source
Public
Zoning
R-8A
Interior Features
Appliances
Electric RangeElectric OvenElectric Water HeaterExhaust FanRefrigeratorStainless Steel Appliance(s)Water HeaterDishwasherMicrowaveENERGY STAR Qualified Appliances



Did you know? You can invite friends and family to your search. They can join your search, rate and discuss listings with you.