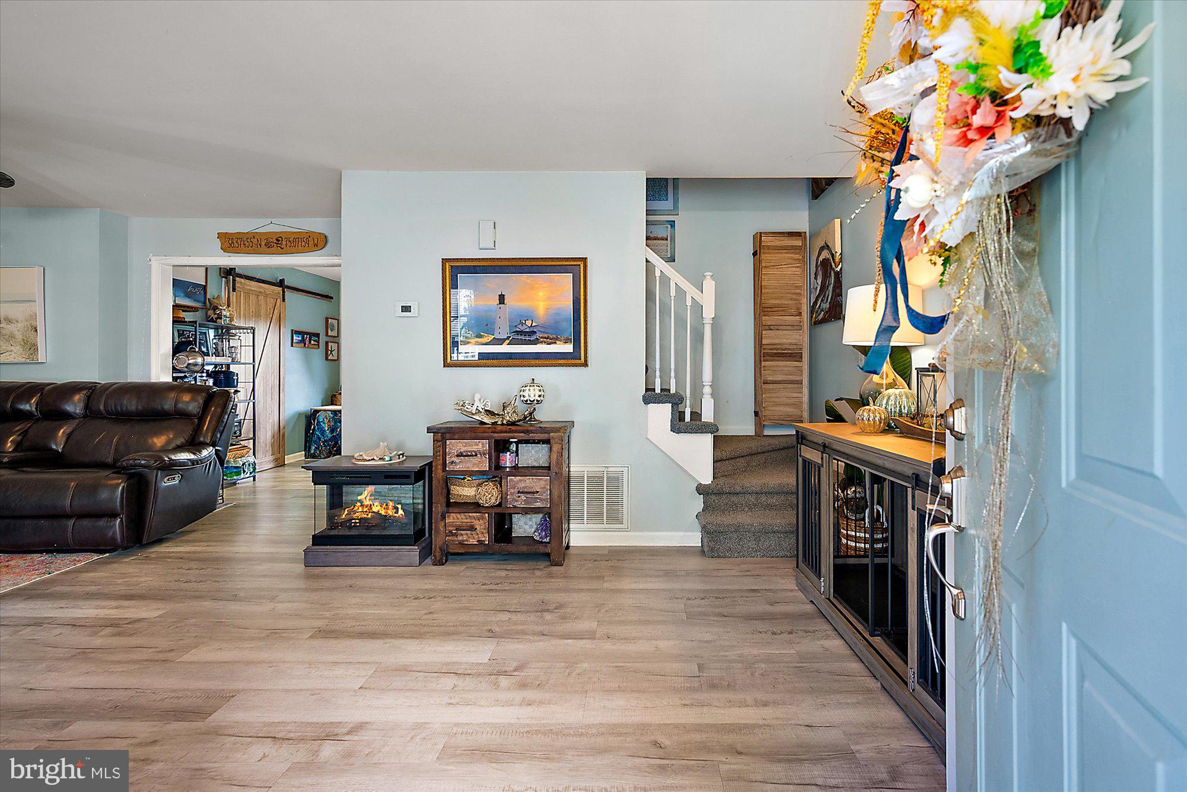
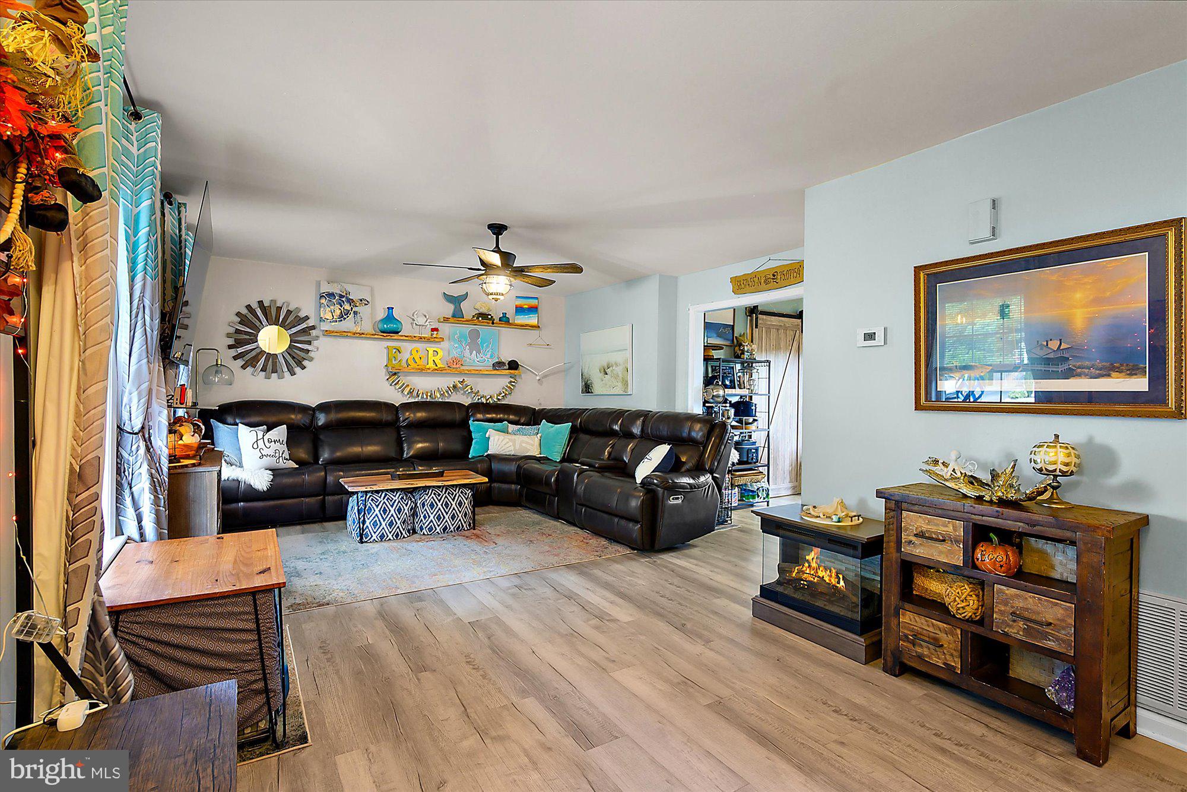
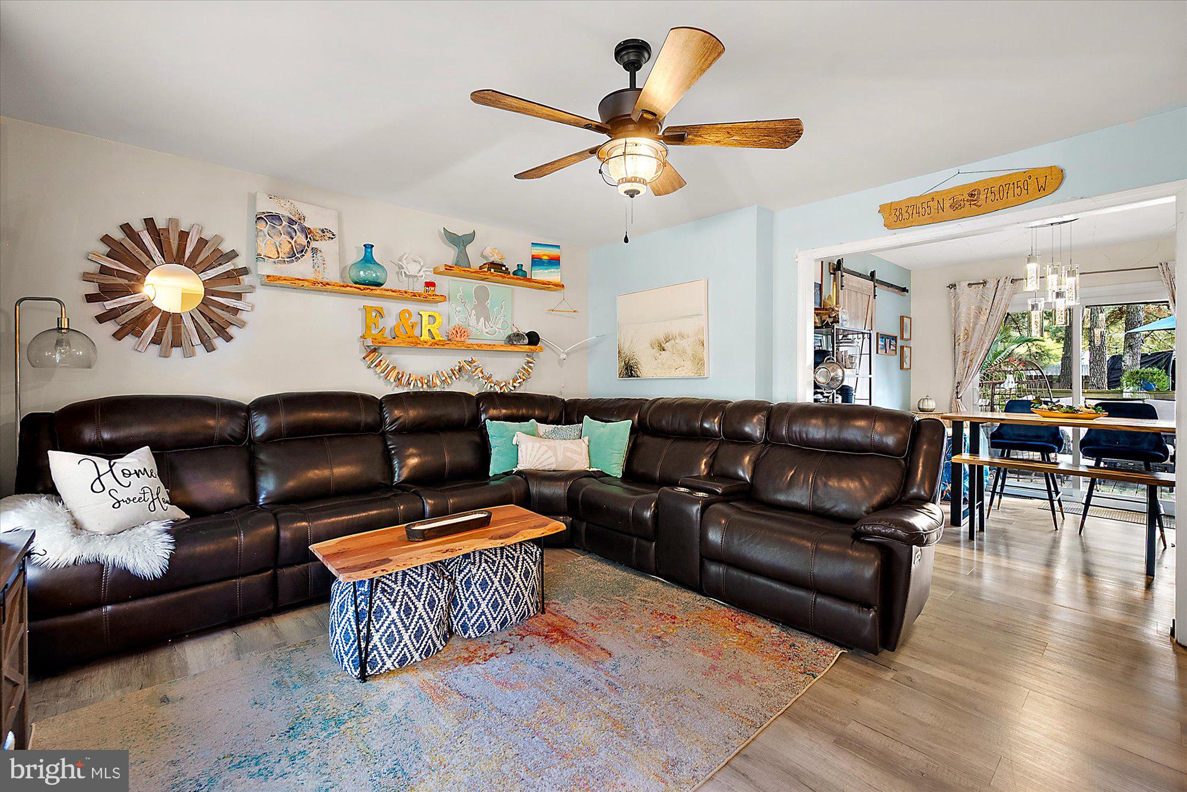
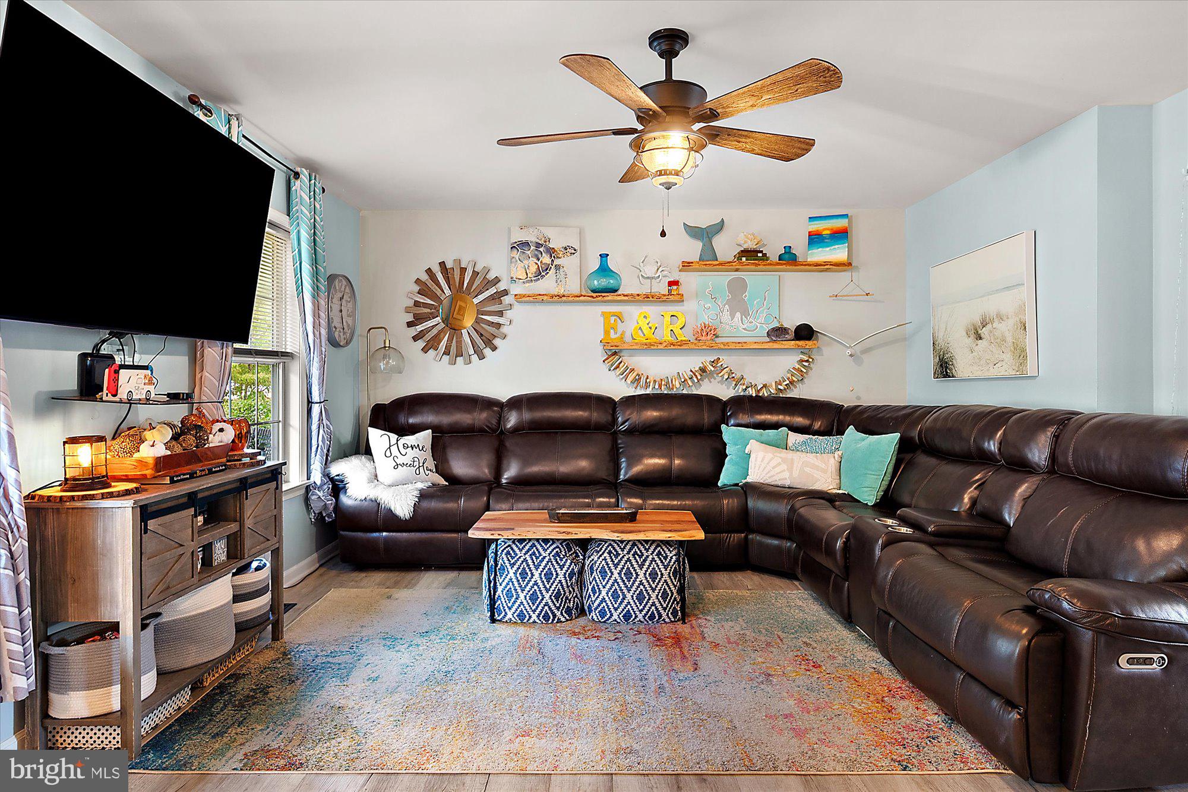
Welcome to 152 Emily Drive in Salisbury! This cozy, cheerful coastal-inspired home is move-in ready and filled with thoughtful updates, while the backyard offers a private oasis designed for enjoying the outdoors. Inside, this 3-bedroom, 2.5-bath home features professionally installed COREtec LVP flooring throughout, a brand-new roof in 2025, two new HVAC units in 2020, an updated kitchen, and renovated bathrooms. The kitchen was remodeled in 2020 with stainless steel appliances, an extra-large double sink and new faucet, under-cabinet recessed lighting, and updated finishes. All 2.5 bathrooms were renovated in 2021 with updated fixtures, vanities, lighting, tile, mirrors, and more. Additional touches include barn doors on the owner’s suite closet and laundry room, plus a new sliding glass door leading to the backyard. Step outside and discover a backyard designed for relaxing, entertaining, and enjoying the changing seasons. The 16' x 12' deck leads to a custom 12' x 6' GrillZebo with a tin roof, while winding pathways take you to a peaceful fish pond with waterfalls, a masonry fire pit perfect for fall evenings, and raised garden beds for herbs and vegetables. The backyard is beautifully turfed and enclosed by a fence, with landscape lighting creating an inviting atmosphere at night. The property also features a 16' x 8' insulated workshop with electric, drywall, and LVP flooring. Whether you envision a workshop, hobby space, home gym, she shed, or man cave, the possibilities are endless. A separate storage shed provides additional storage. Beyond the fenced backyard is a large shared common lawn area for neighborhood use—perfect for throwing a football, playing soccer, picnicking, or gathering with friends and family. Just across from the neighborhood entrance, residents also have exclusive granted access to the creek, offering opportunities for fishing, kayaking, and canoeing. With extensive updates, versatile outdoor spaces, and unique amenities, 152 Emily Drive offers a comfortable home with plenty of room to enjoy the outdoors
Save
Ask
Tour
Hide
Share
Listing Snapshot
Price
$289,900
Days On Site
22 Days
Bedrooms
3
Inside Area (SqFt)
1,352 sqft
Total Baths
3
Full Baths
2
Partial Baths
1
Lot Size
0.17 Acres
Year Built
1998
MLS Number
MDWC2024916
Status
Active
Property Tax
$3,826
HOA/Condo/Coop Fees
$16.67 monthly
Sq Ft Source
Assessor
Friends & Family
React
Comment
Invite
No Comments Yet
Did you know? You can invite friends and family to your search. They can join your search, rate and discuss listings with you.
Recent Activity
2 days ago
Listing updated with changes from the MLS
3 weeks ago
Listing first seen on site
General Features
Acres
0.17
Levels
Two
Parking
Driveway
Pets
Cats OKDogs OKYes
Property Sub Type
Single Family Residence
Sewer
Septic TankPublic Sewer
Special Circumstances
Standard
SqFt Above
1352
SqFt Total
1352
Style
Traditional
Water Source
Public
Zoning
R 3
Interior Features
Appliances
CooktopElectric Water HeaterDishwasherMicrowaveRefrigerator
Basement
Crawl Space
Cooling
Central AirCeiling Fan(s)Electric
Flooring
Vinyl
Furnished
Unfurnished
Heating
ElectricCentral
Interior
Eat-in KitchenCeiling Fan(s)Walk-In Closet(s)
Main Level Bedrooms
3
Save
Ask
Tour
Hide
Share
Exterior Features
Construction Details
Frame
Exterior
Storage
Patio And Porch
Patio
Pool Features
None
Roof
AsphaltShingle
Community Features
Accessibility Features
Accessible Doors
Association Fee
$200.0
Association Fee Frequency
Annually
MLS Area
Wicomico Southeast (23-04)
School District
WICOMICO COUNTY PUBLIC SCHOOLS
Schools
School District
WICOMICO COUNTY PUBLIC SCHOOLS
Elementary School
Unknown
Middle School
Unknown
High School
Unknown
Listing courtesy of Keller Williams Realty Delmarva



Did you know? You can invite friends and family to your search. They can join your search, rate and discuss listings with you.