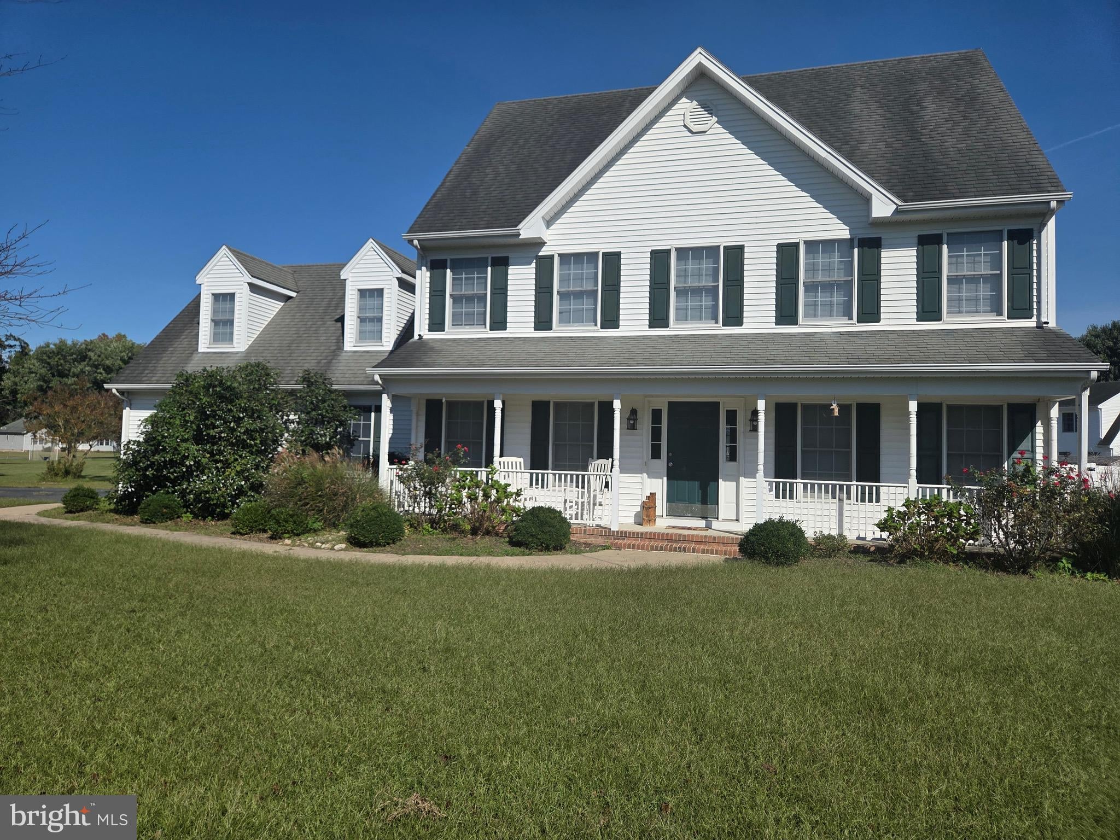
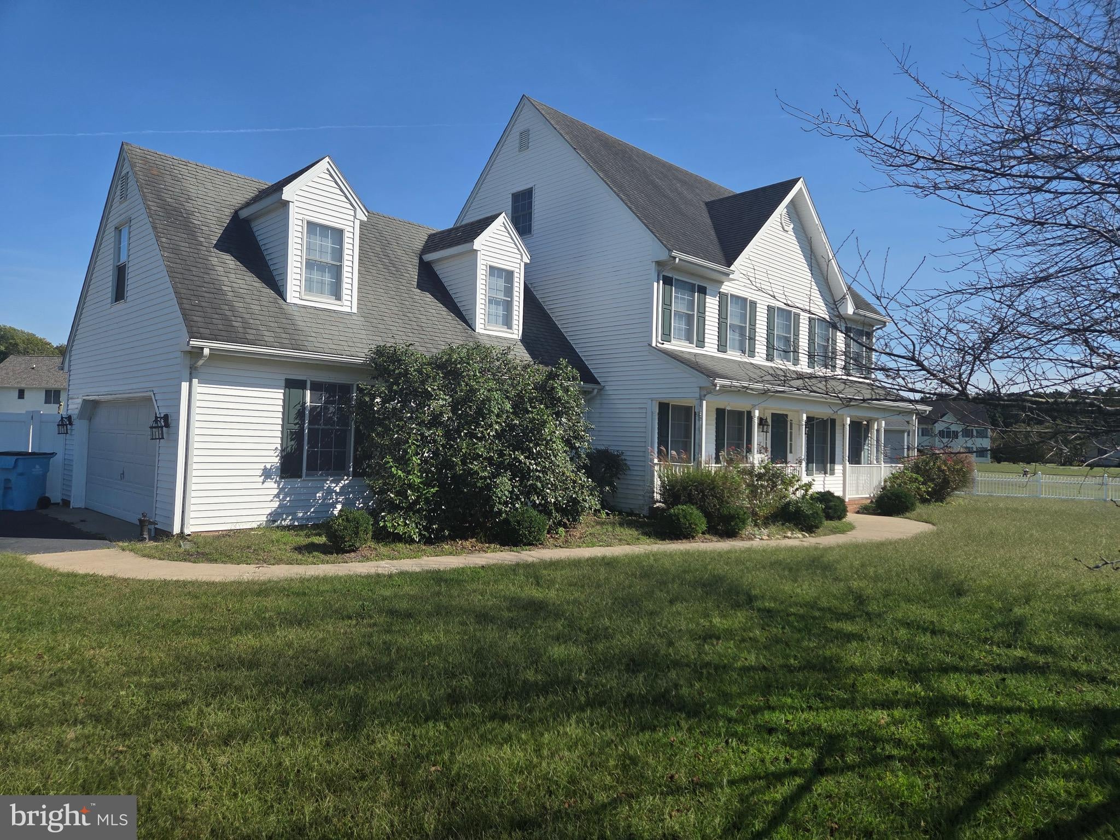
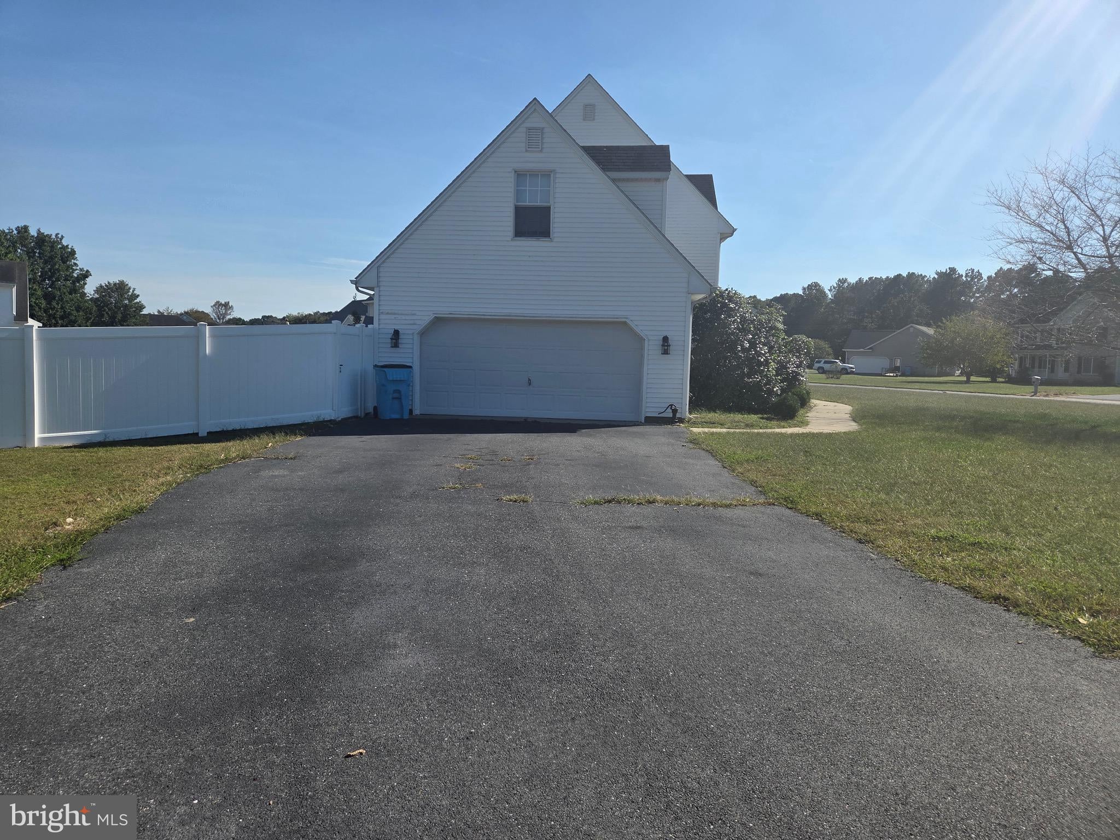
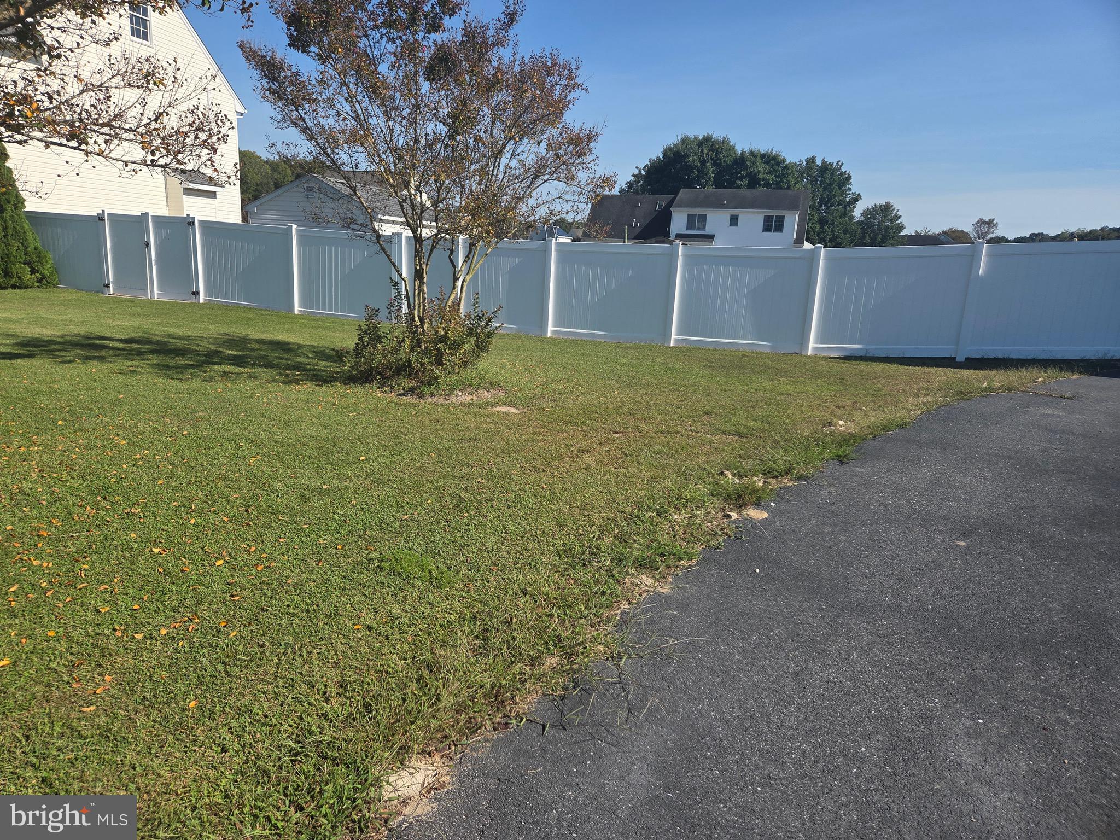
Rare find, 3 or 4 bedroom home(your choice) within cycling distance to Salisbury University, even rarer it is not in the 'city limits' but does have public water, with an inactive HOA, currently with no fees, and obviously no 'city taxes'! This home is well over 2430 sf, featuring a 35' foot long front porch with vinyl railings, entry foyer, leading to the living room, dining room and breakfast area. This home is currently used as a 3 bedrooms, it also features a huge bonus room (over 300sf) on the 2nd floor with hallway access, not through 'another' room. The first floor has a roomy kitchen with an island all with quartz countertops, tile floor and a breakfast area. This opens to a huge living room with a 'natural gas' fireplace. Also adjacent to the kitchen is a formal dining area, although it is currently used as family room. The utility room and half bath are off of the hallway which leads to the attached 2 car garage, which is approx 22 x 22. The sliding glass door opens to a rear deck (10x 12) which descends to a huge brick/paver patio (approx 350sf) with a paver sidewalk leading to the paved driveway. The rear yard is totally enclosed by 6 foot tall white vinyl privacy fencing (approx 35 panels) with an entry gate that leads to the driveway, as well as a double gate which allows grasscutters etc to access the back yard, where there is also a 10 x 16 shed for your extra storage needs. With 2 zone hvac, 1 up and 1 down, with both units replaced approx 6 years ago. Also the main floor heating is hot water to hot air fueled by natural gas. This unit is also about 6 years old. This home is ready for you to take advantage of its location, near the university, shopping, recreation and is still only about 30 minutes from the Atlantic Coast Resorts, Ocean City, Fenwick, Rehoboth, Dewey, Lewes etc... and Assataegue Island National Seashore. Mark this as your favorite today!
Save
Ask
Tour
Hide
Share
Listing Snapshot
Price
$425,000
Days On Site
0 Days
Bedrooms
4
Inside Area (SqFt)
2,440 sqft
Total Baths
3
Full Baths
2
Partial Baths
1
Lot Size
0.57 Acres
Year Built
2001
MLS® Number
MDWC2024922
Status
Coming Soon
Property Tax
$2,033
HOA/Condo/Coop Fees
N/A
Sq Ft Source
Estimated
Friends & Family
React
Comment
Invite
No Comments Yet
Did you know? You can invite friends and family to your search. They can join your search, rate and discuss listings with you.
Recent Activity
23 hours ago
Listing updated with changes from the MLS®
23 hours ago
Listing first seen on site
General Features
Acres
0.57
Attached Garage
Yes
Garage
Yes
Garage Spaces
2
Levels
Two
Parking
AsphaltGarageAttached
Parking Spaces
2
Property Sub Type
Single Family Residence
Sewer
Septic Tank
Special Circumstances
Standard
SqFt Above
2440
SqFt Total
2440
Style
Colonial
Utilities
Cable AvailableElectricity Available
Water Source
Public
Zoning
R20
Interior Features
Appliances
Electric RangeElectric OvenGas Water HeaterDishwasherExhaust FanIce MakerMicrowaveRefrigeratorWasherWater Heater
Basement
Crawl Space
Cooling
Central AirCeiling Fan(s)Electric
Electric
200+ Amp Service
Fireplace
Yes
Fireplaces
1
Flooring
LaminateCarpetCeramic TileVinyl
Furnished
Unfurnished
Heating
Exhaust FanNatural GasHeat Pump
Interior
Ceiling Fan(s)Kitchen IslandWalk-In Closet(s)Soaking Tub
Window Features
Double Pane WindowsScreens
Bathroom 2
Bathroom 3
Level - Main
Bedroom 2
Bedroom 3
Bonus Room
Dining Room
Level - Main
Kitchen
Level - MainFeatures - Pantry
Living Room
Level - Main
Other
Level - Main
Primary Bathroom
Primary Bedroom
Features - Ceiling Fan(s), Walk-In Closet(s)
Utility Room
Level - Main
Save
Ask
Tour
Hide
Share
Exterior Features
Construction Details
Vinyl SidingFrame
Exterior
Rain Gutters
Patio And Porch
DeckPatioPorch
Pool Features
None
Roof
Shingle
Windows/Doors
Double Pane WindowsScreens
Community Features
Accessibility Features
Accessible Hallway(s)
MLS Area
Wicomico Southeast (23-04)
School District
WICOMICO COUNTY PUBLIC SCHOOLS
Schools
School District
WICOMICO COUNTY PUBLIC SCHOOLS
Elementary School
FRUITLAND PRIMARY SCHOOL
Middle School
BENNETT
High School
PARKSIDE
Listing courtesy of Keller Williams Realty Delmarva



Did you know? You can invite friends and family to your search. They can join your search, rate and discuss listings with you.