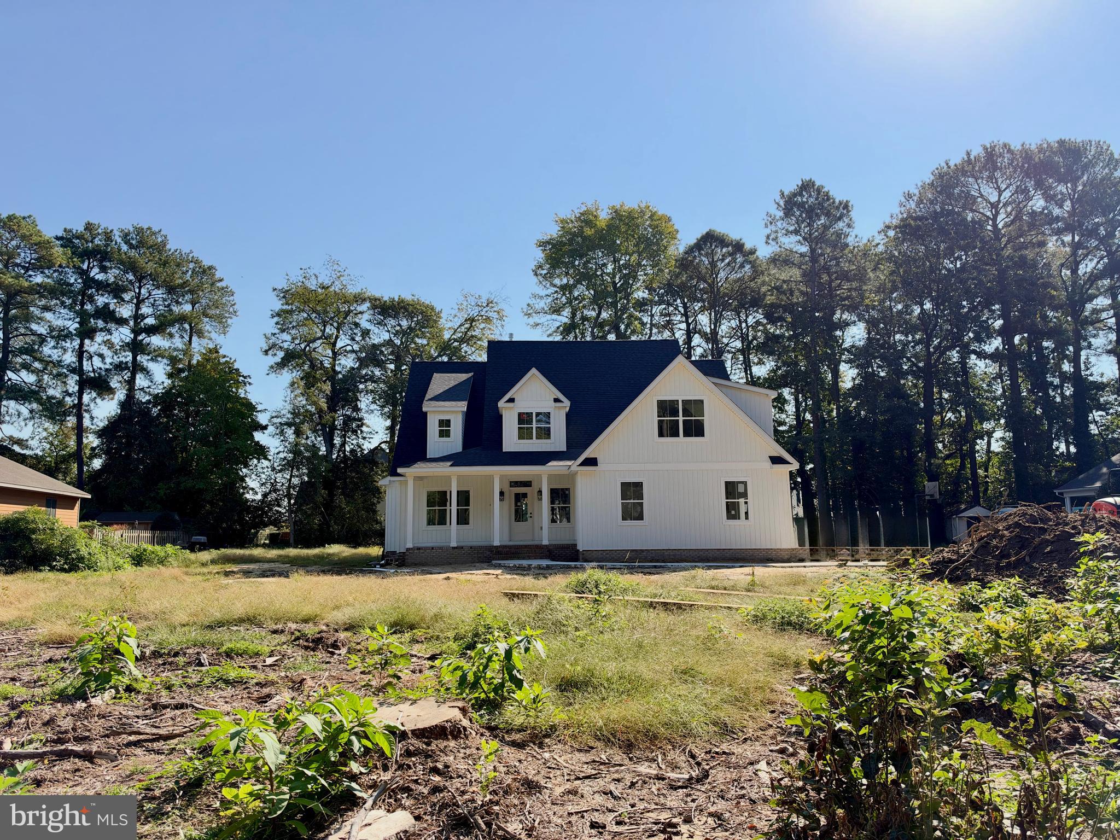
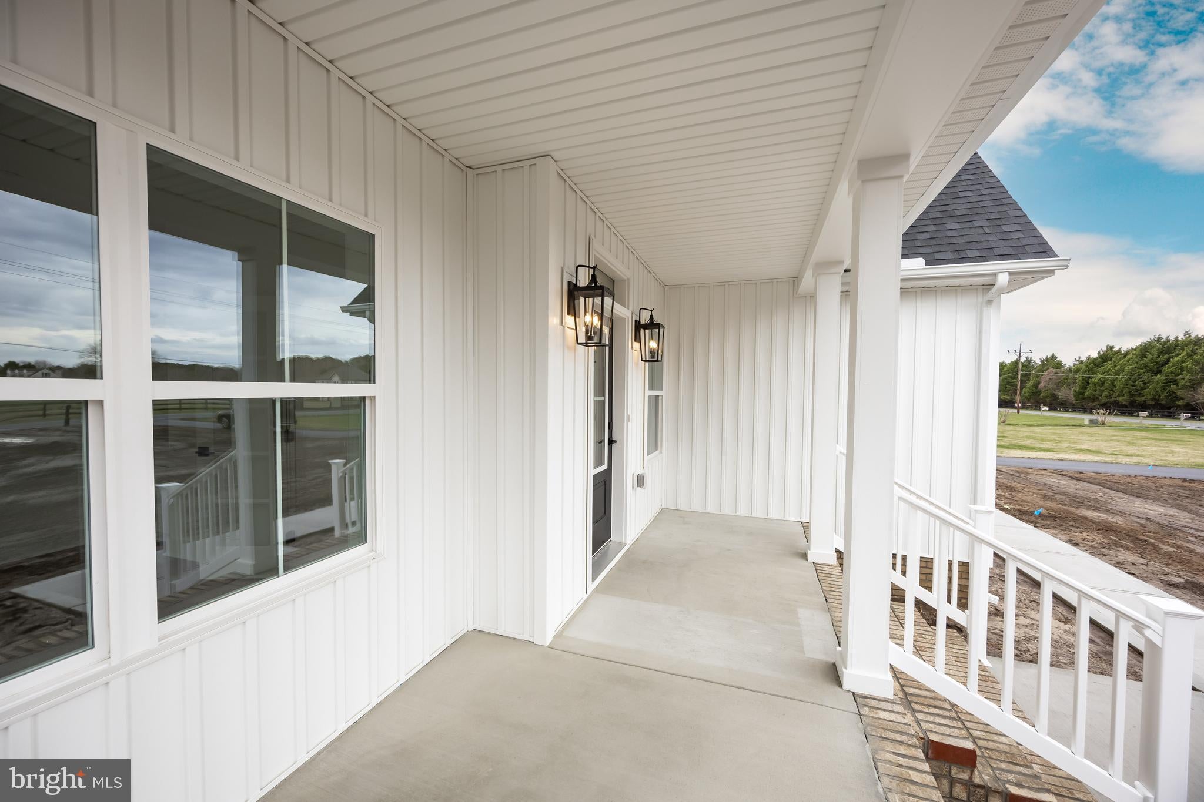
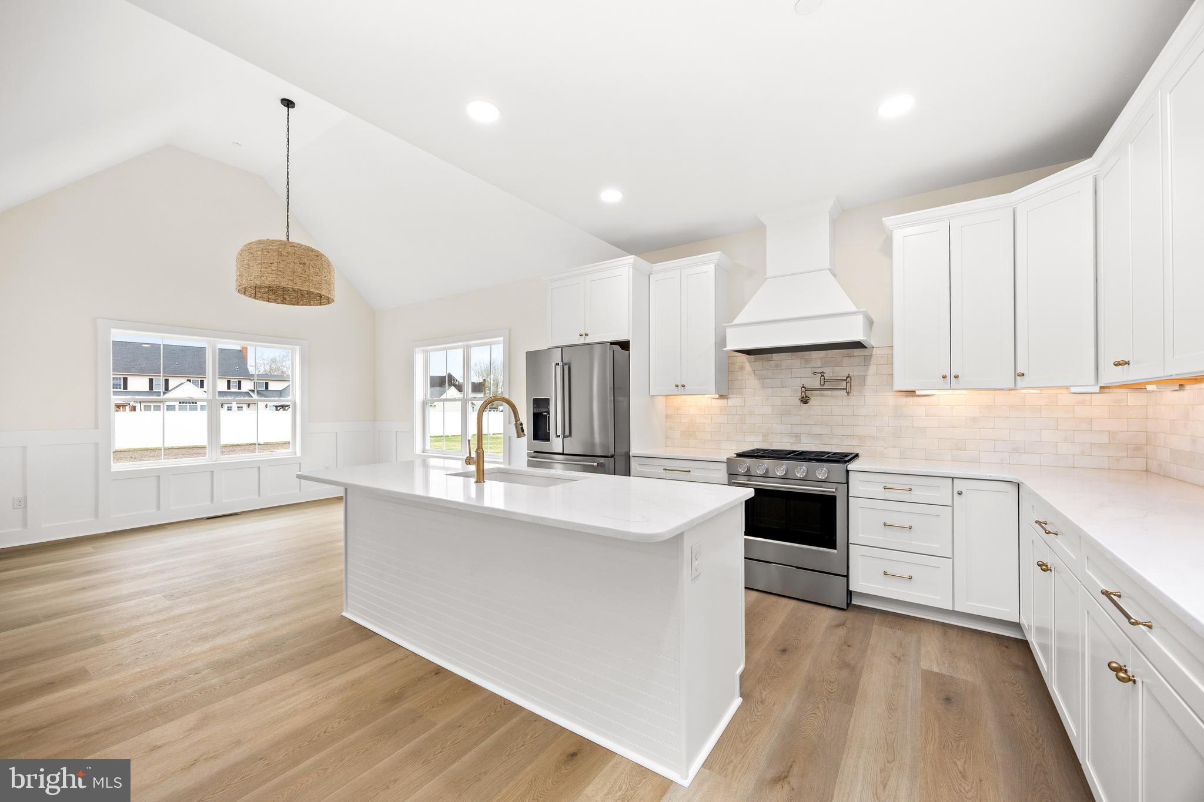
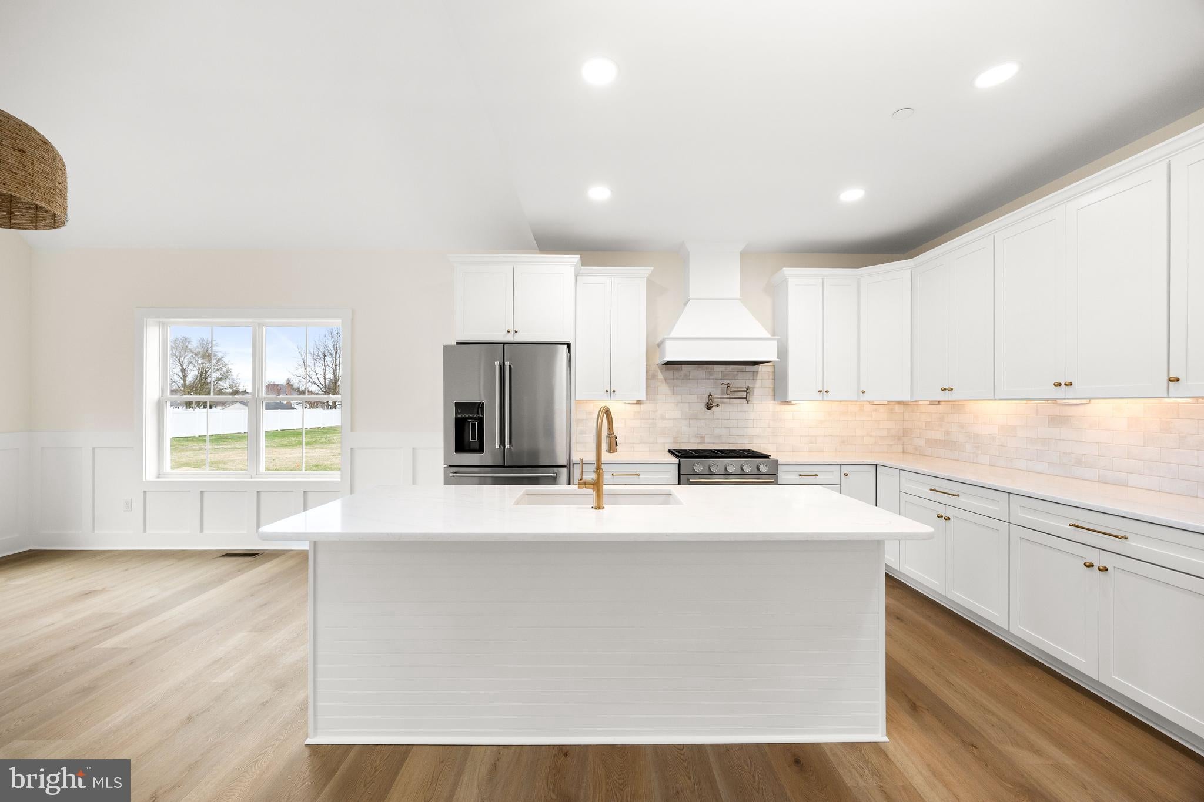
Discover this exceptional new construction home located in the desirable Nithsdale community of Salisbury, MD! Offering 4 bedrooms, 4 full bathrooms, and an impressive selection of builder upgrades, this home combines modern style with quality finishes throughout. Upon entering, you are welcomed by a spacious office or flex room, providing the perfect space for a home office, sitting room, or additional living area. The main living space features an open-concept design with a generous living room centered around a fireplace, flowing effortlessly into the kitchen and dining area. The kitchen is equipped with quartz countertops, stainless steel appliances, wood cabinetry with soft-close drawers, and a pantry complete with wood shelving. Conveniently located on the first floor, the primary suite offers walk-in closets and a private bathroom featuring a dual-sink vanity, tiled shower, and soaking tub. A second full bathroom and a separate utility room complete the main level. Upstairs, you will find three additional spacious bedrooms and two full bathrooms. Attention to detail is evident throughout the home with upgraded Craftsman-style trim and doors, Ledo door handles, and luxury vinyl plank flooring backed by a manufacturer's lifetime warranty. The quality continues outside with CertainTeed siding, IKO Cambridge shingles with a manufacturer's limited lifetime warranty, MI V3000 Series windows, upgraded exterior lighting, and enhanced landscaping beds. Situated in the established Nithsdale community with an annual HOA fee of $450, this property offers the benefits of new construction paired with an abundance of upgrades. Estimated completion date is beginning of November. Don't miss the opportunity to make this move-in-ready home yours!
Save
Ask
Tour
Hide
Share
Listing Snapshot
Price
$659,900
Days On Site
16 Days
Bedrooms
4
Inside Area (SqFt)
2,896 sqft
Total Baths
4
Full Baths
4
Partial Baths
N/A
Lot Size
0.62 Acres
Year Built
2026
MLS Number
MDWC2024994
Status
Pending
Property Tax
$3,924
HOA/Condo/Coop Fees
$37.5 monthly
Sq Ft Source
Estimated
Friends & Family
React
Invite
Recent Activity
5 days ago
Status changed to Pending
5 days ago
Listing updated with changes from the MLS
2 weeks ago
Listing first seen on site
General Features
Acres
0.62
Attached Garage
Yes
Garage
Yes
Garage Spaces
2
Levels
Two
Parking
GarageDrivewayAttached
Parking Spaces
6
Property Condition
New Construction
Property Sub Type
Single Family Residence
Sewer
Septic Tank
Special Circumstances
Standard
SqFt Above
2896
SqFt Total
2896
Style
Contemporary
Water Source
Well
Zoning
R
Interior Features
Appliances
RangeElectric Water HeaterRefrigeratorDishwasherBuilt-In RangeMicrowave
Basement
Crawl Space
Cooling
Central AirElectric
Heating
ElectricHeat Pump
Main Level Bedrooms
1
Save
Ask
Tour
Hide
Share
Exterior Features
Pool Features
None
Community Features
Association Fee
$450.0
Association Fee Frequency
Annually
MLS Area
Wicomico Southwest (23-03)
School District
WICOMICO COUNTY PUBLIC SCHOOLS
Schools
School District
WICOMICO COUNTY PUBLIC SCHOOLS
Elementary School
Unknown
Middle School
Unknown
High School
Unknown
Listing courtesy of Berkshire Hathaway HomeServices PenFed Realty