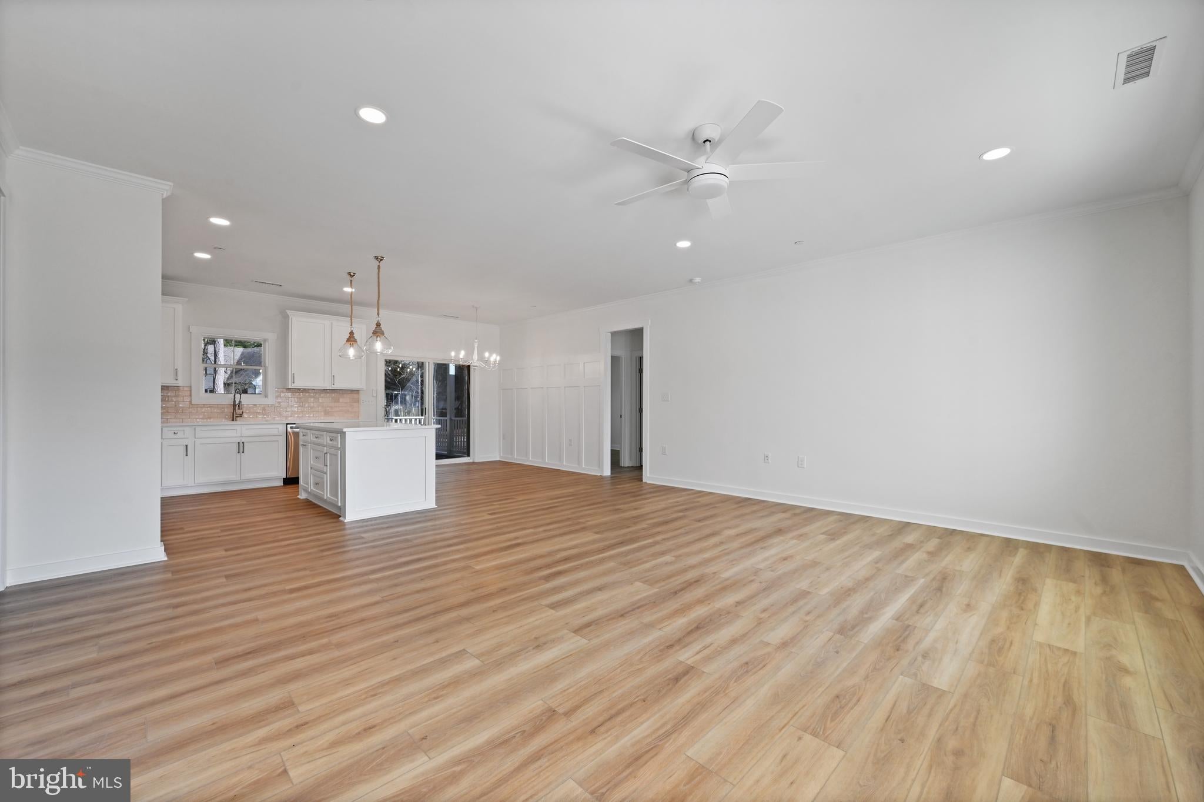
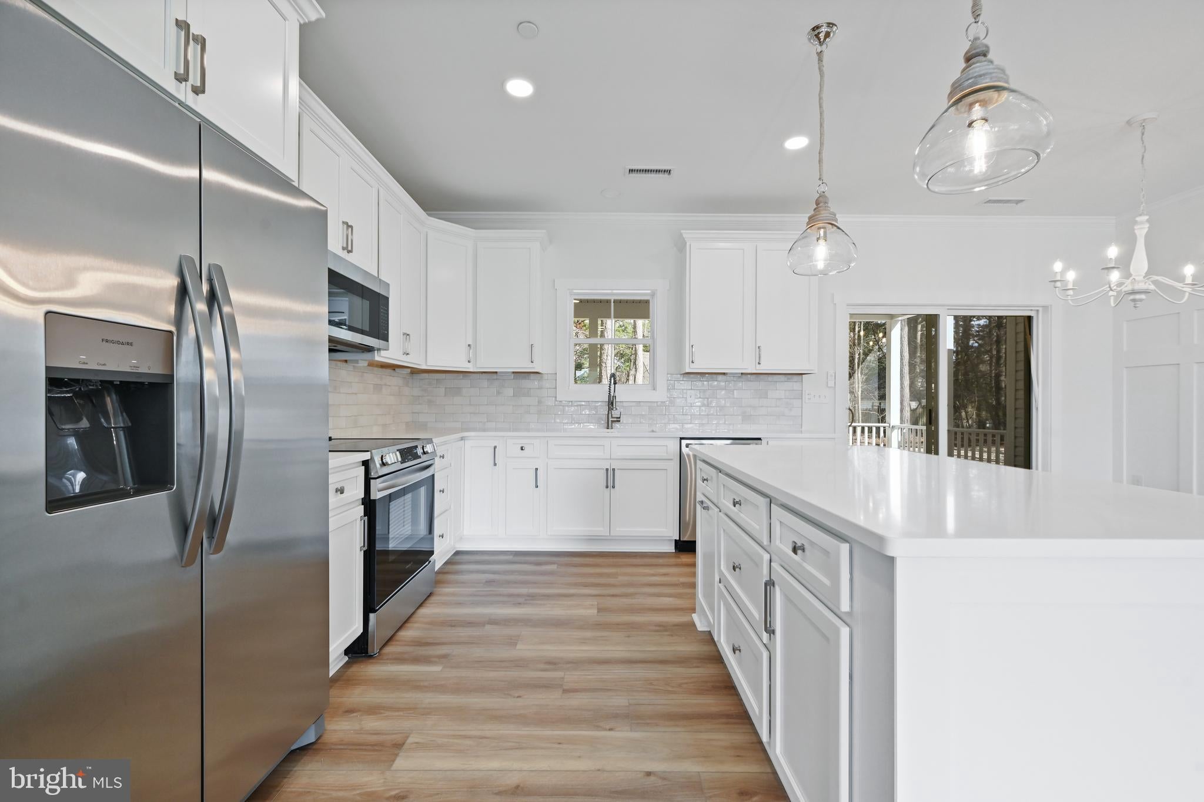
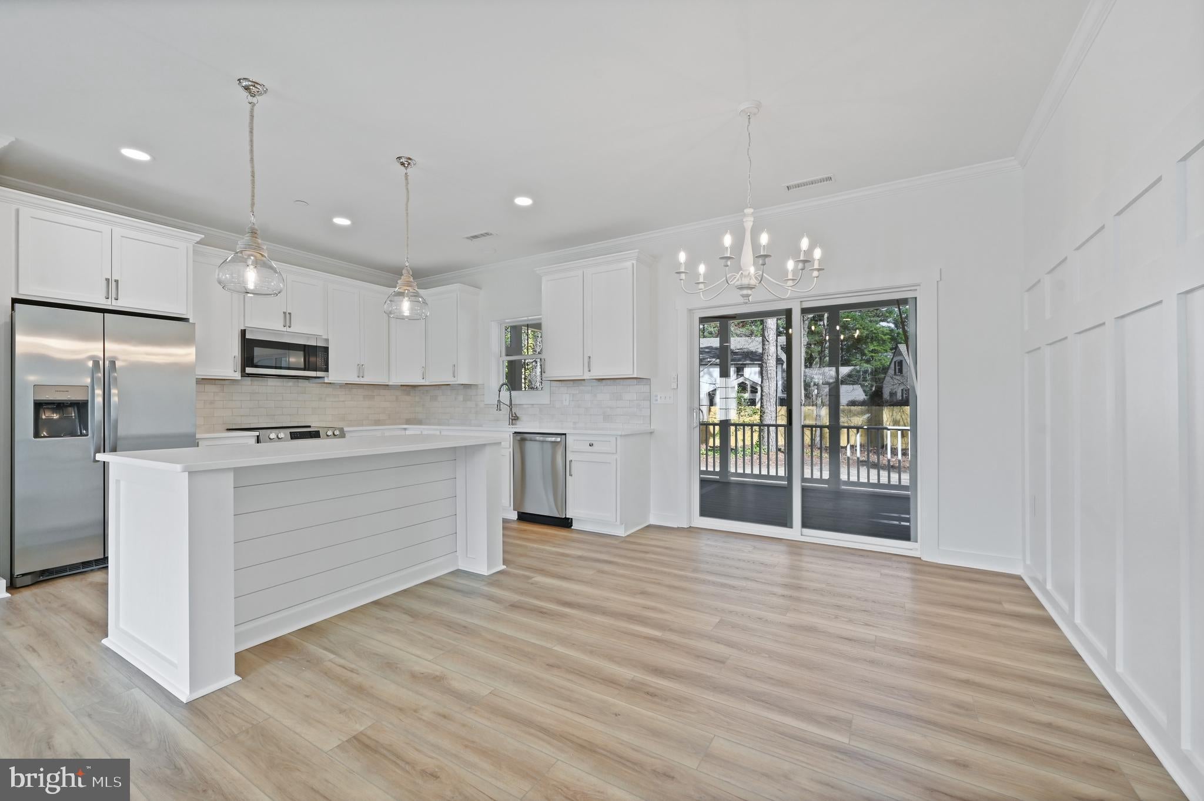
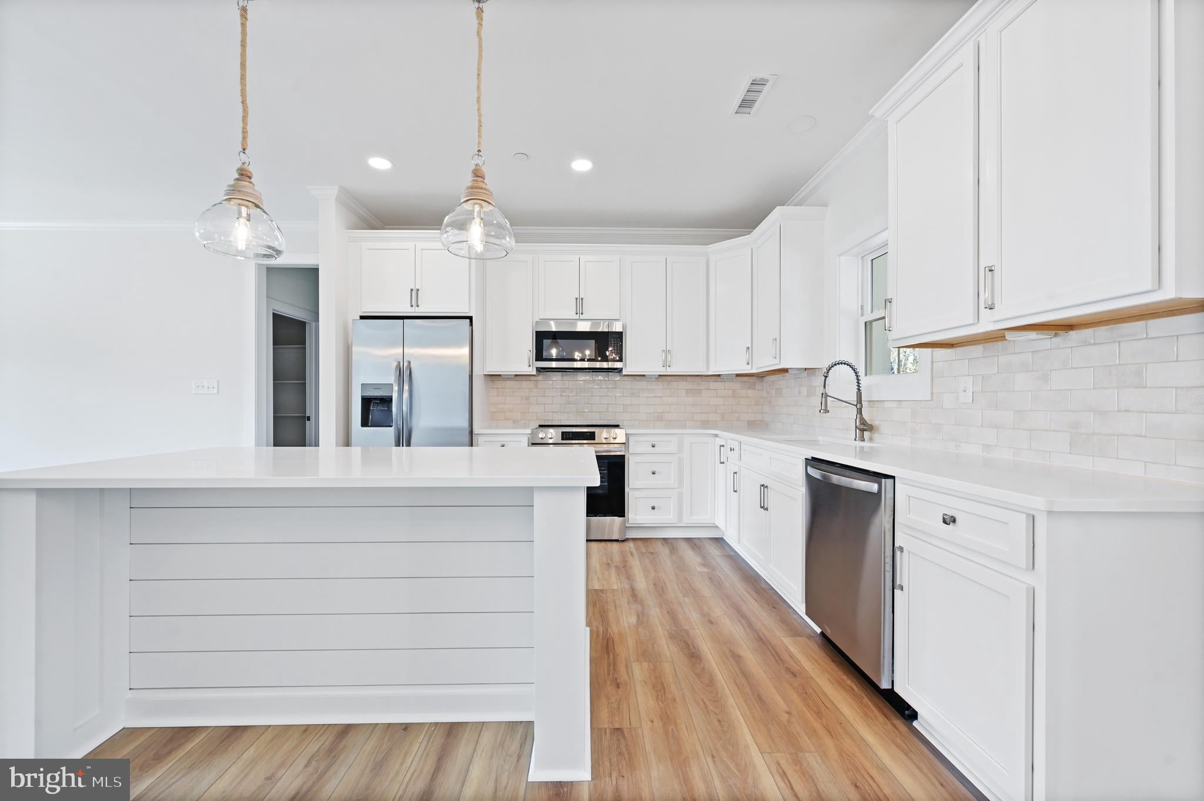
Discover this impressive 3-bedroom, 2-bathroom home in the Wolfe Creek community of Salisbury, MD, offering modern upgrades and a peaceful setting backing to Moore Creek. Step inside to an inviting open floor plan that seamlessly connects the main living areas, creating an ideal space for both everyday living and entertaining. The kitchen features a spacious island, quartz countertops, Fabuwood cabinetry with soft-close drawers, stainless steel appliances, and a tile backsplash. The primary suite offers a spacious walk-in closet and a private bathroom complete with a dual-sink vanity and walk-in tile shower. Throughout the home, you'll find quality finishes including LVP flooring with a manufacturer's lifetime warranty, a Craftsman-style trim package, and wood shelving in the closets and pantry. Additional builder upgrades include CertainTeed siding, IKO Cambridge shingles, MI V3000 series windows, and an insulated garage door. Outside, enjoy the back deck, modern landscaped beds, and the convenience of an attached, front-facing two-car garage. Situated in Wolfe Creek with an annual HOA fee of just $85, this home combines modern features, thoughtful upgrades, and a desirable location. Estimated completion is the end of November. Don't miss your opportunity to make this home yours!
Save
Ask
Tour
Hide
Share
Listing Snapshot
Price
$450,000
Days On Site
16 Days
Bedrooms
3
Inside Area (SqFt)
1,700 sqft
Total Baths
2
Full Baths
2
Partial Baths
N/A
Lot Size
0.94 Acres
Year Built
2026
MLS Number
MDWC2025006
Status
Active
Property Tax
$3,000
HOA/Condo/Coop Fees
$7.08 monthly
Sq Ft Source
Estimated
Friends & Family
React
Invite
Recent Activity
2 weeks ago
Listing updated with changes from the MLS
2 weeks ago
Listing first seen on site
General Features
Acres
0.94
Attached Garage
Yes
Garage
Yes
Garage Spaces
2
Levels
One
Parking
GarageDrivewayAttached
Parking Spaces
6
Property Condition
New Construction
Property Sub Type
Single Family Residence
Sewer
Septic Tank
Special Circumstances
Standard
SqFt Above
1700
SqFt Total
1700
Style
Contemporary
Water Source
Well
Zoning
ARR
Interior Features
Appliances
RangeElectric Water HeaterBuilt-In RangeDishwasherRefrigeratorMicrowave
Basement
Crawl Space
Cooling
Central AirElectric
Heating
ElectricHeat Pump
Main Level Bedrooms
3
Save
Ask
Tour
Hide
Share
Exterior Features
Pool Features
None
Community Features
Association Fee
$85.0
Association Fee Frequency
Annually
MLS Area
Wicomico Southwest (23-03)
School District
WICOMICO COUNTY PUBLIC SCHOOLS
Schools
School District
WICOMICO COUNTY PUBLIC SCHOOLS
Elementary School
Unknown
Middle School
Unknown
High School
Unknown
Listing courtesy of Berkshire Hathaway HomeServices PenFed Realty