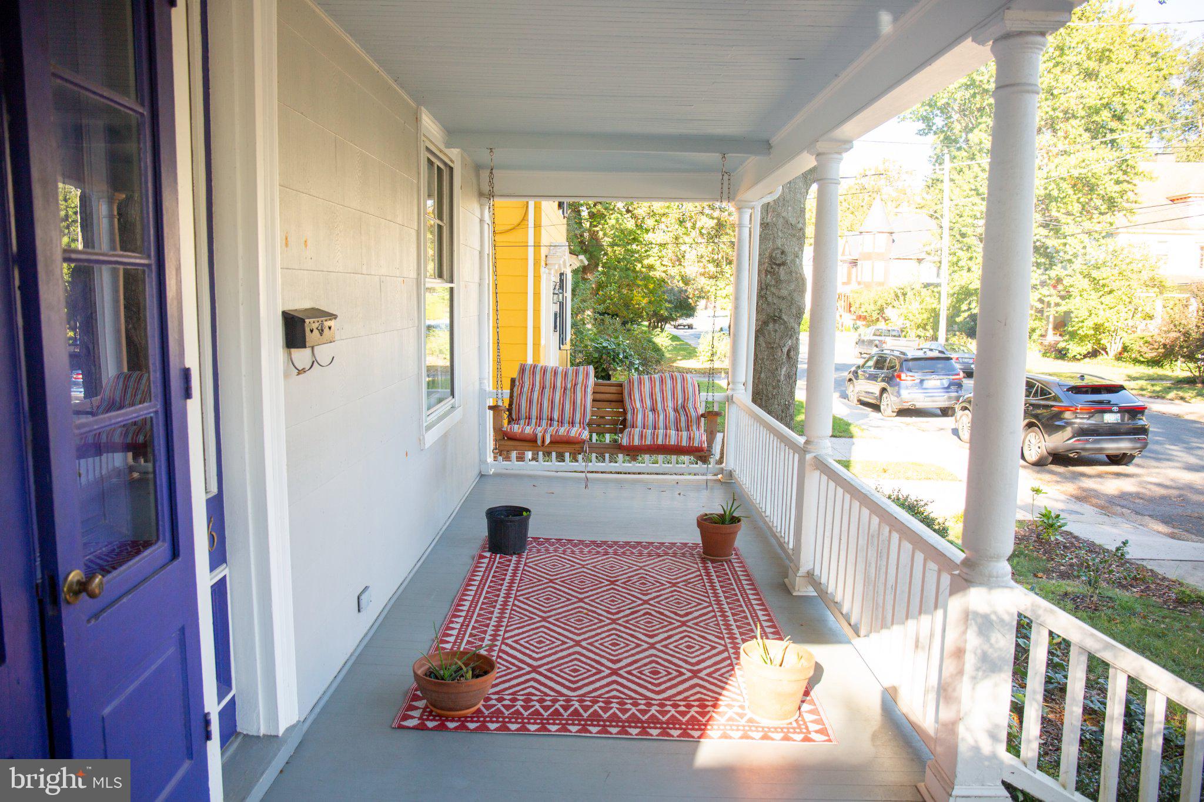
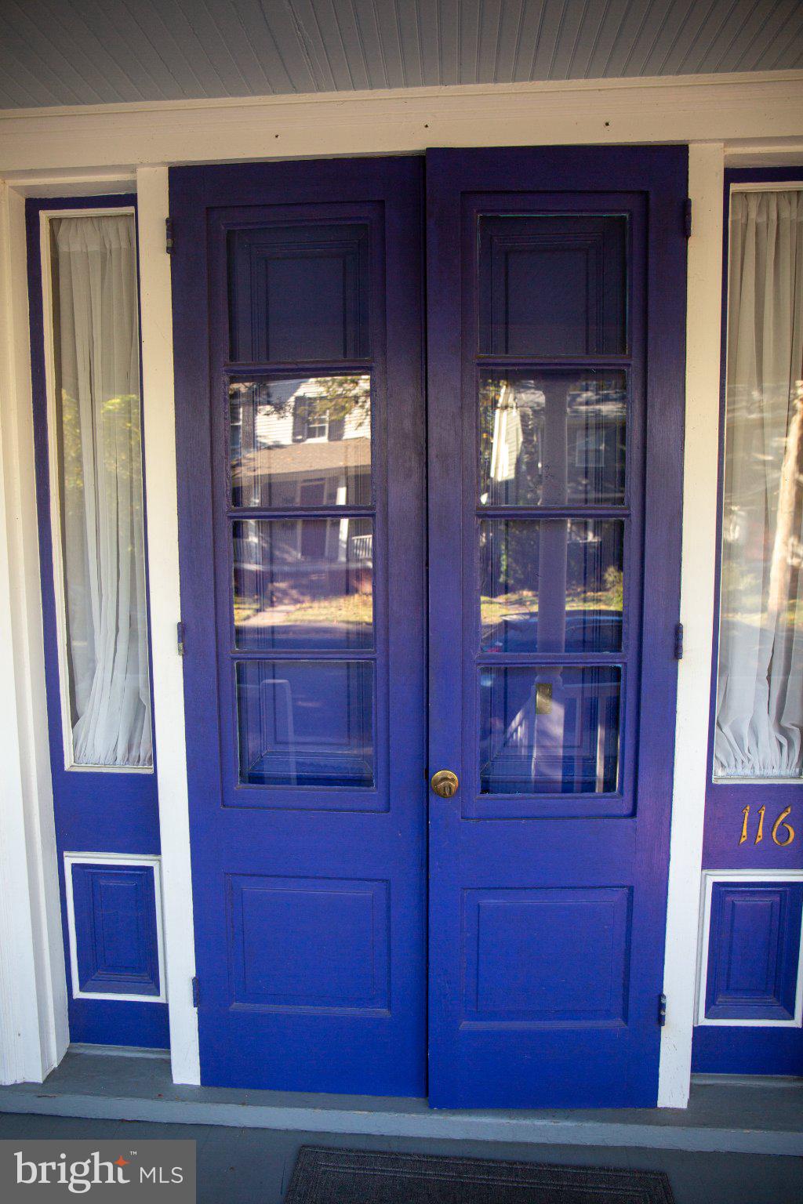
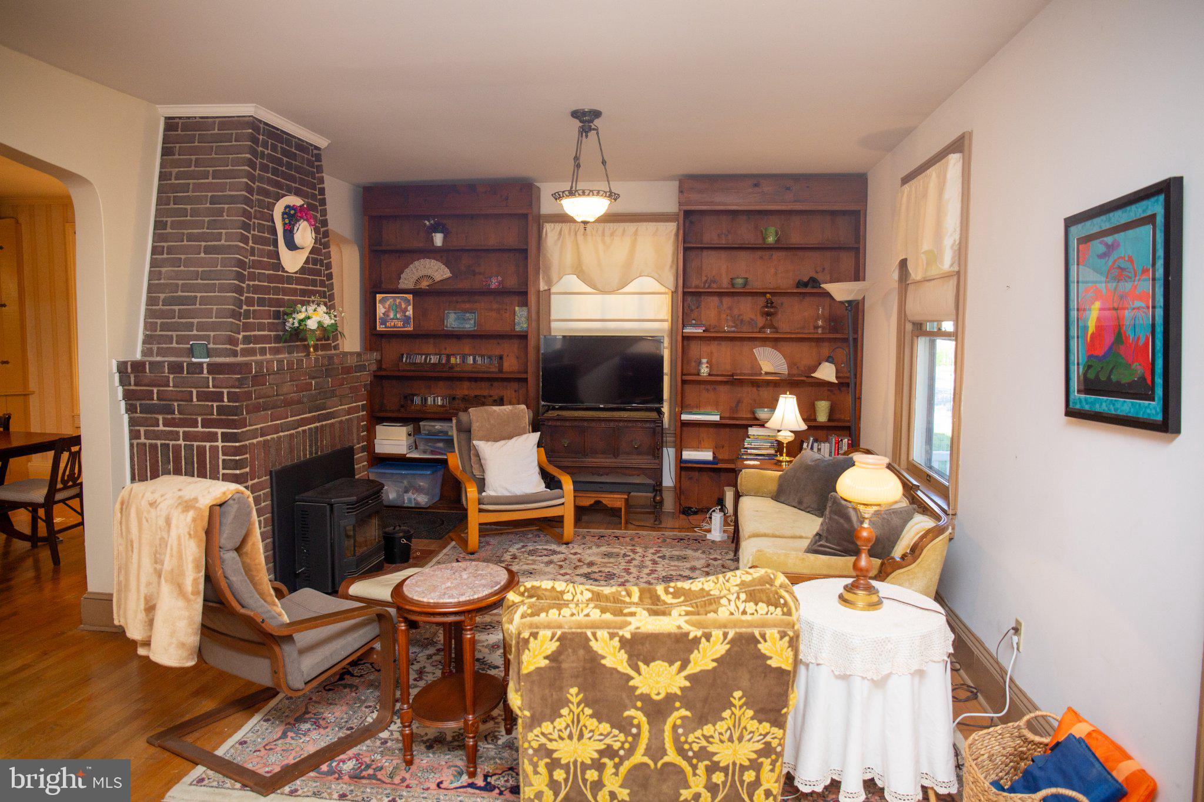
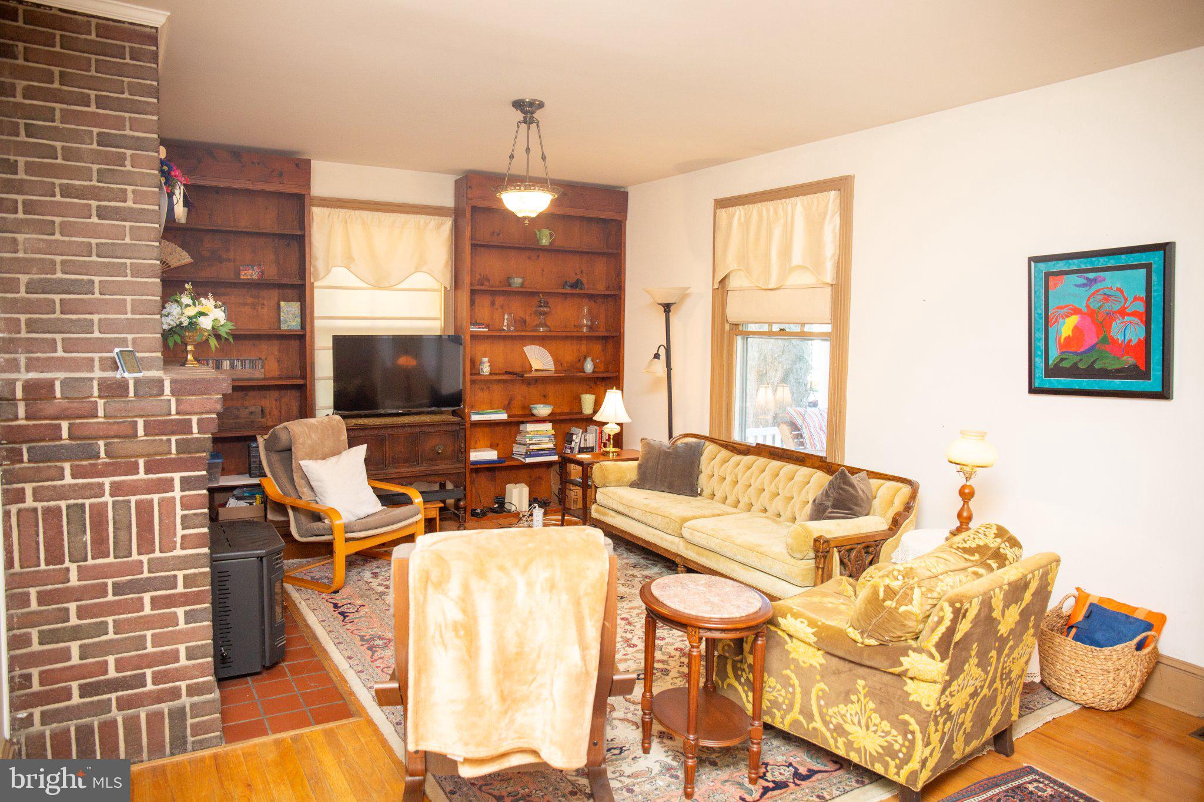
Step into the beauty of this exquisite Victorian home featuring a large living area, a fireplace with a pellet stove and built-in bookshelves while the dining room features a beautiful built-in China cupboard that ads character and charm. The kitchen boasts elegant quartz countertops and stylish glass tile blacksplash, creating a wonderful space for cooking and entertaining. The 4 spacious bedrooms, 2.5 baths and new teak hardwood floors on the second and new hickory hardwood on the third floor which offers comfort and style throughout the entire house. Enjoy the sunroom with its cathedral ceilings and tile floors, a basement providing abundant storage and a fenced backyard perfect for outdoor enjoyment . The versatile floor plan provides plenty of individual privacy, making it ideal for working from home accommodating guests and creating dedicated spaces for hobbies or relaxation. This home is a wonderful blend of historic character, modern updates and spacious living. Victorian beauty is ready to welcome you home!!!!
Save
Ask
Tour
Hide
Share
Listing Snapshot
Price
$339,900
Days On Site
35 Days
Bedrooms
4
Inside Area (SqFt)
2,432 sqft
Total Baths
3
Full Baths
2
Partial Baths
1
Lot Size
0.13 Acres
Year Built
1912
MLS Number
MDWC2025018
Status
Active
Property Tax
$3,261
HOA/Condo/Coop Fees
N/A
Sq Ft Source
Assessor
Friends & Family
React
Invite
Recent Activity
3 weeks ago
Listing updated with changes from the MLS
3 weeks ago
Status changed to Active
a month ago
Listing first seen on site
General Features
Acres
0.13
Foundation
Brick/Mortar
Levels
Three Or More
Parking
Driveway
Parking Spaces
2
Pets
Cats OKDogs OKYes
Property Sub Type
Single Family Residence
Sewer
Public Sewer
Special Circumstances
Standard
SqFt Above
2432
SqFt Total
3244
Style
Victorian
Utilities
Cable AvailableNatural Gas Available
Water Source
Public
Zoning
R8
Interior Features
Appliances
Electric RangeElectric OvenElectric Water HeaterDishwasherDryerRange HoodWasherWater HeaterRefrigerator
Basement
DaylightPartialPartially Finished
Cooling
Heat PumpCeiling Fan(s)Electric
Electric
200+ Amp Service
Fireplace
Yes
Fireplace Features
MasonryInsert
Fireplaces
1
Flooring
HardwoodWoodCeramic TileCarpet
Furnished
Unfurnished
Heating
Fireplace InsertOilPellet StoveBaseboard
Interior
Ceiling Fan(s)Crown Molding
Window Features
Window CoveringsStorm Window(s)Window Treatments
Save
Ask
Tour
Hide
Share
Exterior Features
Other Structures
Outbuilding
Patio And Porch
DeckPorch
Pool Features
None
Roof
Asbestos ShingleShingle
Windows/Doors
Window CoveringsStorm Window(s)Window Treatments
Community Features
MLS Area
Wicomico Northwest (23-01)
School District
WICOMICO COUNTY PUBLIC SCHOOLS
Schools
School District
WICOMICO COUNTY PUBLIC SCHOOLS
Elementary School
NORTH SALISBURY
Middle School
WICOMICO
High School
WICOMICO
Listing courtesy of Long & Foster Real Estate, Inc.