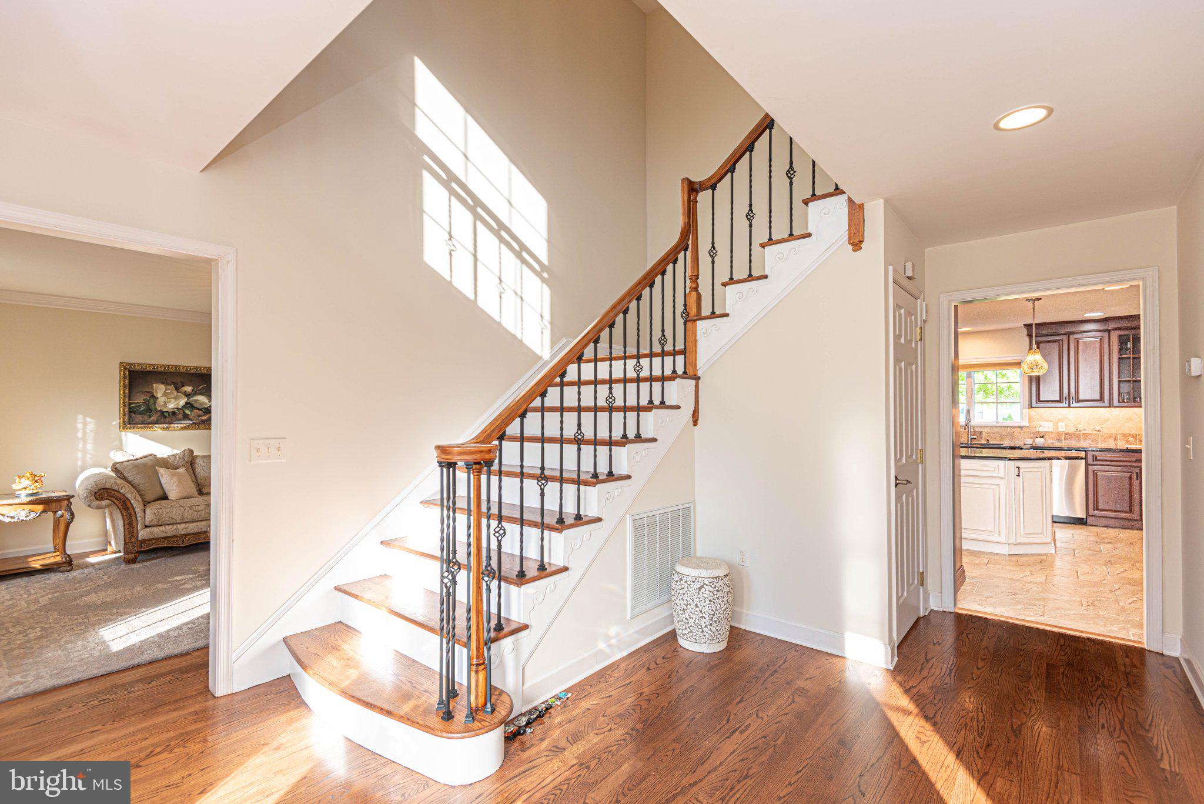
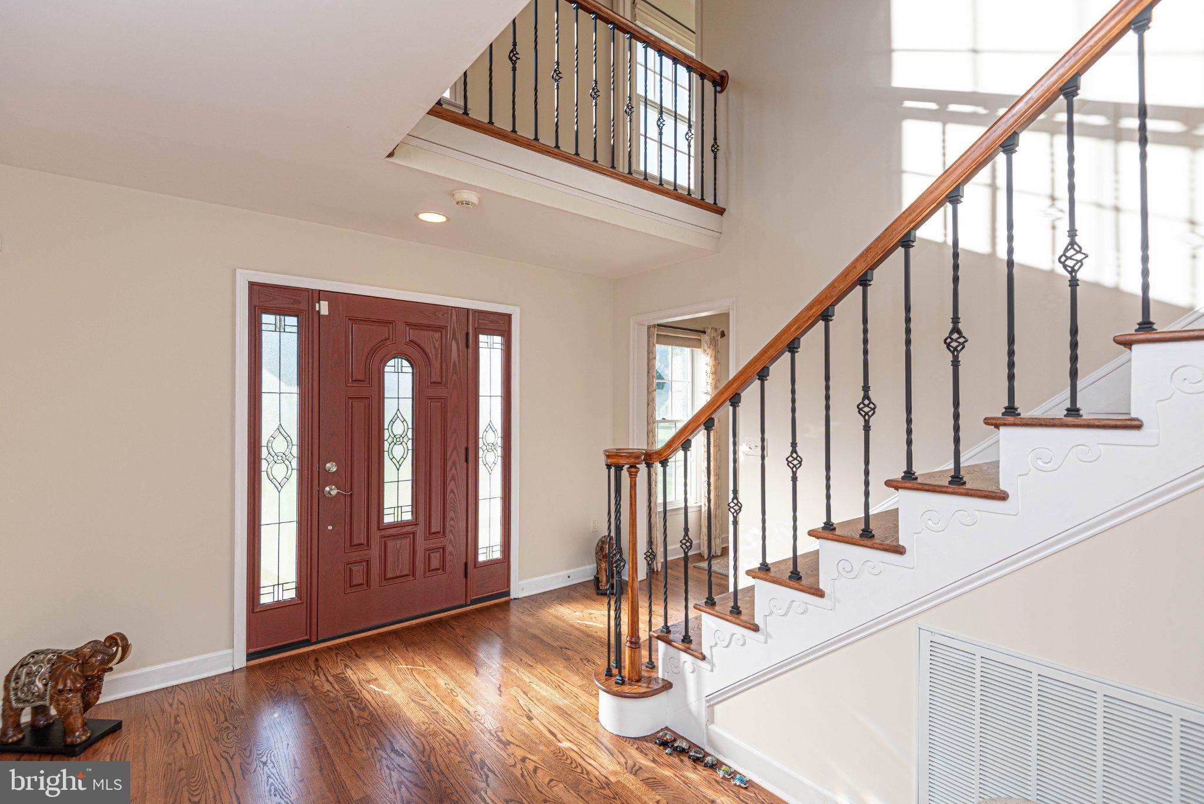
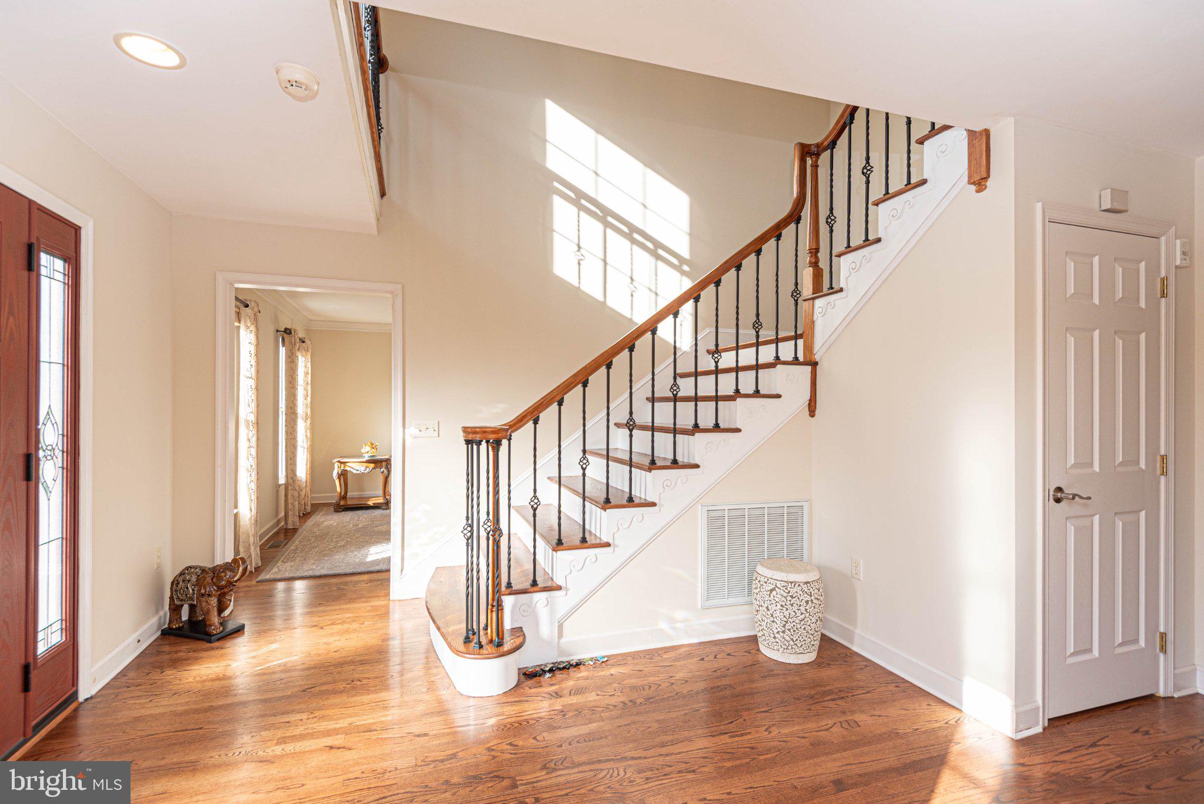
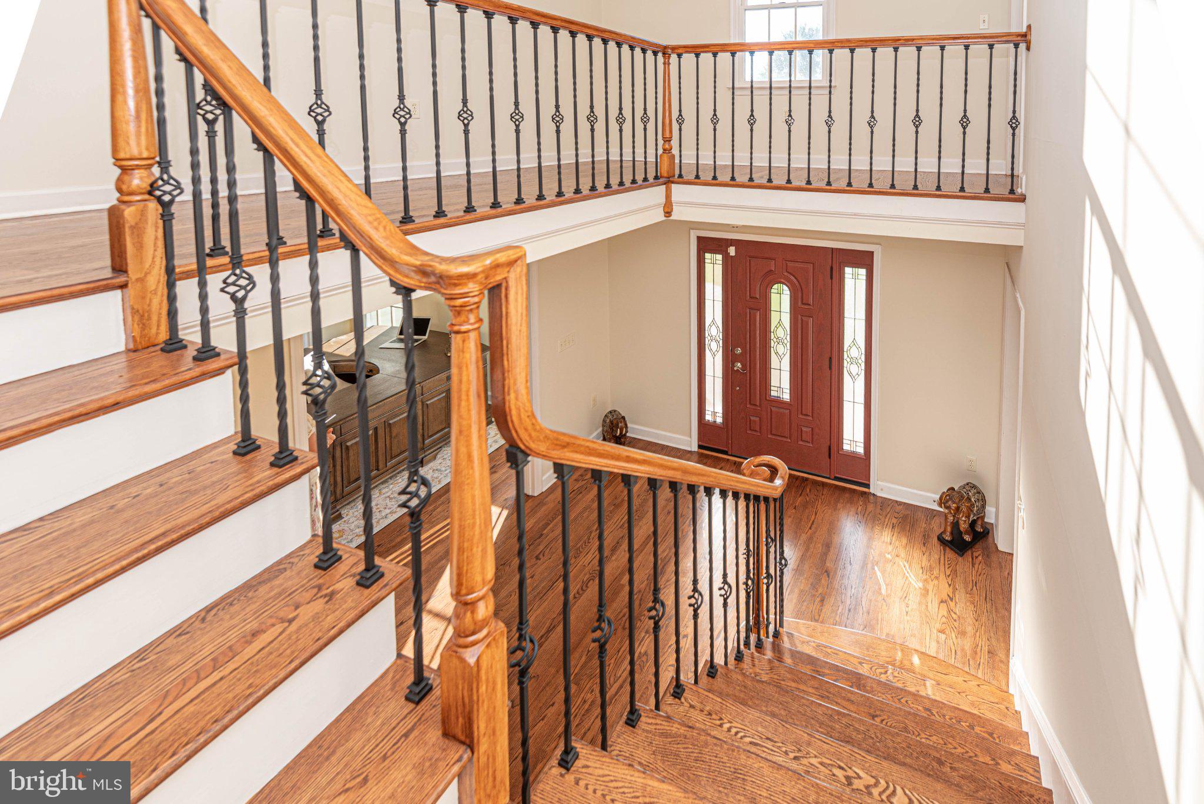
Offering more than 4,400 square feet of beautifully updated living space in Salisbury's sought-after West Nithsdale community, this exceptional 4-bedroom, 3-bath home brings together generous gathering spaces, thoughtful improvements, and the flexibility to suit just about any lifestyle. A welcoming, open foyer sets the tone, with hardwood flooring throughout many areas of the home and a floor plan that offers both comfortable everyday living and plenty of room to entertain. At the heart of the home is an updated chef's kitchen featuring cherry cabinetry, granite countertops, a large center island, tile backsplash, and high-end appliances, including a gas range and double wall ovens. Whether preparing a quiet dinner or hosting a houseful of guests, this kitchen is designed to handle it all. The adjoining family room, with its gas fireplace and custom built-ins, is a natural gathering place, while the separate living room and formal dining room provide additional space for entertaining. A gorgeous sunroom, complete with a wine cooler, offers another inviting place to relax or gather with friends while enjoying the changing seasons. Step outside onto the composite deck and down to the stamped concrete patio, creating a wonderful setting for outdoor dining, entertaining, or simply unwinding at the end of the day. A first-floor office with an adjoining full bath provides a convenient workspace or flexible room for guests and other needs. Upstairs, the spacious primary suite offers a comfortable private retreat with two walk-in closets and an updated bath featuring a separate jetted tub, shower enclosure, and double-bowl vanity. All four bedrooms feature walk-in closets, providing exceptional storage throughout the home. All three bathrooms have been updated, including their shower enclosures. The finished third floor, complete with a new mini-split heating and cooling system, opens up even more possibilities. Imagine a home theater, fitness studio, craft room, playroom, game room, or a private getaway for hobbies and relaxation. The spacious laundry room features a separate utility sink and abundant cabinetry, while the attached two-car garage offers additional storage cabinets. A separate storage shed provides room for lawn equipment, tools, and outdoor essentials. Significant improvements include a new roof, new crawlspace vapor barrier, and tankless water heater. West Nithsdale is one of Salisbury's most desirable established communities, offering a peaceful residential setting along with access to neighborhood tennis and basketball courts, playground areas, and a private community boat ramp providing access to the Wicomico River. With its exceptional amount of space, extensive updates, and inviting indoor and outdoor living areas, this is a home designed to be enjoyed for years to come.
Save
Ask
Tour
Hide
Share
Listing Snapshot
Price
$720,000
Days On Site
8 Days
Bedrooms
4
Inside Area (SqFt)
4,406 sqft
Total Baths
3
Full Baths
3
Partial Baths
N/A
Lot Size
0.58 Acres
Year Built
2000
MLS Number
MDWC2025060
Status
Coming Soon
Property Tax
$4,237
HOA/Condo/Coop Fees
$27.08 monthly
Sq Ft Source
Estimated
Friends & Family
React
Invite
Recent Activity
2 days ago
Listing updated with changes from the MLS
a week ago
Listing first seen on site
General Features
Acres
0.58
Attached Garage
Yes
Cross Street
0.00
Foundation
Block
Garage
Yes
Garage Spaces
2
Levels
Two
Parking
GarageAttached
Parking Spaces
2
Property Sub Type
Single Family Residence
Sewer
Septic Tank
Special Circumstances
Standard
SqFt Above
4406
SqFt Total
4406
Style
Colonial
Water Source
Well
Zoning
RESIDENTIAL
Interior Features
Appliances
Electric RangeElectric OvenWater PurifierElectric Water HeaterDishwasherMicrowaveRefrigerator