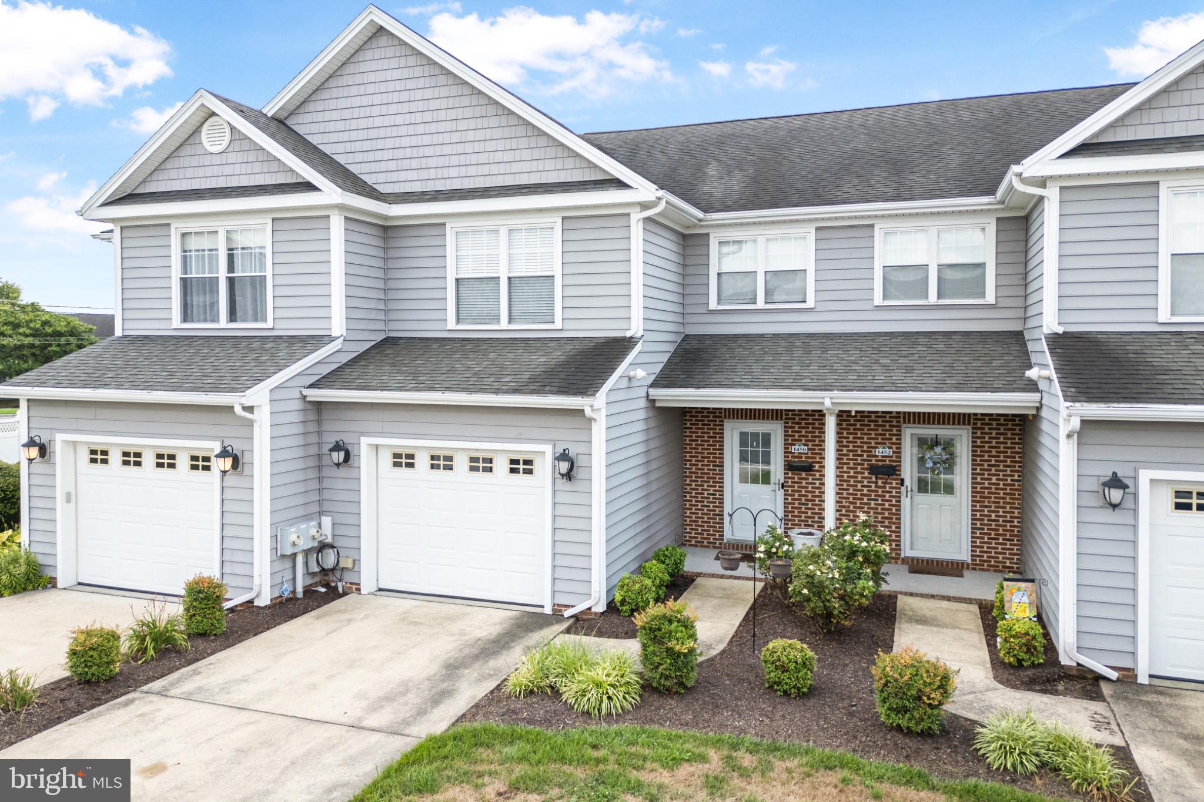
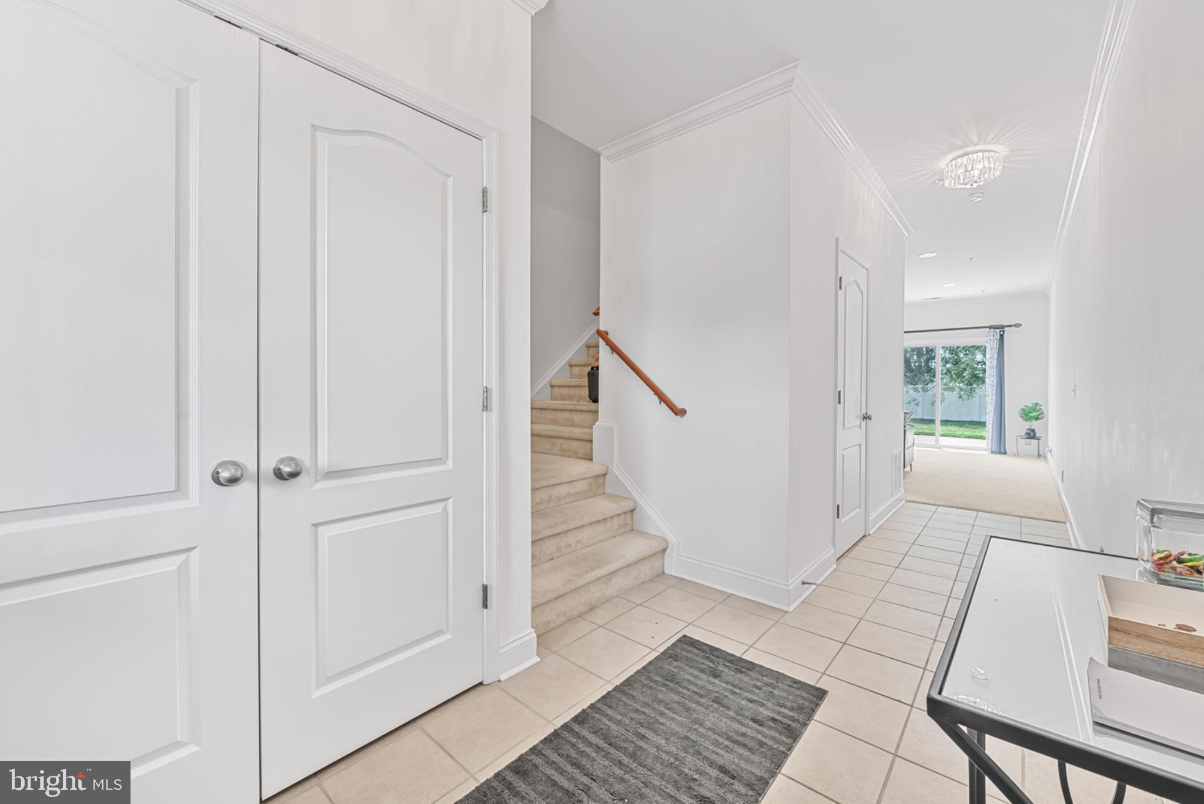
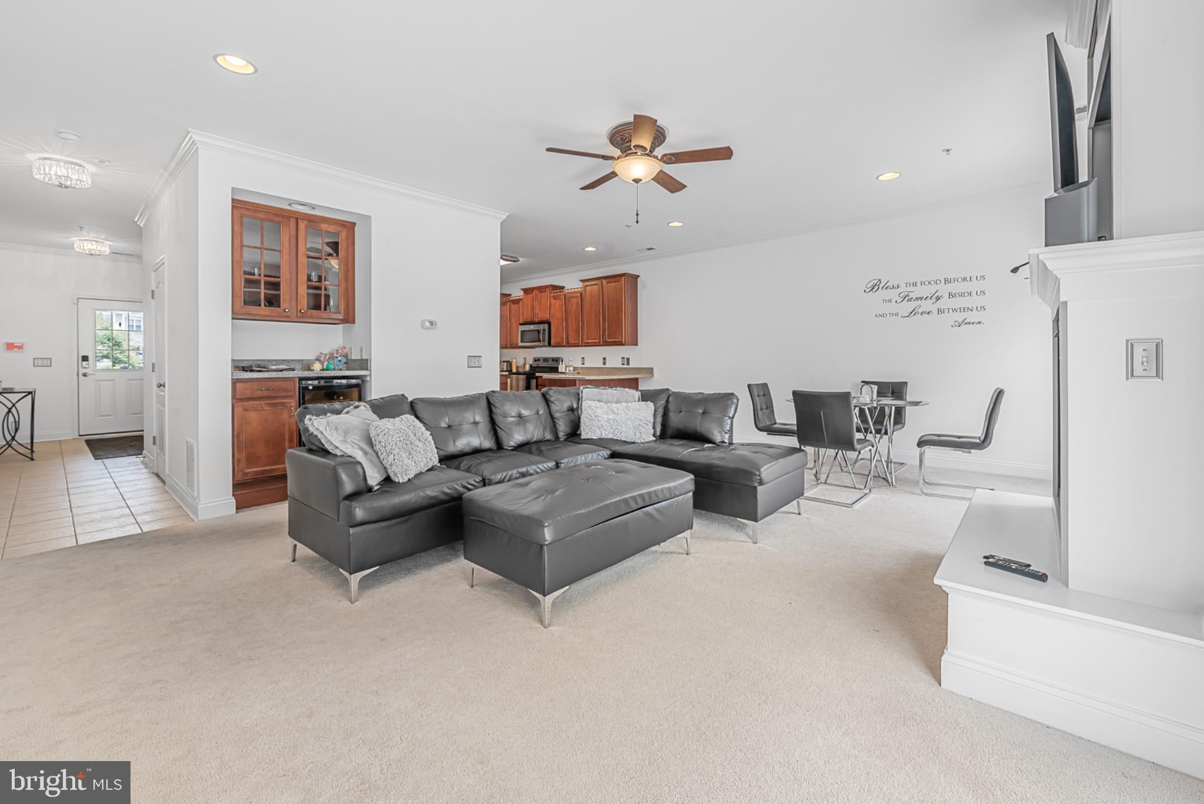
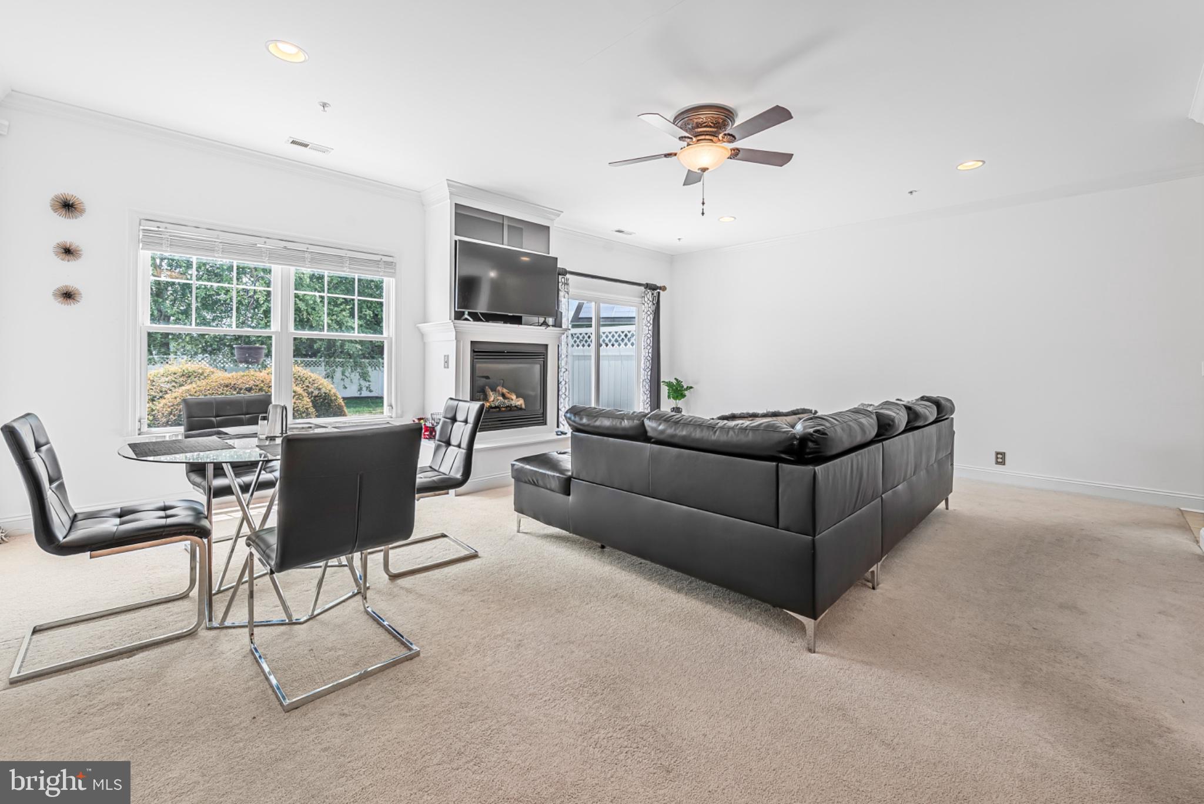
Nestled in the prestigious Heritage community, this exquisite townhouse offers a harmonious blend of luxury and comfort, perfect for those seeking an elevated lifestyle. Built in 2006, this meticulously maintained residence spans 1,776 square feet, showcasing a thoughtful design that emphasizes both style and functionality. As you step inside, you are greeted by an inviting atmosphere that flows seamlessly throughout the open-concept living spaces. The elegant interior features a warm palette and high-quality finishes, creating a cozy yet sophisticated ambiance. The spacious living room is perfect for entertaining or unwinding after a long day, while large windows invite natural light to dance across the room, enhancing the welcoming feel. The gourmet kitchen is a culinary enthusiast's dream, equipped with modern appliances and ample counter space, making meal preparation a delight. Retreat to the luxurious primary suite, a serene haven designed for relaxation. This spacious bedroom features an en-suite bathroom complete with dual vanities and a soaking tub, offering a spa-like experience right at home. Two additional well-appointed bedrooms provide versatility for guests, a home office, or a personal sanctuary. Step outside to discover a charming outdoor space, ideal for morning coffee or evening relaxation. The low-maintenance yard allows you to enjoy the beauty of nature without the hassle, giving you more time to savor the finer things in life. Convenience is key with an attached garage and driveway parking, ensuring easy access and ample space for your vehicles. Located in a vibrant community, this home is just moments away from shopping, dining, and recreational opportunities, allowing you to enjoy a lifestyle of leisure and convenience. Experience the perfect blend of luxury and comfort in this stunning townhouse, where every detail has been thoughtfully curated to create a warm and inviting home. Embrace the exclusive lifestyle that awaits you in Heritage, where your dream home is ready to welcome you.
Save
Ask
Tour
Hide
Share
Listing Snapshot
Price
$259,900
Days On Site
9 Days
Bedrooms
3
Inside Area (SqFt)
1,776 sqft
Total Baths
3
Full Baths
2
Partial Baths
1
Lot Size
0.09 Acres
Year Built
2006
MLS Number
MDWC2025088
Status
Coming Soon
Property Tax
$4,029
HOA/Condo/Coop Fees
$60 monthly
Sq Ft Source
Assessor
Friends & Family
React
Invite
Recent Activity
yesterday
Listing updated with changes from the MLS
a week ago
Status changed to Coming Soon
a week ago
Listing first seen on site
General Features
Acres
0.09
Attached Garage
Yes
Foundation
Other
Garage
Yes
Garage Spaces
1
Levels
Two
Parking
GarageDrivewayInside EntranceAttached
Parking Spaces
1
Property Sub Type
Townhouse
Sewer
Public Sewer
Special Circumstances
Standard
SqFt Above
1776
SqFt Total
1776
Style
Other
Water Source
Public
Zoning
R-8A
Interior Features
Appliances
Electric Water Heater
Cooling
Central AirElectric
Heating
Natural GasForced Air
Save
Ask
Tour
Hide
Share
Exterior Features
Construction Details
BrickVinyl Siding
Pool Features
None
Community Features
Association Fee
$180.0
Association Fee Frequency
Quarterly
MLS Area
Wicomico Southwest (23-03)
School District
WICOMICO COUNTY PUBLIC SCHOOLS
Schools
School District
WICOMICO COUNTY PUBLIC SCHOOLS
Elementary School
Unknown
Middle School
Unknown
High School
Unknown
Listing courtesy of Long & Foster Real Estate, Inc.