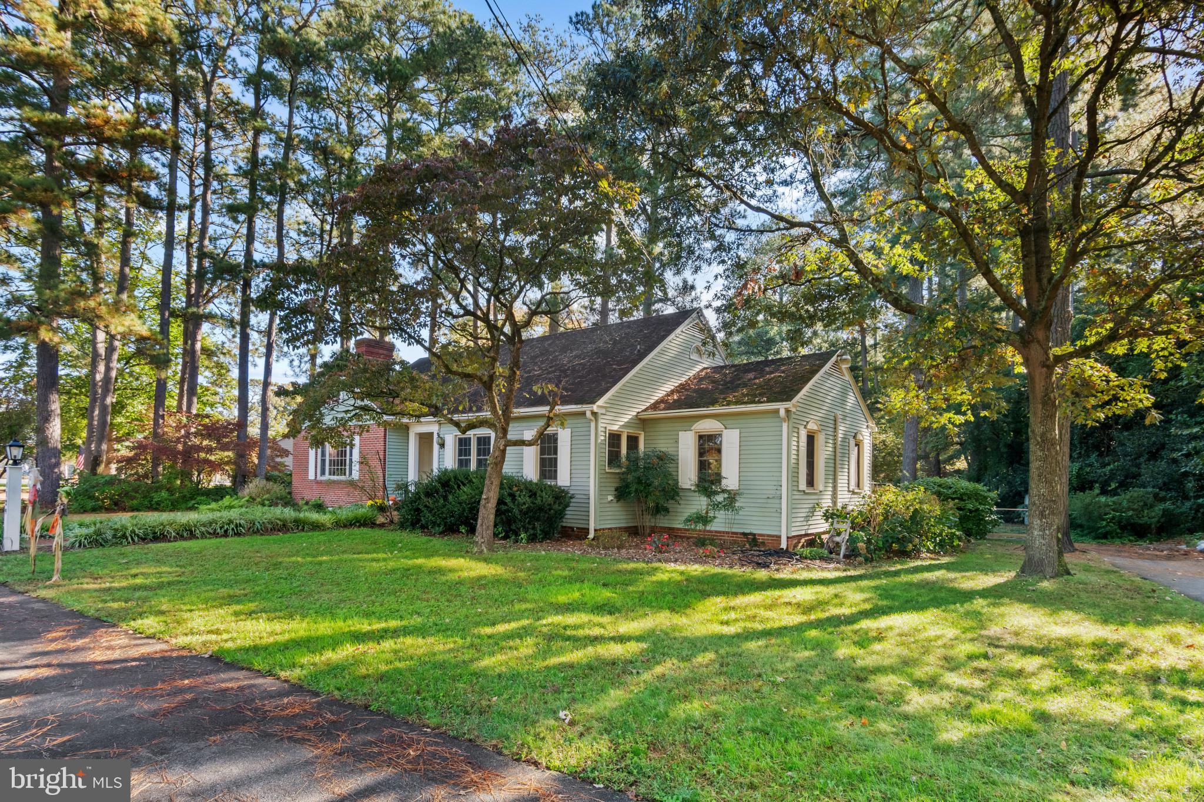
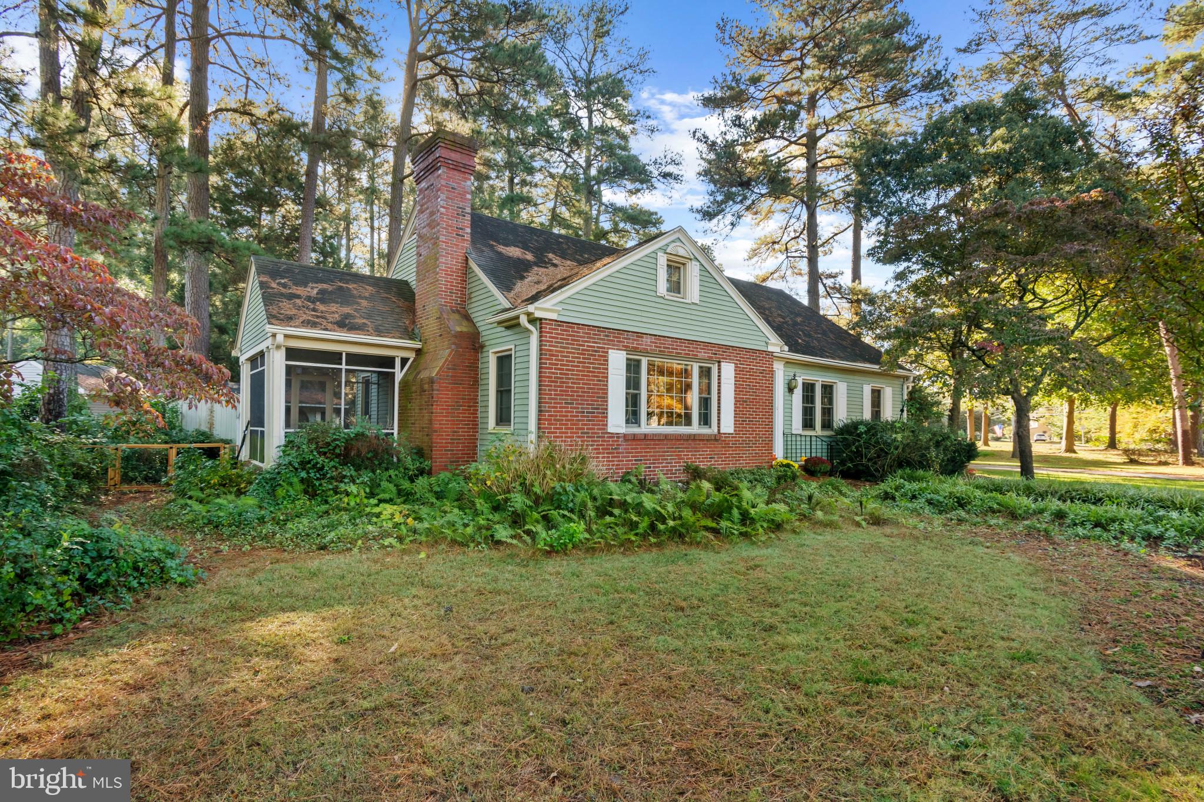
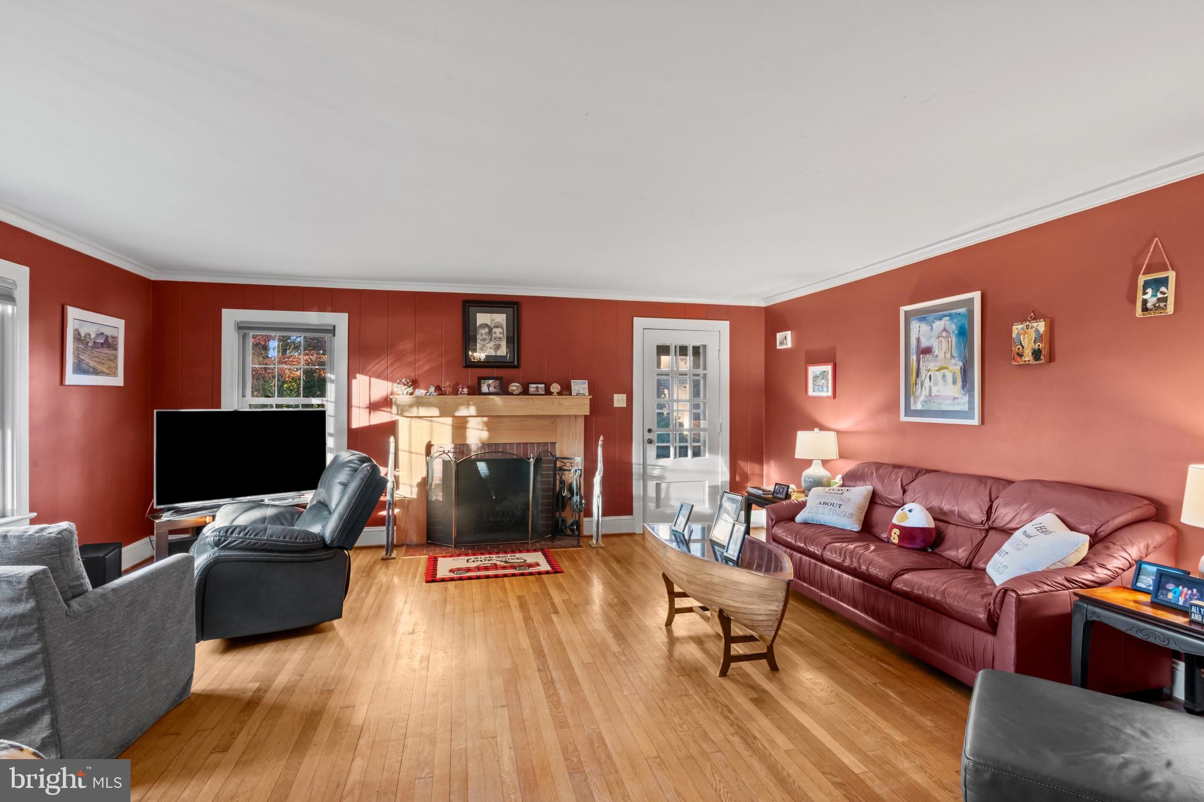
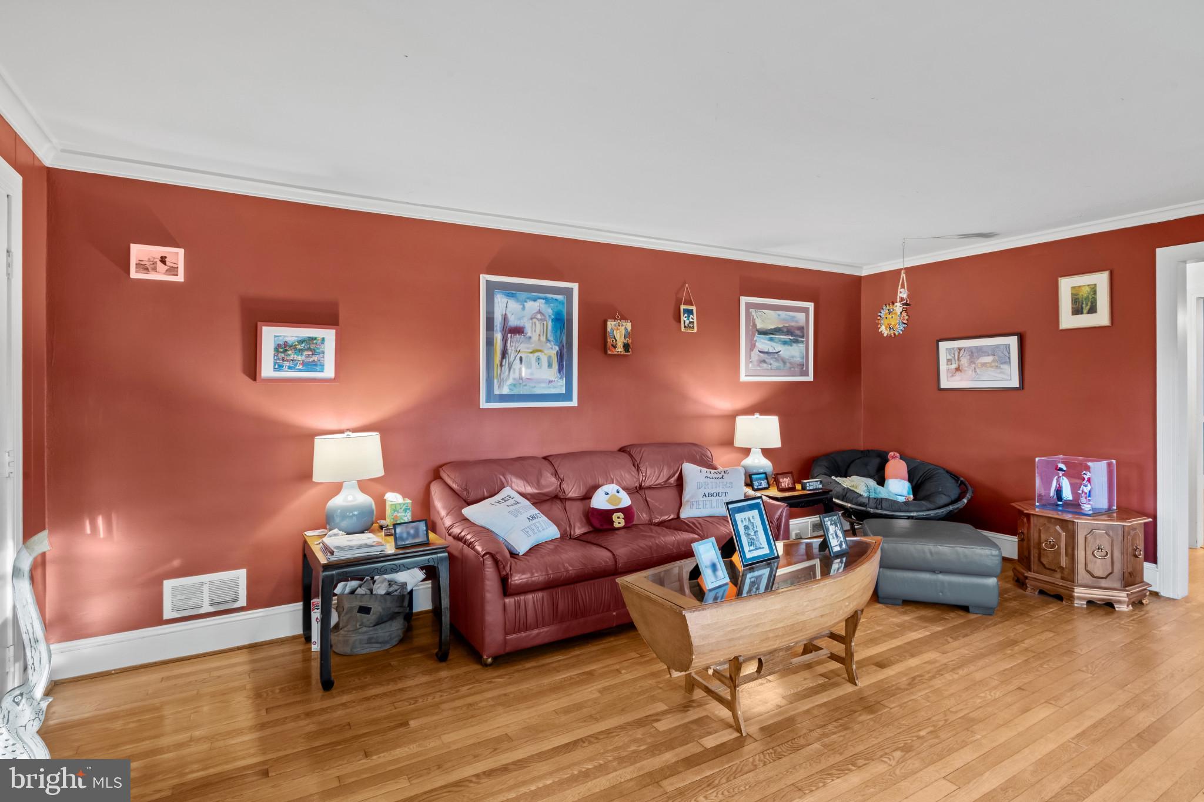
Situated on .6 acres with city services, this 3-bedroom, 2.5-bath home offers approximately 1,670 sq. ft. of living space, scenic river views, and a convenient location near Salisbury's shopping, dining, and major amenities. The main level features a spacious living room with a wood burning fireplace, crown molding, and hardwood floors. The formal dining room offers parquet flooring and chair rail molding. The generously sized kitchen includes oak cabinetry, granite countertops, hardwood floors, and room for an eat-in area. The family room features parquet floors and sliding glass doors leading to an expansive deck overlooking the landscaped backyard. A private main-level primary bedroom includes two large closets, an additional entry closet, and an en-suite bathroom with tub and shower. A combination laundry room and half bath adds convenience. Enjoy Wicomico River views from the screened porch, living room, dining room, and laundry room. Upstairs are two additional bedrooms, a full bathroom with a step-in shower, and ample storage beneath the eaves. The basement provides abundant storage and space for hobbies, crafts, or a workshop. Outdoor features include a screened porch, circular front driveway, additional side driveway with room for extra parking, a boat or trailer, and two storage sheds. A private well supplies the irrigation system. Tilt-in replacement windows are found throughout the home. Conveniently located less than five minutes from Salisbury University, hospital, downtown Salisbury, and less than ten minutes from the Wicomico Civic Center, City Park, and the Salisbury Zoo. New central air upstairs and an upgraded electric panel to 200 amp service. Enjoy classic character, generous living spaces, river views, and a convenient location with city services and no city taxes.
Save
Ask
Tour
Hide
Share
Listing Snapshot
Price
$399,900
Days On Site
21 Days
Bedrooms
3
Inside Area (SqFt)
1,670 sqft
Total Baths
3
Full Baths
2
Partial Baths
1
Lot Size
0.6 Acres
Year Built
1951
MLS Number
MDWC2025216
Status
Active
Property Tax
$2,442
HOA/Condo/Coop Fees
N/A
Sq Ft Source
Assessor
Friends & Family
React
Comment
Invite
No Comments Yet
Did you know? You can invite friends and family to your search. They can join your search, rate and discuss listings with you.
Recent Activity
5 days ago
Listing updated with changes from the MLS
2 weeks ago
Status changed to Active
3 weeks ago
Listing first seen on site
General Features
Acres
0.6
Cross Street
Riverside Pines
Direction Faces
Northwest
Foundation
Block
Levels
One and One Half
Parking
AsphaltOff StreetCircular DrivewayDriveway
Pets
Yes
Property Sub Type
Single Family Residence
Security
Smoke Detector(s)
Sewer
Public Sewer
Special Circumstances
Standard
SqFt Above
1670
SqFt Total
3020
Style
Cape Cod
Utilities
Cable AvailableNatural Gas AvailableWater AvailableSewer AvailableElectricity Available
Water Source
Public
Zoning
R20
Interior Features
Appliances
Gas RangeGas OvenElectric Water HeaterDishwasherRefrigeratorRange HoodWasherWater Heater
Basement
UnfinishedPartialBath/Stubbed
Cooling
Central AirCeiling Fan(s)Electric
Electric
200+ Amp Service
Fireplace
Yes
Fireplace Features
MasonryWood Burning
Fireplaces
1
Flooring
CarpetWoodHardwoodVinyl
Furnished
Unfurnished
Heating
Natural GasForced Air
Interior
Eat-in KitchenCeiling Fan(s)PantryBuilt-in Features



Did you know? You can invite friends and family to your search. They can join your search, rate and discuss listings with you.