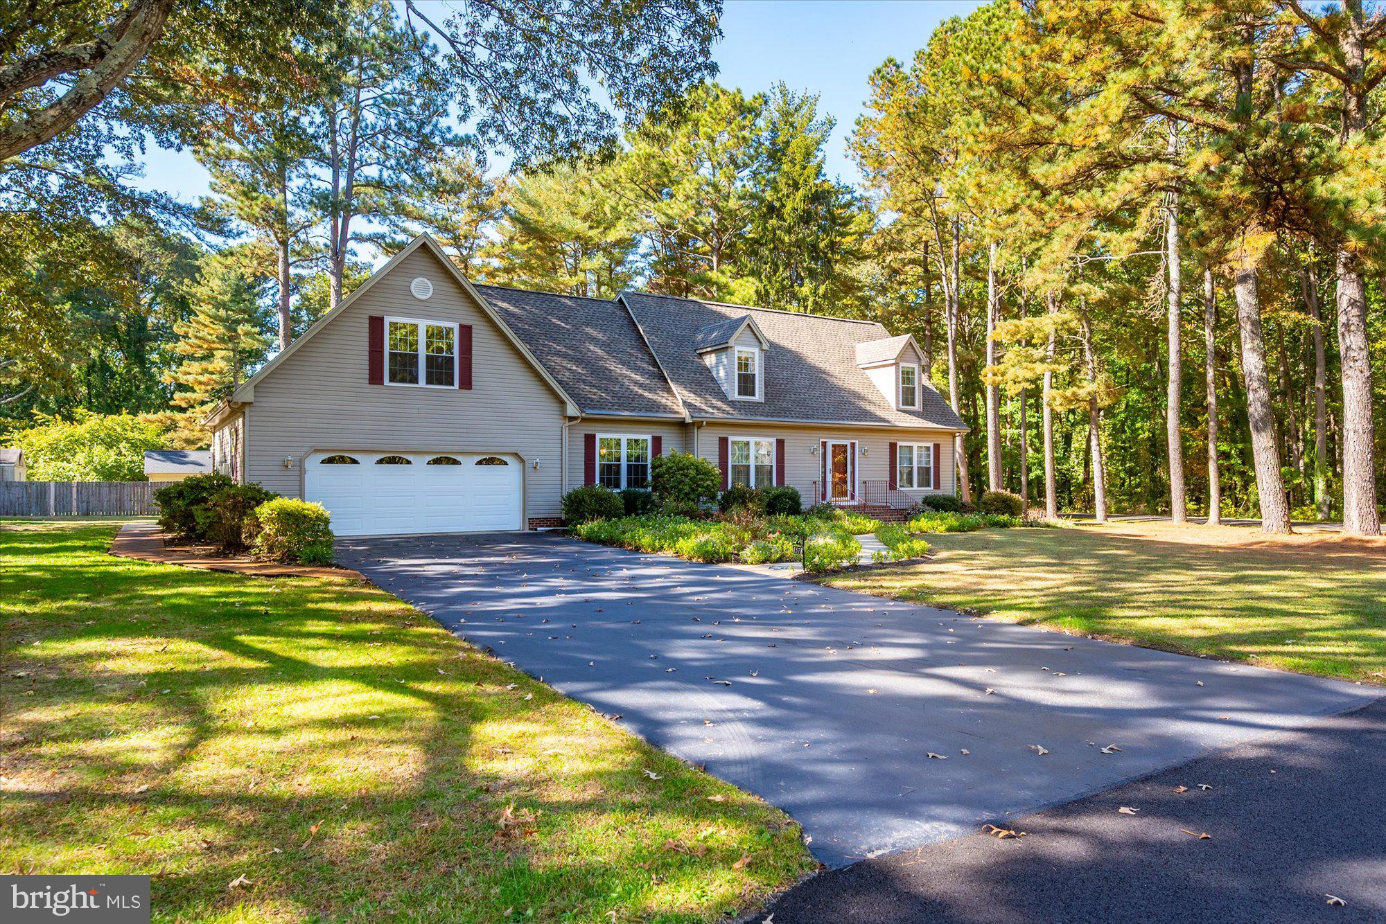
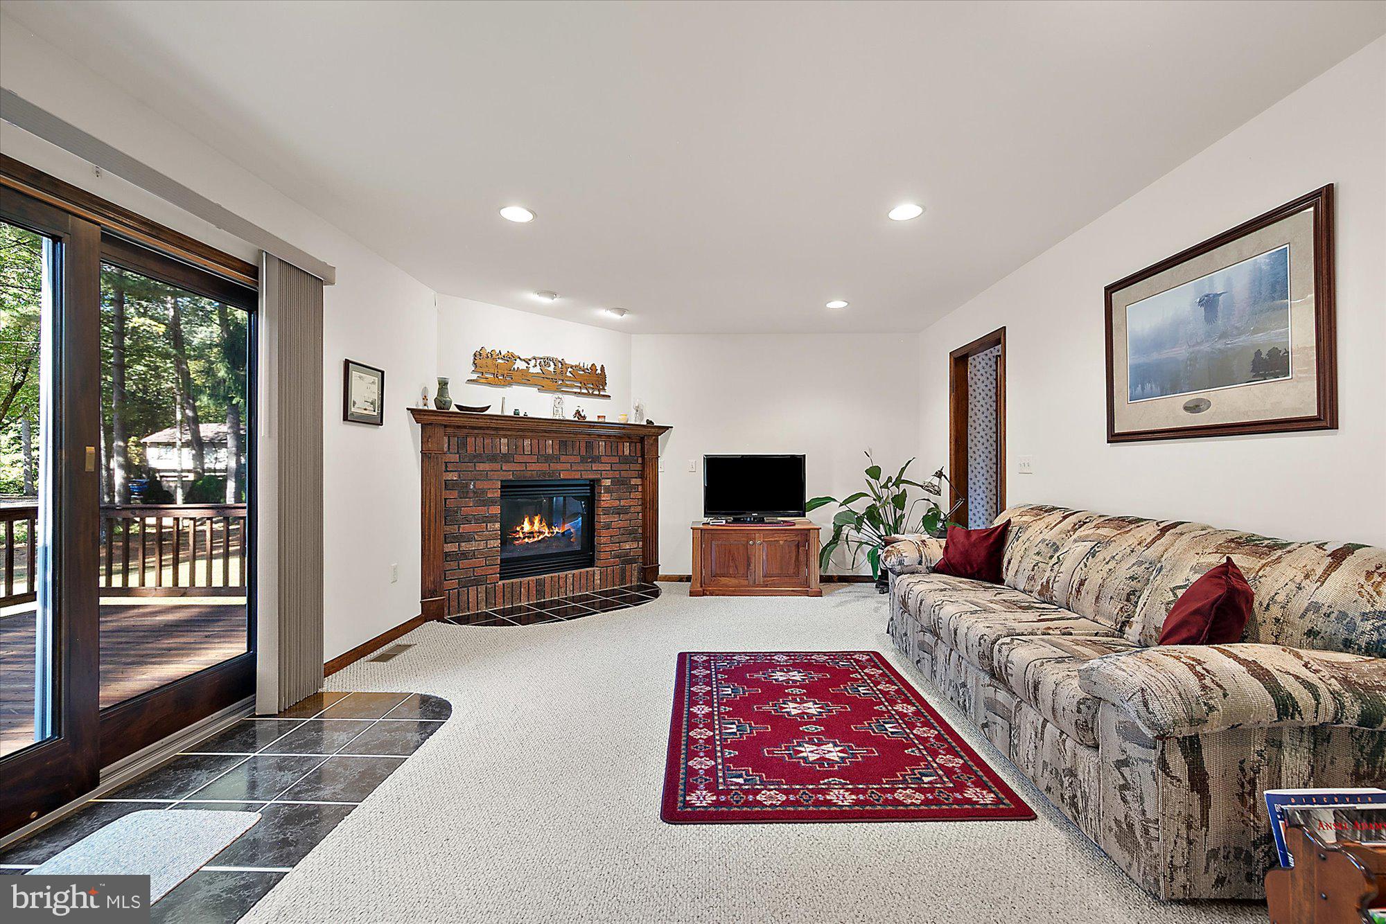
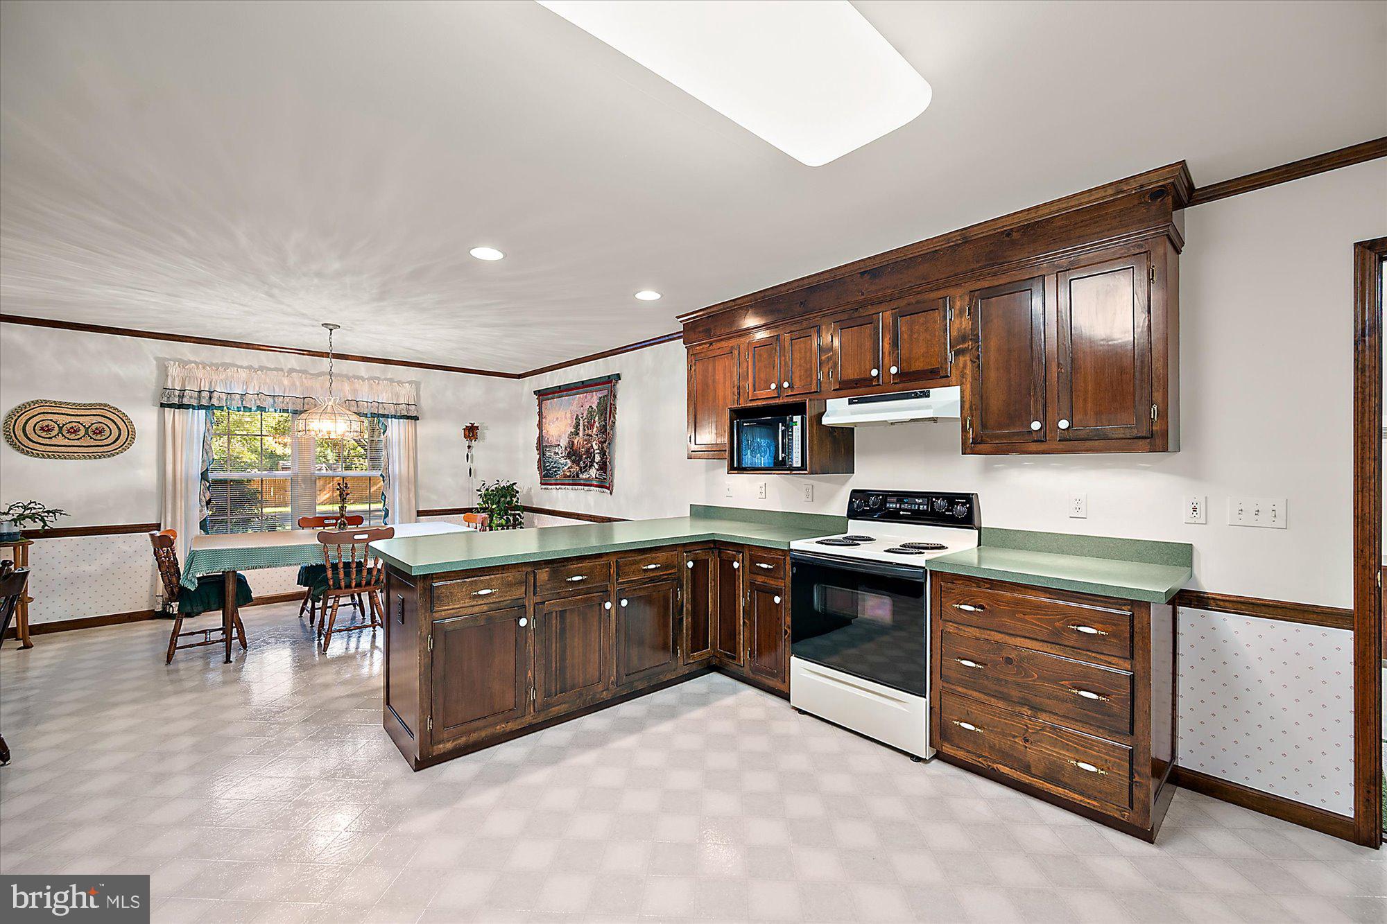
Exceptional Space, Immaculate Condition & a Gorgeous Setting! Discover this lovingly maintained custom built Cape Cod, perfectly situated on a beautifully landscaped, sizeable corner lot on the outskirts of Delmar. Beautiful mature trees, thoughtfully maintained landscaping, sidewalks, and a freshly sealed blacktop driveway create a picturesque setting and wonderful curb appeal. Lovingly cared for by its original owners, this smoke-free home offers an impressive amount of living space, a thoughtfully designed floor plan, and endless possibilities! Step inside and experience the warmth and pride of ownership that shine throughout this exceptionally well-maintained home. Spacious, inviting rooms flow effortlessly from one to the next, creating a comfortable layout ideal for everyday living and entertaining. The main level features a welcoming entry foyer, a generously sized primary suite, formal dining room, and a comfortable family room with a cozy gas fireplace, and a spacious eat-in kitchen offering abundant cabinetry and storage. Just off the attached two-car garage is an incredible mudroom and laundry area, complete with multiple closets, built-ins, and shelving—a wonderfully functional space that makes staying organized a breeze!
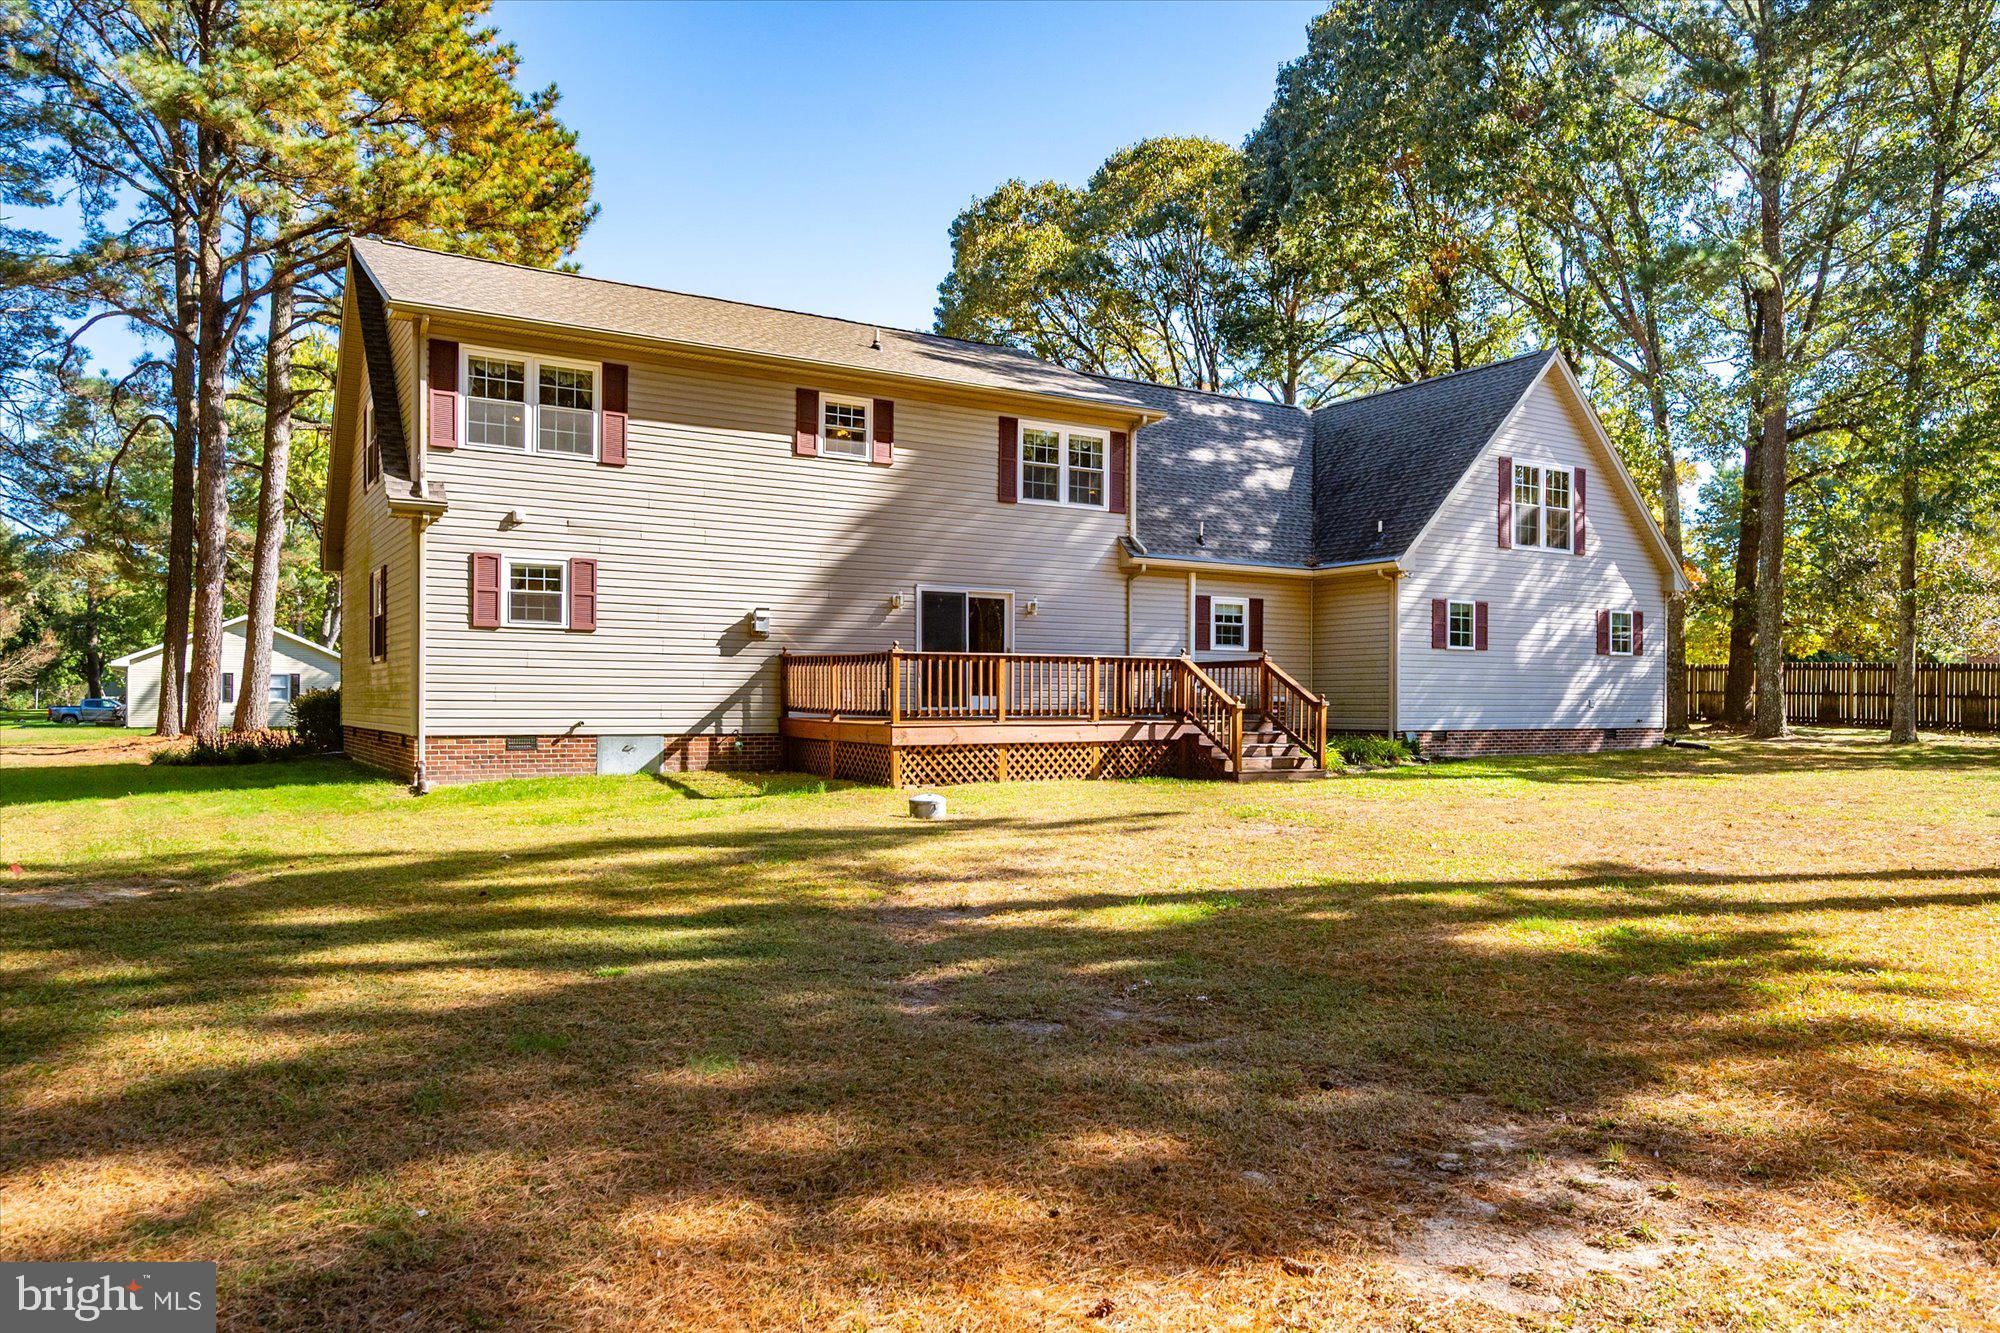
The second floor is just as impressive, offering generously sized bedrooms, a full bath, and two incredible, oversized finished bonus rooms—both heated and cooled for year-round comfort! These exceptional spaces open the door to endless possibilities, whether you envision a home office, media room, recreation room, fitness studio, craft room, or additional gathering space. A convenient rear staircase provides easy access to this versatile second-floor living area. It's this kind of flexibility and abundance of usable space that truly sets this home apart! Step outside to enjoy the rear deck, accessible from the family room, overlooking the beautifully maintained yard. Towering mature trees create a lovely natural backdrop, while the generous corner lot provides plenty of room to enjoy the outdoors. Two 10' x 16' storage sheds, including one equipped with electricity, offer even more space for tools, equipment, and hobbies. Beyond its beautiful setting and generous living spaces, this home offers valuable improvements and added peace of mind. There is extra storage built into this home that is rarely seen in other homes. The roof was replaced in 2021, along with the installation of a gutter guard system. Both HVAC systems are Bryant Evolution split systems, with one replaced approximately in 2016 and the upstairs system newly installed in May 2026. Transferable roof and HVAC warranties provide additional value for the next owner. Immaculately maintained, exceptionally spacious, and filled with possibilities! From its gorgeous, tree-lined setting and remarkable storage to its flexible floor plan and unmistakable pride of ownership, this home offers a combination of features that is increasingly hard to find. A wonderful opportunity to enjoy a beautifully cared-for property while adding your own personal touches over time. Conveniently located just minutes to shopping, dining, healthcare and employment opportunities, this is a home you'll want to experience in person. Come see all the space, comfort, storage and possibilities this special property has to offer!
Save
Ask
Tour
Hide
Share
Listing Snapshot
Price
$474,900
Days On Site
22 Days
Bedrooms
3
Inside Area (SqFt)
3,416 sqft
Total Baths
3
Full Baths
2
Partial Baths
1
Lot Size
0.69 Acres
Year Built
1998
MLS Number
MDWC2025218
Status
Active
Property Tax
$3,032
HOA/Condo/Coop Fees
N/A
Sq Ft Source
Estimated
Friends & Family
React
Comment
Invite
No Comments Yet
Did you know? You can invite friends and family to your search. They can join your search, rate and discuss listings with you.
Recent Activity
2 weeks ago
Listing updated with changes from the MLS
2 weeks ago
Status changed to Active
3 weeks ago
Listing first seen on site
General Features
Acres
0.69
Attached Garage
Yes
Foundation
Brick/Mortar
Garage
Yes
Garage Spaces
2
Levels
Two
Parking
Garage Door OpenerOff StreetGarageDrivewayAttached
Parking Spaces
2
Property Sub Type
Single Family Residence
Security
Smoke Detector(s)
Sewer
Septic Tank
Special Circumstances
Standard
SqFt Above
3416
SqFt Total
3416
Style
Cape Cod
Water Source
Well
Zoning
R20
Interior Features
Appliances
Electric RangeElectric OvenElectric Water HeaterDishwasherMicrowaveRefrigeratorWater Heater
Cooling
Heat PumpCeiling Fan(s)
Flooring
CarpetVinyl
Furnished
Unfurnished
Heating
Heat Pump
Interior
Eat-in KitchenBuilt-in Features
Laundry Features
Laundry RoomLower Level
Main Level Bedrooms
1
Dining Room
Level - Main
Family Room
Level - Main
Kitchen
Level - Main
Laundry
Level - Main
Living Room
Level - Main
Mud Room
Level - Main
Save
Ask
Tour
Hide
Share
Exterior Features
Construction Details
Vinyl Siding
Exterior
Rain Gutters
Lot Features
Corner LotFront YardBack Yard
Other Structures
Outbuilding
Pool Features
None
Roof
Shingle
Community Features
Community Features
Sidewalks
MLS Area
Wicomico Northeast (23-02)
School District
WICOMICO COUNTY PUBLIC SCHOOLS
Schools
School District
WICOMICO COUNTY PUBLIC SCHOOLS
Elementary School
Unknown
Middle School
WICOMICO
High School
WICOMICO
Listing courtesy of Keller Williams Realty Delmarva



Did you know? You can invite friends and family to your search. They can join your search, rate and discuss listings with you.