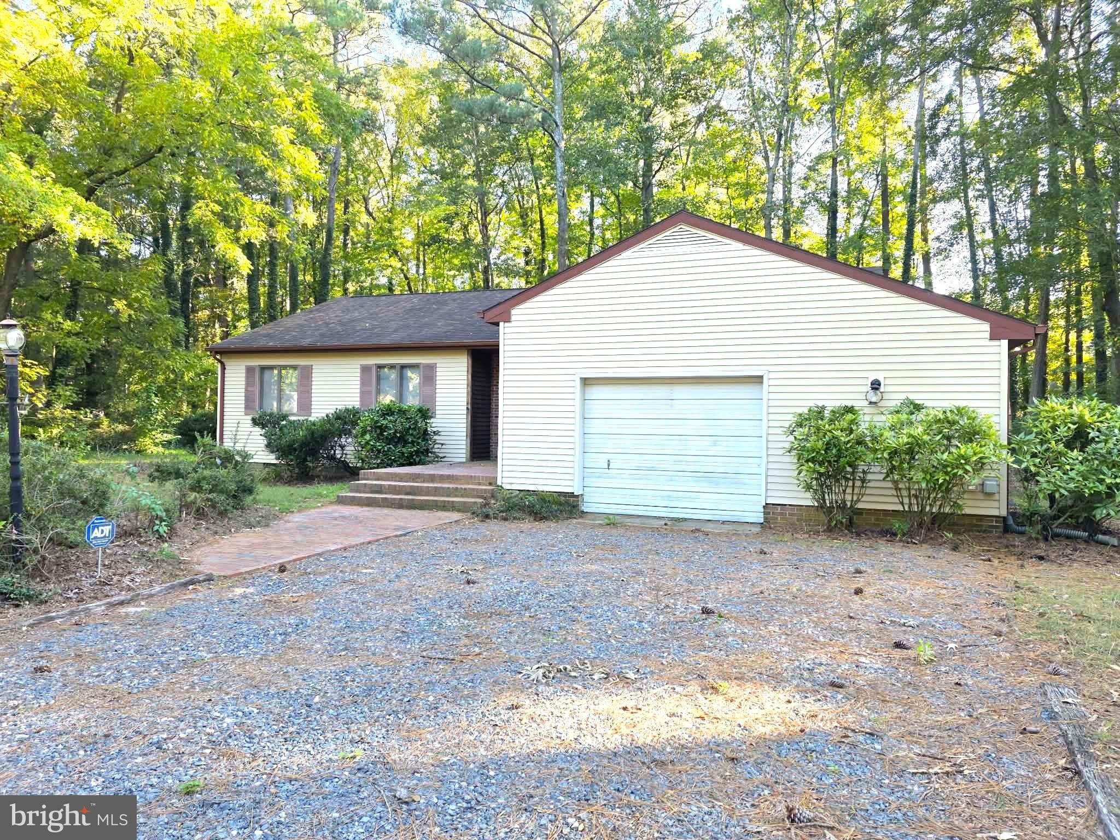
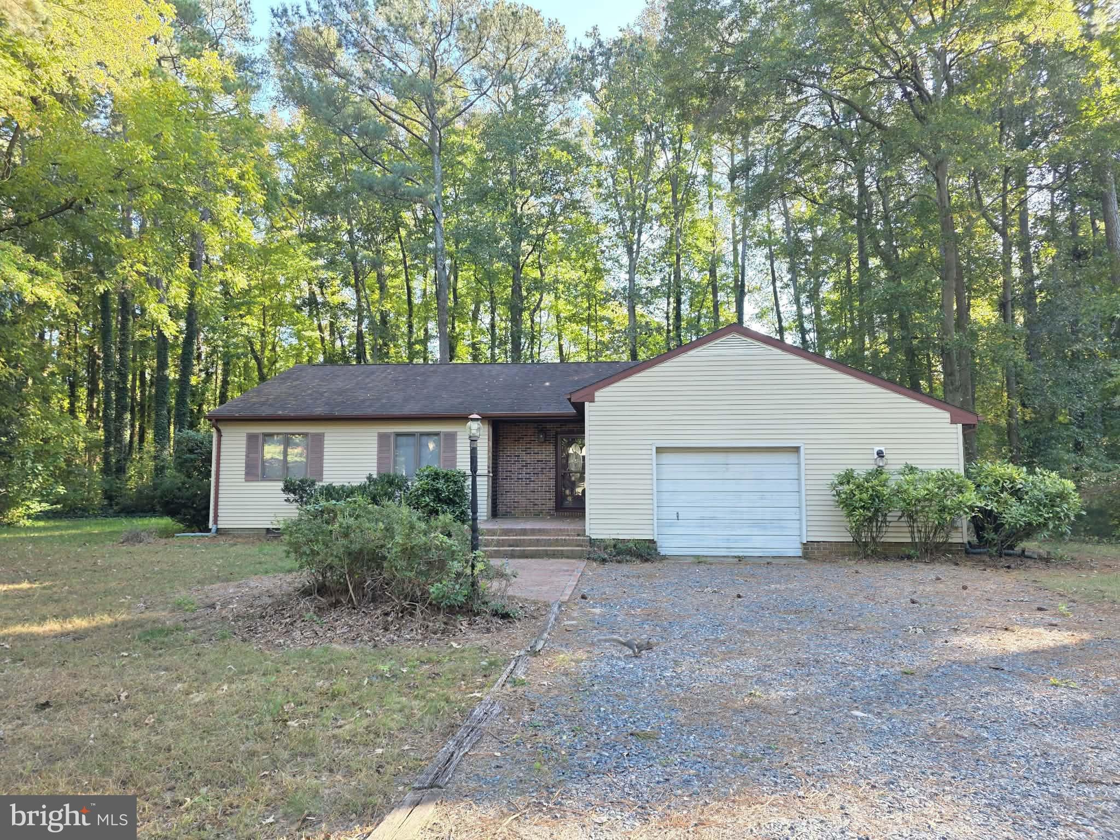
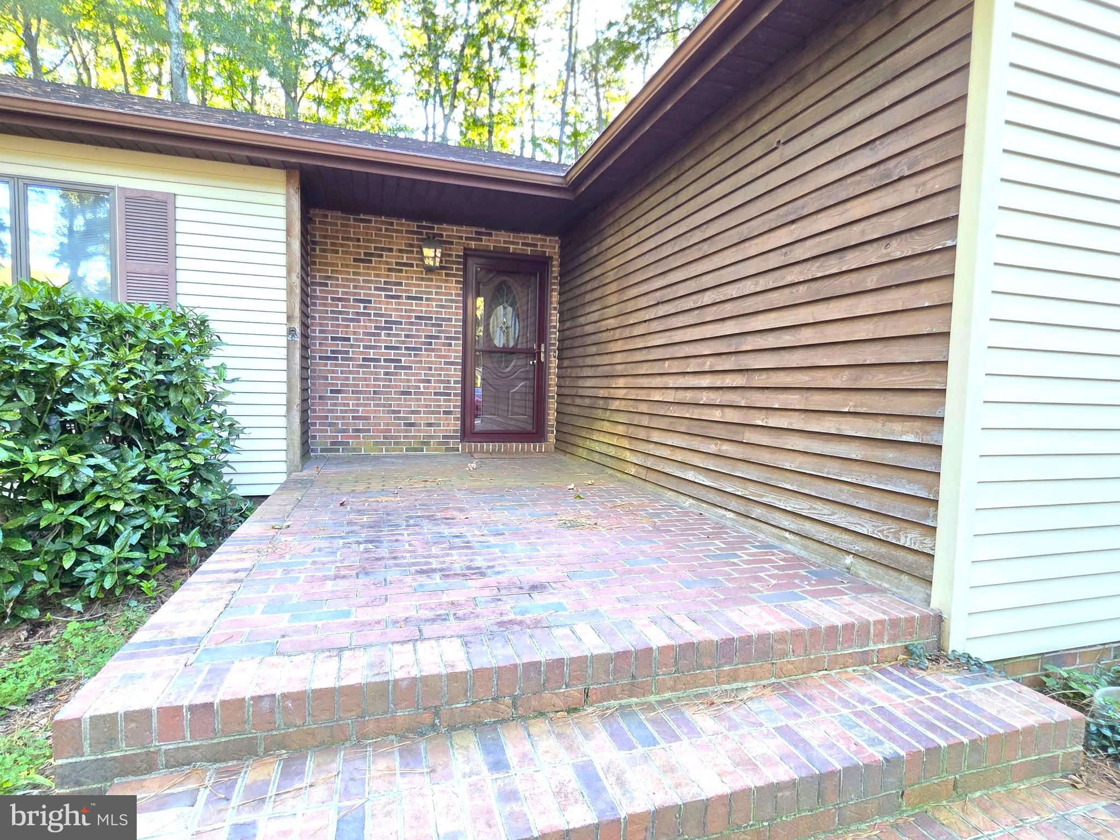
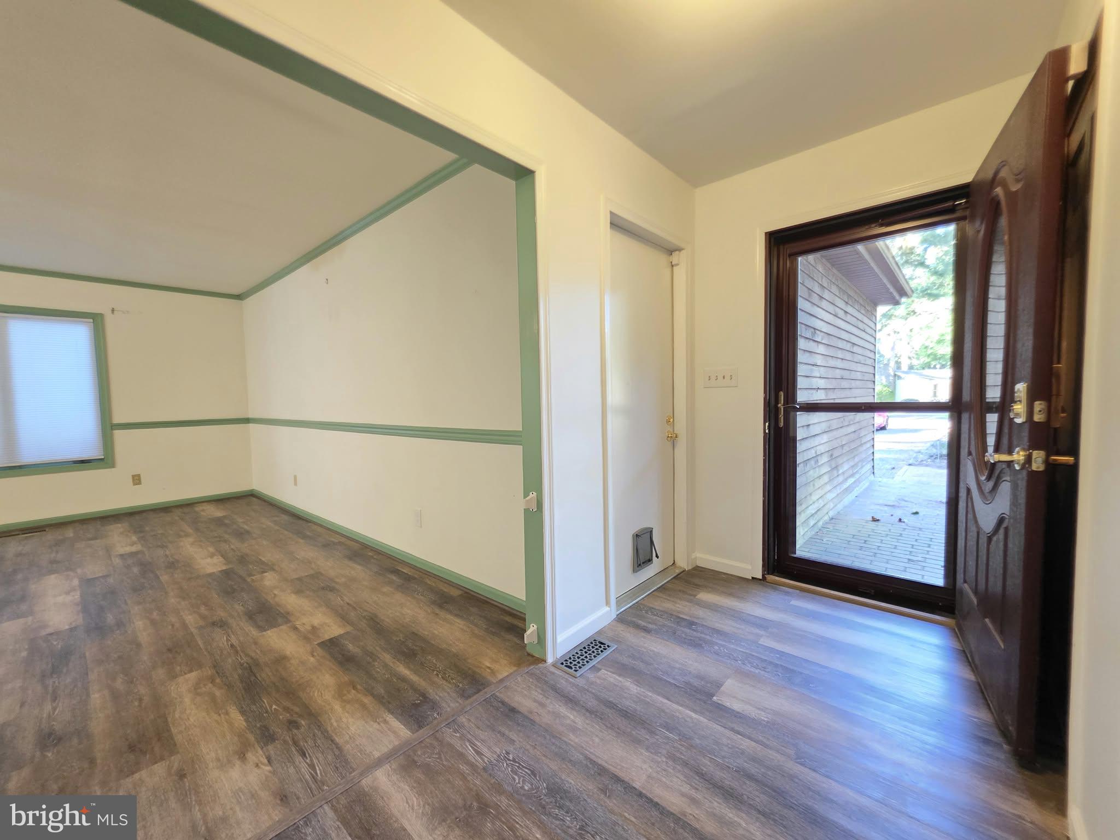
Welcome Home to Beautiful Kilbirnie Estates! Whitehead Rental Management, Inc. is delighted to present this stunning 3-bedroom, 2-bath ranch-style home, nestled on a gorgeous wooded lot in the highly desirable community of Kilbirnie Estates! From the moment you step inside, you'll appreciate the warmth, charm, and inviting atmosphere this beautiful home has to offer. The oversized living room welcomes you with an abundance of natural sunlight and gorgeous new luxury vinyl plank (LVP) flooring, creating a bright and welcoming space. Looking for even more room to relax or entertain? The spacious family room is sure to impress, featuring a beautiful brick wood-burning fireplace that adds warmth and character. Sliding glass doors lead to an expansive rear deck, complete with built-in seating—perfect for outdoor entertaining, summer cookouts, or simply unwinding while enjoying the peaceful, wooded surroundings. The generously sized kitchen offers a comfortable dining area, stainless steel appliances, ample countertop space, and an abundance of cabinetry to meet all your storage needs. Down the hallway, you'll discover three nicely sized bedrooms and a full guest bathroom. The spacious primary bedroom offers the added comfort and convenience of its own private ensuite bathroom. But there's more! This home also features a large attached one-car garage, complete with a built-in workshop, plenty of additional storage space, and a separate utility room equipped with a washer and dryer. Whether you enjoy DIY projects, need extra storage, or simply appreciate a little more room, this space is an added bonus! The exterior is just as inviting as the interior! Situated on a beautiful wooded lot, this home offers a peaceful setting while keeping you conveniently close to everything you need. Enjoy easy access to Route 50, a short 20-minute drive to the beach, and nearby schools, shopping, dining, and everyday conveniences. Beautiful surroundings, spacious living, and a fantastic location—this home truly has so much to offer! Don't miss your opportunity to make this gorgeous Kilbirnie Estates rancher your next home!
Save
Ask
Tour
Hide
Share
Listing Snapshot
Price
$2,150
Days On Site
15 Days
Bedrooms
3
Inside Area (SqFt)
1,875 sqft
Total Baths
2
Full Baths
2
Partial Baths
N/A
Lot Size
0.94 Acres
Year Built
1982
MLS Number
MDWC2025306
Status
Active
Property Tax
N/A
HOA/Condo/Coop Fees
N/A
Sq Ft Source
Assessor
Friends & Family
React
Invite
Recent Activity
2 weeks ago
Listing first seen on site
2 weeks ago
Listing updated with changes from the MLS
General Features
Acres
0.94
Attached Garage
Yes
Available on
2026-10-29
Cross Street
1325 Mt. Hermon Rd.
Garage
Yes
Garage Spaces
1
Levels
One
Parking
Garage Door OpenerGarageAttached
Parking Spaces
1
Pets
Yes
Property Sub Type
Single Family Residence
SqFt Above
1875
SqFt Total
1875
Style
Ranch/Rambler
Utilities
Cable AvailableElectricity Available
Water Source
Well
Zoning
AR
Interior Features
Appliances
Electric RangeElectric OvenGas Water HeaterWasherDishwasherExhaust FanMicrowaveWater HeaterRefrigeratorDryerWater Purifier
Basement
Crawl Space
Cooling
Central AirCeiling Fan(s)Attic FanElectric
Fireplace
Yes
Fireplace Features
MasonryWood BurningGlass Doors
Fireplaces
1
Flooring
CarpetVinyl
Furnished
Unfurnished
Heating
Exhaust FanElectricWood StoveHeat Pump
Interior
Eat-in KitchenCeiling Fan(s)Built-in Features
Main Level Bedrooms
3
Save
Ask
Tour
Hide
Share
Exterior Features
Construction Details
Aluminum Siding
Lot Features
Wooded
Patio And Porch
Deck
Pool Features
None
Roof
Shingle
Community Features
MLS Area
Wicomico Southeast (23-04)
School District
WICOMICO COUNTY PUBLIC SCHOOLS
Schools
School District
WICOMICO COUNTY PUBLIC SCHOOLS
Elementary School
Unknown
Middle School
Unknown
High School
Unknown
Listing courtesy of Whitehead Rental Management, Inc.