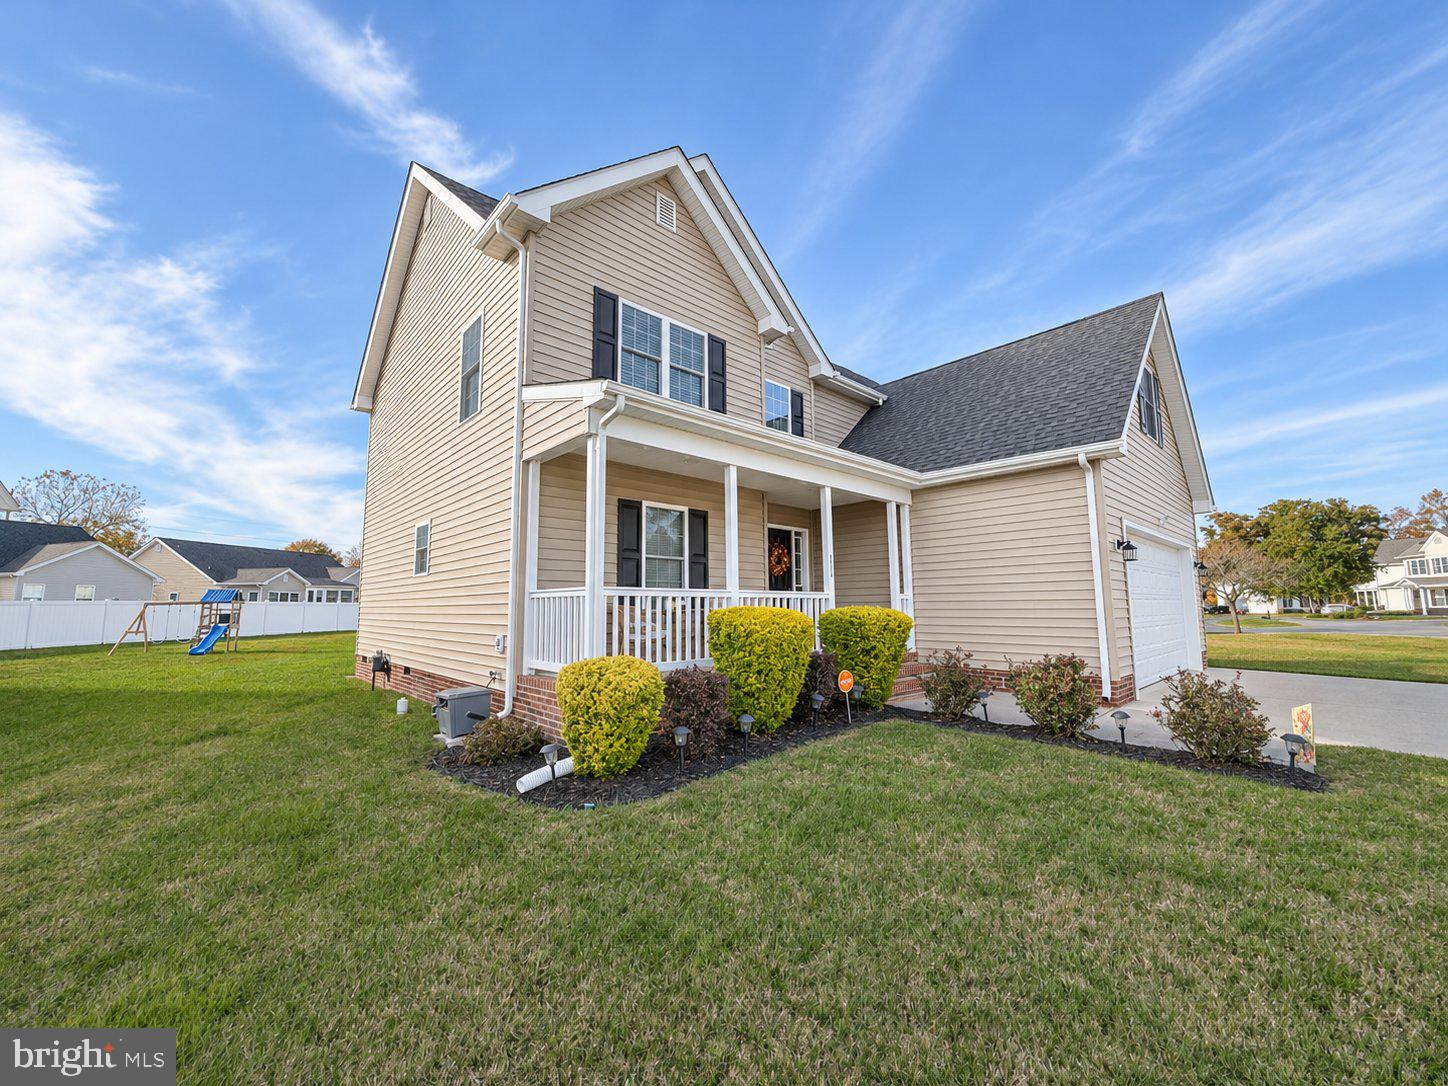
Welcome to 6050 Bell Creek Drive in Salisbury’s Sleepy Hollow community! Built in 2022, this 3-bedroom, 2.5-bath home offers a spacious, open-concept layout with comfortable living spaces and thoughtful upgrades. Luxury vinyl flooring flows throughout the main level, where the living and dining areas connect to an eat-in kitchen featuring granite countertops and a gas range. A half bath and first-floor laundry add everyday convenience.
Upstairs, the generous owner’s suite features a private full bath, two walk-in closets, and a large bump-out offering flexible space for a sitting area, home office, or gym. Two additional bedrooms, a second full bath, and carpeted flooring complete the upper level.
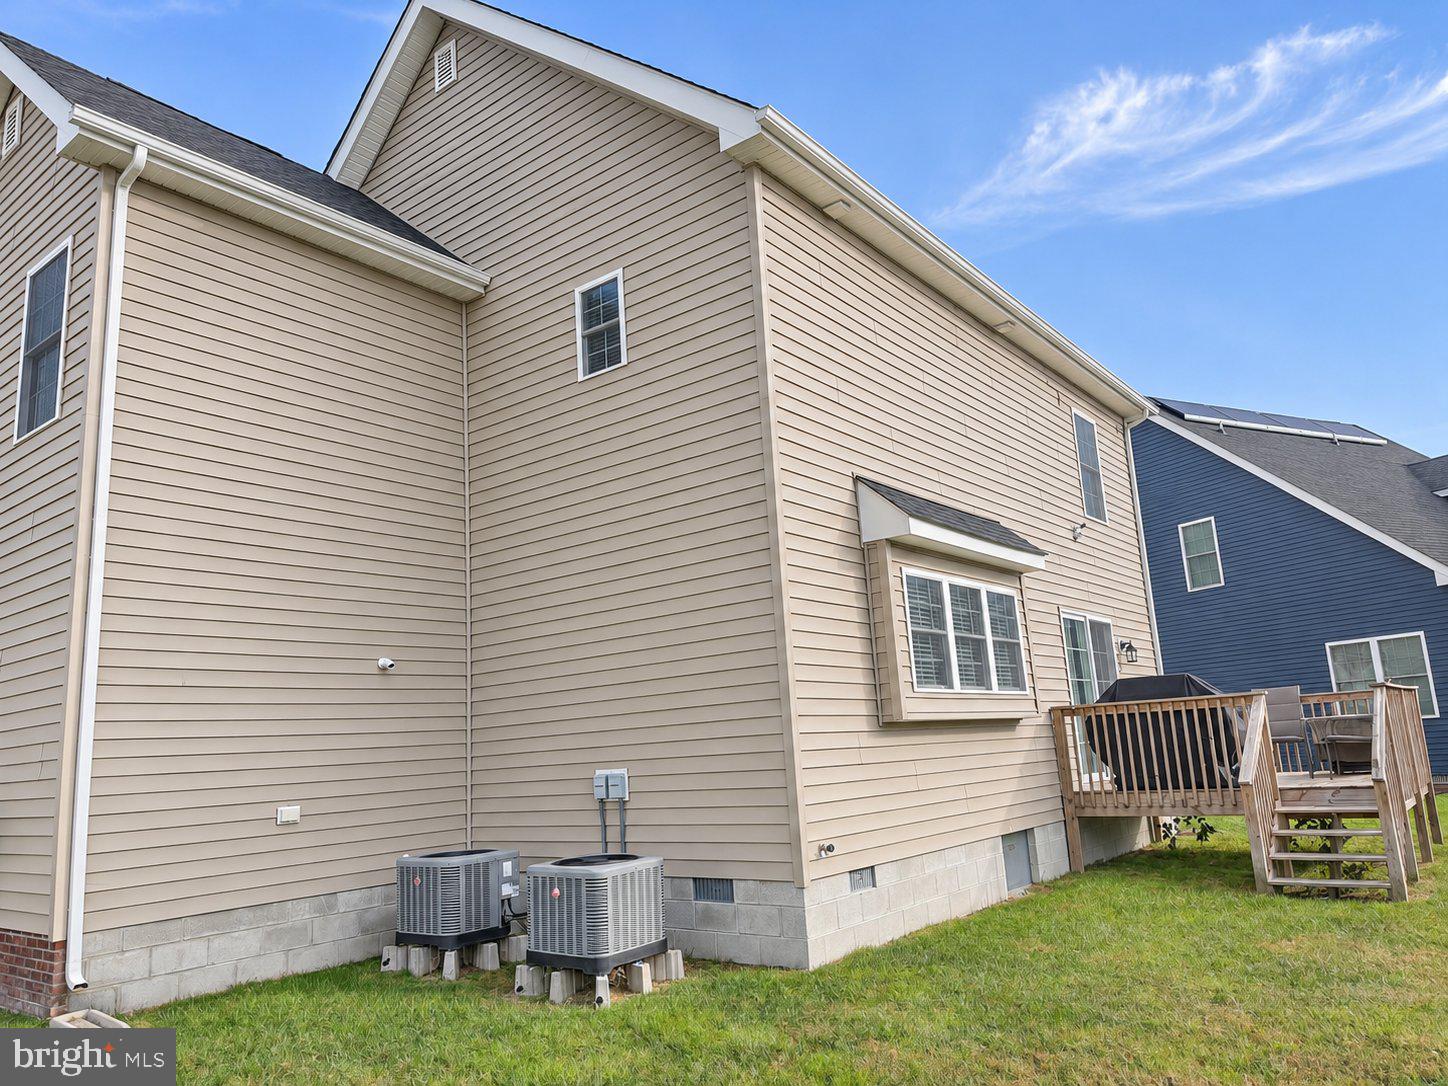
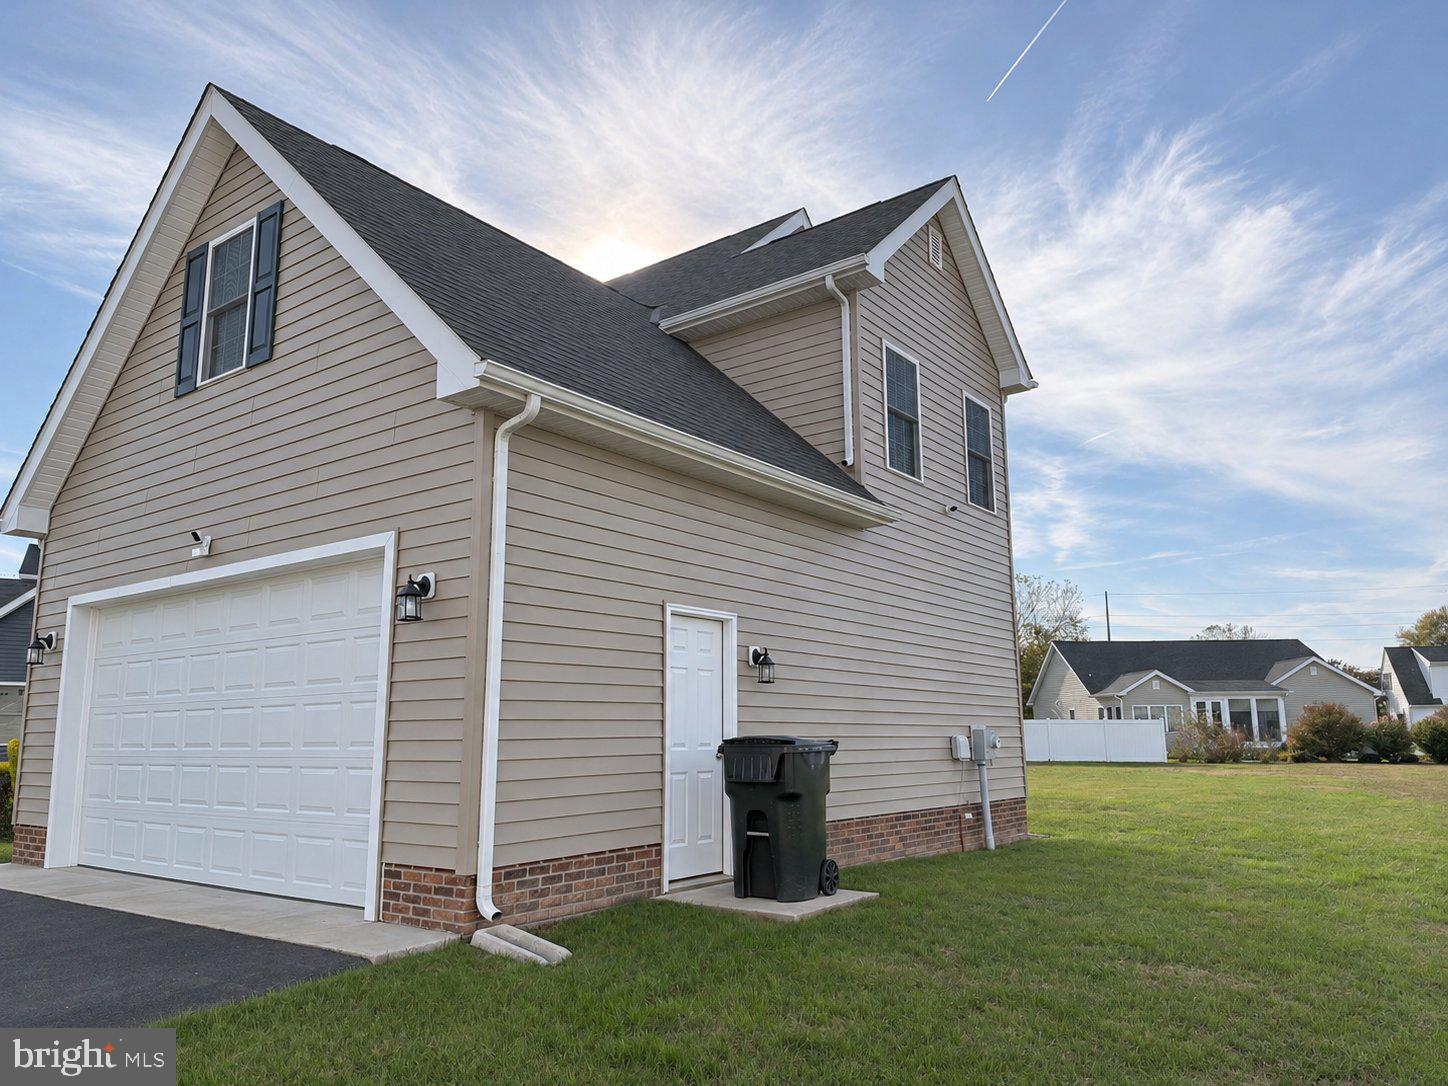
The sellers have installed a natural gas Rinnai tankless water heater and gas range, with additional gas lines stubbed for a future grill and heating system. Central heat and air provide year-round comfort. Enjoy relaxing on the covered front porch or entertaining on the rear deck, while the attached two-car garage offers additional storage and parking. A welcoming home with room to gather, unwind, and make it yours.
Save
Ask
Tour
Hide
Share
Listing Snapshot
Price
$385,000
Days On Site
11 Days
Bedrooms
3
Inside Area (SqFt)
1,832 sqft
Total Baths
3
Full Baths
2
Partial Baths
1
Lot Size
0.22 Acres
Year Built
2022
MLS Number
MDWC2025350
Status
Coming Soon
Property Tax
$6,165
HOA/Condo/Coop Fees
$32 monthly
Sq Ft Source
Assessor
Friends & Family
React
Comment
Invite
No Comments Yet
Did you know? You can invite friends and family to your search. They can join your search, rate and discuss listings with you.
Recent Activity
yesterday
Listing updated with changes from the MLS
a week ago
Status changed to Coming Soon
2 weeks ago
Listing first seen on site
General Features
Acres
0.22
Attached Garage
Yes
Garage
Yes
Garage Spaces
2
Green Energy Efficient
Appliances
Levels
Two
Parking
GarageDrivewayInside EntranceAttached
Parking Spaces
2
Property Sub Type
Single Family Residence
Sewer
Public Sewer
Special Circumstances
Standard
SqFt Above
1832
SqFt Total
1832
Style
ContemporaryCraftsman
Utilities
Sewer AvailableElectricity Available
Water Source
Public
Zoning
R-8A
Interior Features
Appliances
Electric RangeElectric OvenGas Water HeaterExhaust FanRefrigeratorStainless Steel Appliance(s)Water HeaterMicrowaveTankless Water Heater



Did you know? You can invite friends and family to your search. They can join your search, rate and discuss listings with you.