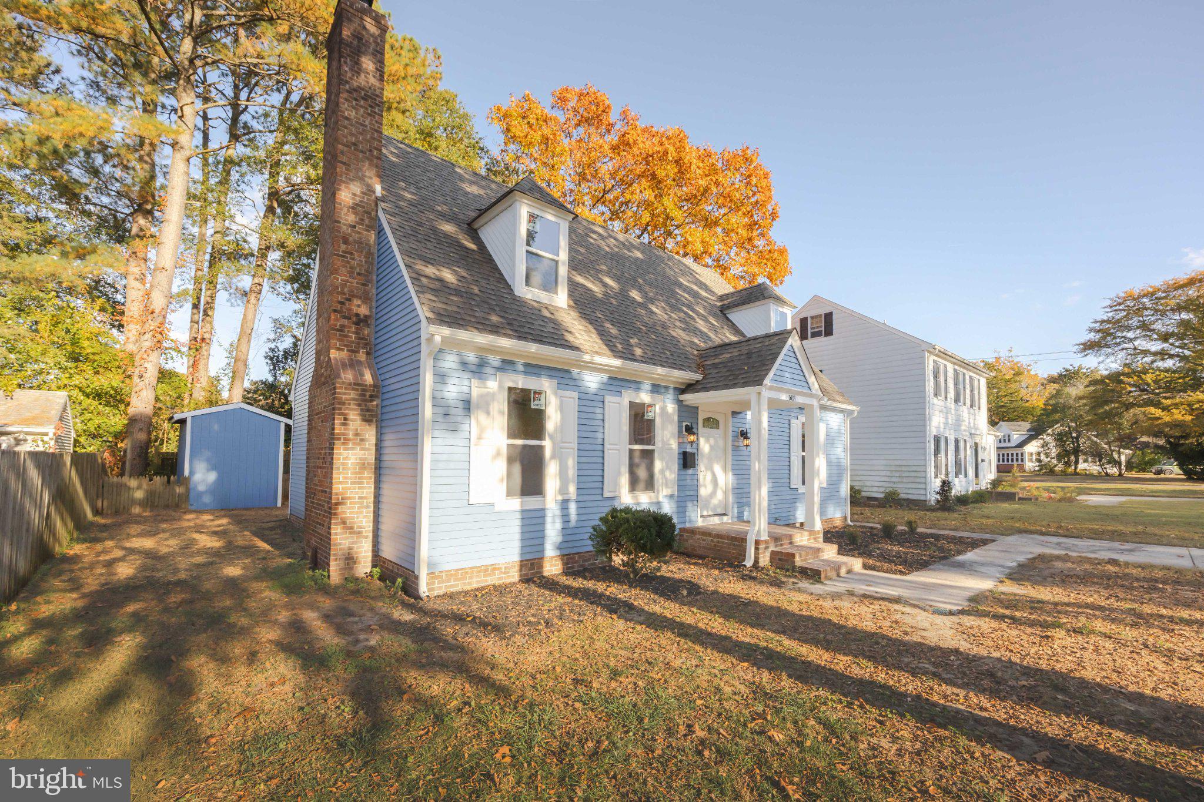
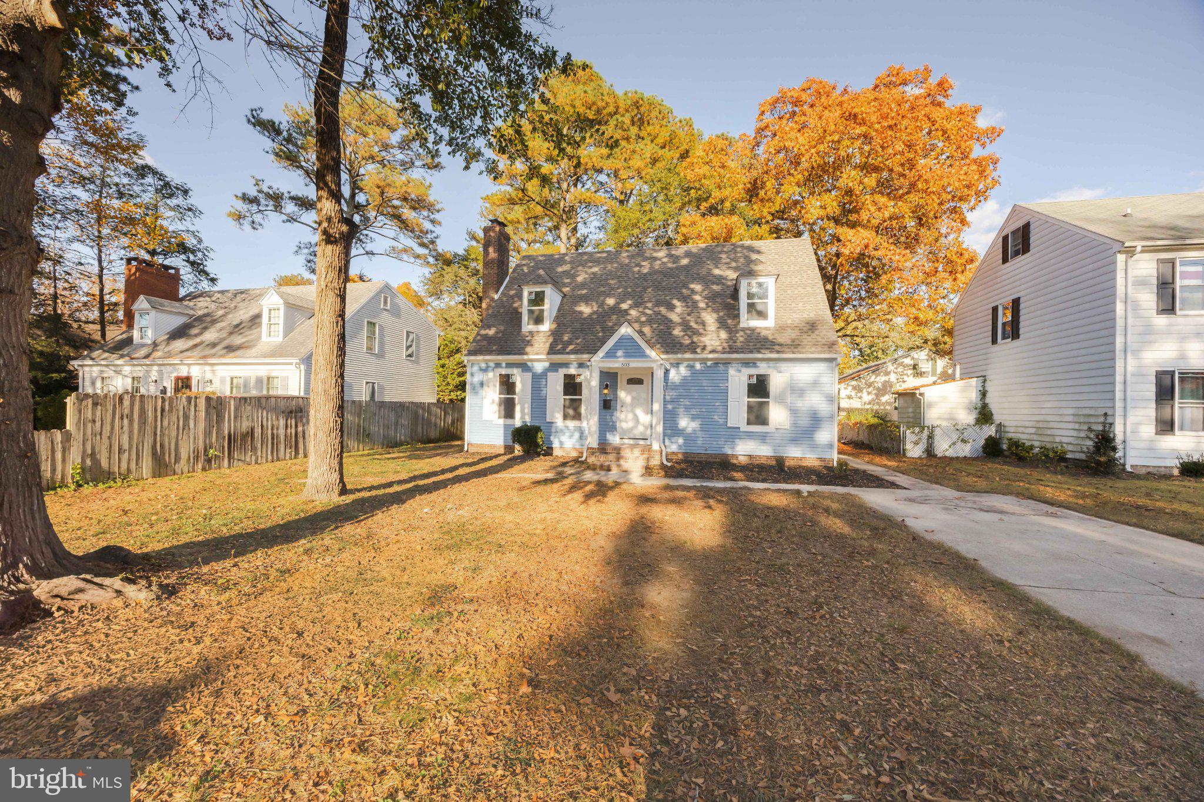
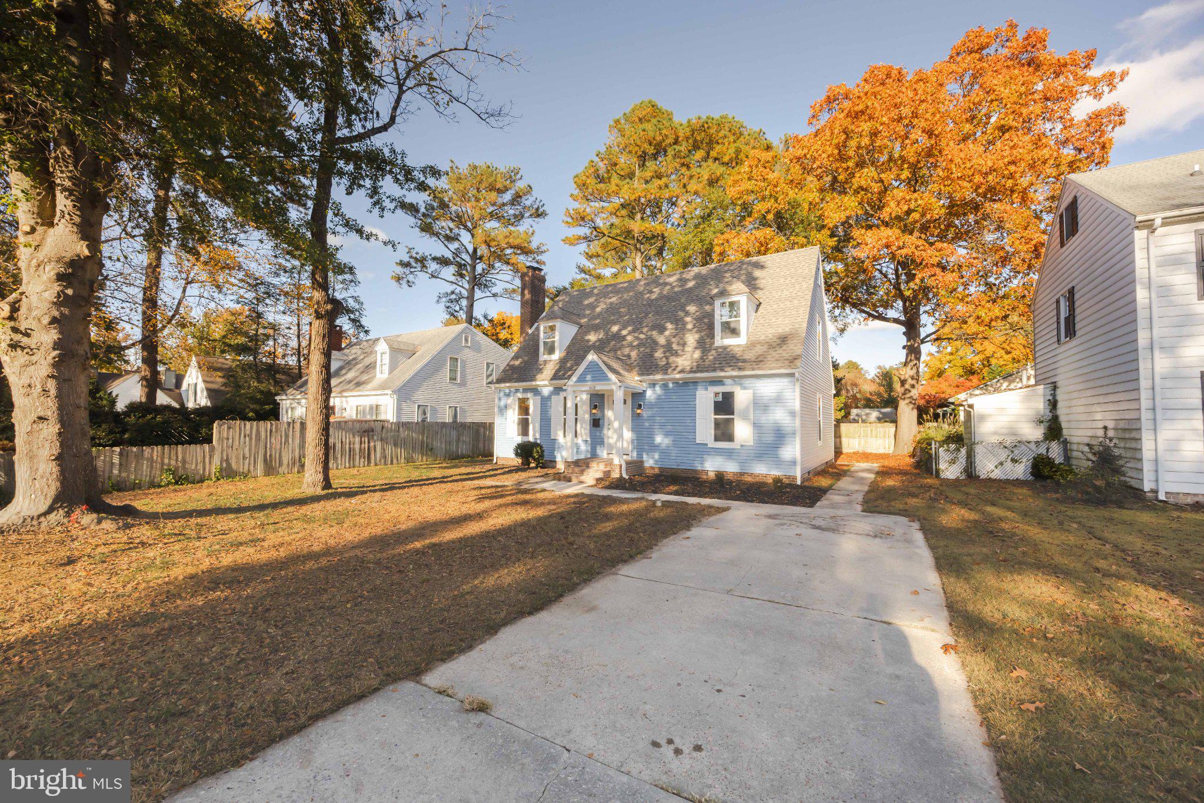
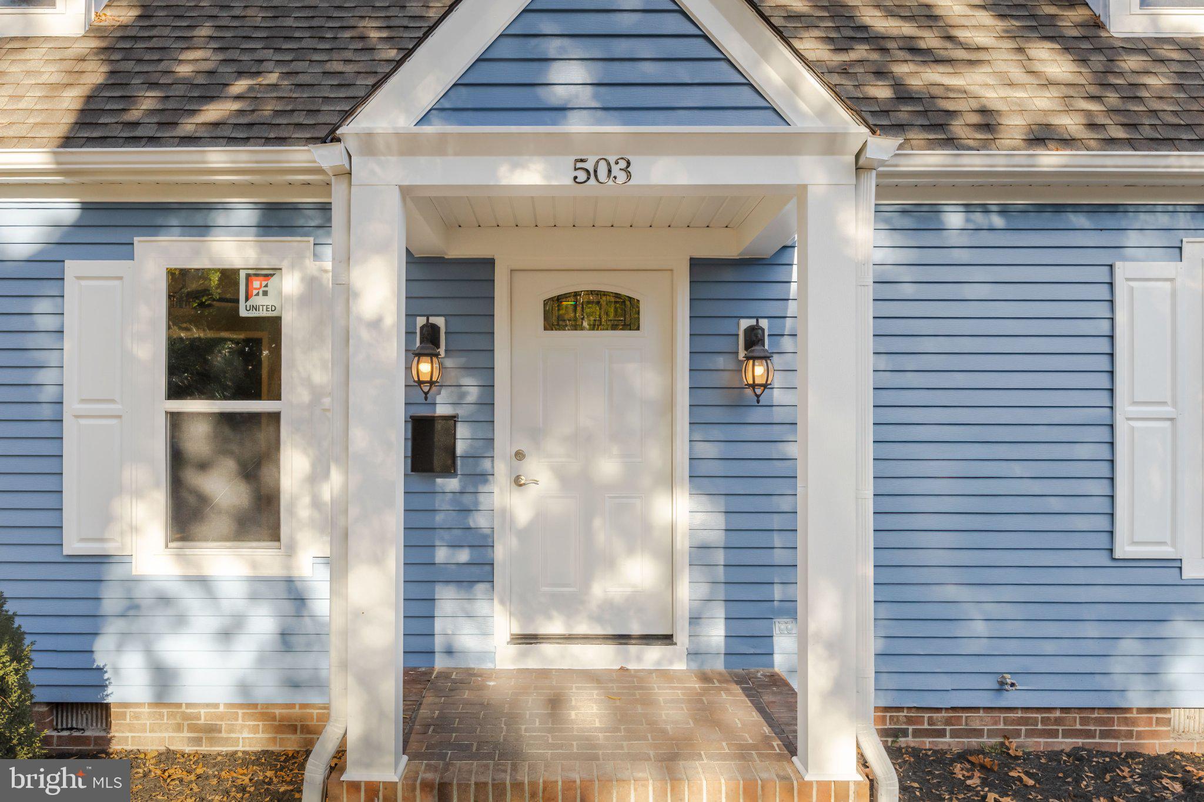
Welcome Home to 503 South Blvd! Nestled in one of Salisbury's most sought-after neighborhoods between Riverside Drive and Camden Drive, this beautifully updated Cape Cod is ready to welcome its next owners home. Thoughtfully renovated with today's buyer in mind, this move-in ready property offers the perfect blend of character, comfort, and modern updates. The first-floor primary suite provides convenient single-level living, complete with a spacious walk-in closet featuring custom built-in shelving and a private en-suite bath. Throughout the main level, warm natural-toned luxury vinyl plank flooring complements the home's inviting atmosphere, while the generous living room showcases a classic brick fireplace accented by a stylish shiplap feature wall. Every room reflects the care and attention invested in this home's impressive transformation.
The kitchen is sure to impress both aspiring chefs and seasoned home cooks alike. Featuring upgraded granite countertops, brand-new LG stainless steel appliances, ample prep space, and beautiful new cabinetry, this well-designed space effortlessly balances function and style. A convenient knee-wall bar overlooks the adjacent dining room, creating the perfect setting for everyday meals, holiday gatherings, and entertaining family and friends. Upstairs, you'll find two generously sized bedrooms, each offering double closets for abundant storage, along with a spacious full bath complete with a subway-tiled tub and shower combination. An oversized laundry room provides additional flexibility and storage space rarely found in homes of this size.
Step outside and discover plenty of room to enjoy the outdoors. The expansive front yard creates an attractive first impression, while the private backyard has been recently cleared and refreshed, providing a blank canvas for gardening, recreation, pets, or future outdoor living enhancements. A large storage shed offers practical space for tools, equipment, and seasonal items, allowing you to maximize both organization and convenience. Bring your vision and create the backyard retreat you've always wanted.
Conveniently located just blocks from Salisbury's vibrant and rapidly growing downtown district, you'll enjoy easy access to some of the area's favorite restaurants, boutique shopping, local parks, the public library, healthcare facilities, and the Wicomico River boat launch. For those who love coastal living, Maryland and Delaware beaches are less than an hour away, placing Ocean City's famous boardwalk, dining, entertainment, and the charm of Delaware's coastal communities within easy reach. Don't miss your opportunity to make this exceptional home your own. Schedule your private showing today!
Save
Ask
Tour
Hide
Share
Listing Snapshot
Price
$345,503
Days On Site
12 Days
Bedrooms
3
Inside Area (SqFt)
1,596 sqft
Total Baths
3
Full Baths
2
Partial Baths
1
Lot Size
0.16 Acres
Year Built
1980
MLS Number
MDWC2025362
Status
Active
Property Tax
$4,084
HOA/Condo/Coop Fees
N/A
Sq Ft Source
Estimated
Friends & Family
React
Comment
Invite
No Comments Yet
Did you know? You can invite friends and family to your search. They can join your search, rate and discuss listings with you.
Recent Activity
5 days ago
Listing updated with changes from the MLS
a week ago
Status changed to Active
2 weeks ago
Listing first seen on site
General Features
Acres
0.16
Foundation
Block
Levels
Two
Parking
ConcreteOn StreetDriveway
Parking Spaces
2
Property Sub Type
Single Family Residence
Sewer
Public Sewer
Special Circumstances
Standard
SqFt Above
1596
SqFt Total
1596
Style
Cape Cod
Utilities
Cable Available
Water Source
Public
Zoning
R10
Interior Features
Appliances
Electric RangeElectric OvenCooktopElectric Water HeaterDishwasherRefrigeratorWater HeaterMicrowave



Did you know? You can invite friends and family to your search. They can join your search, rate and discuss listings with you.