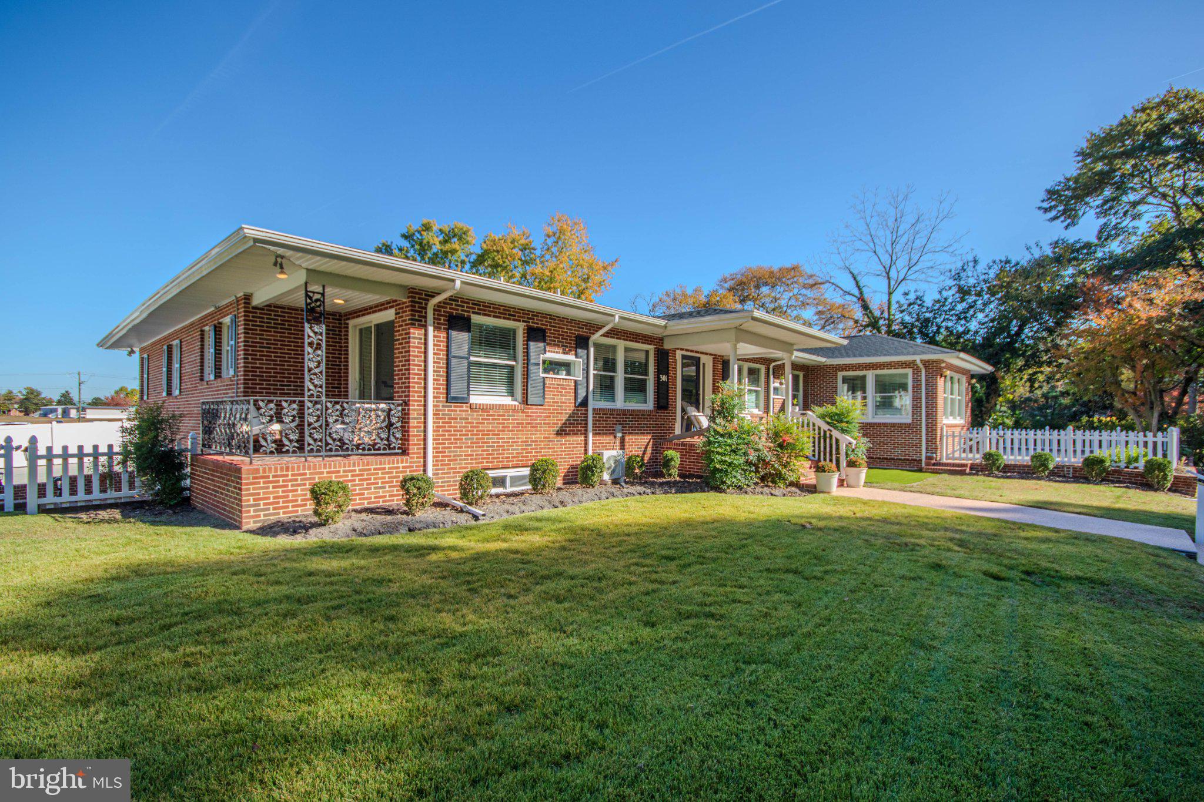
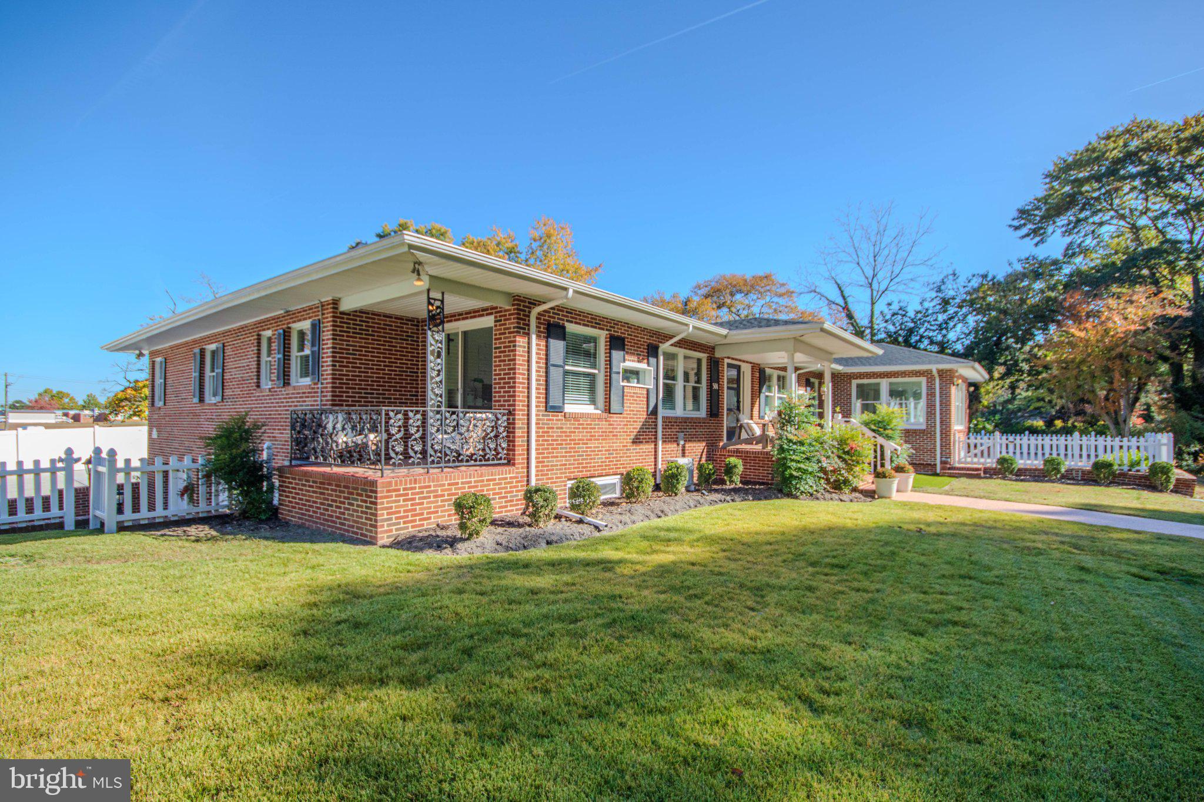
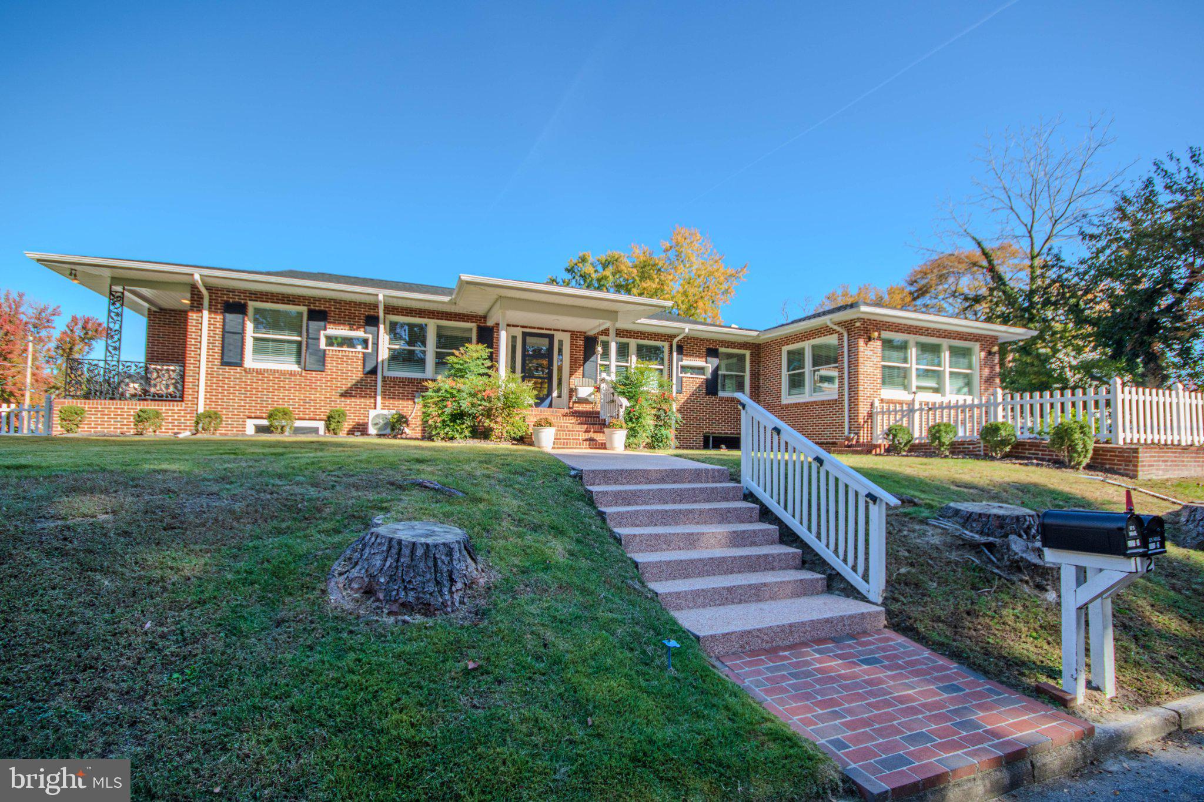
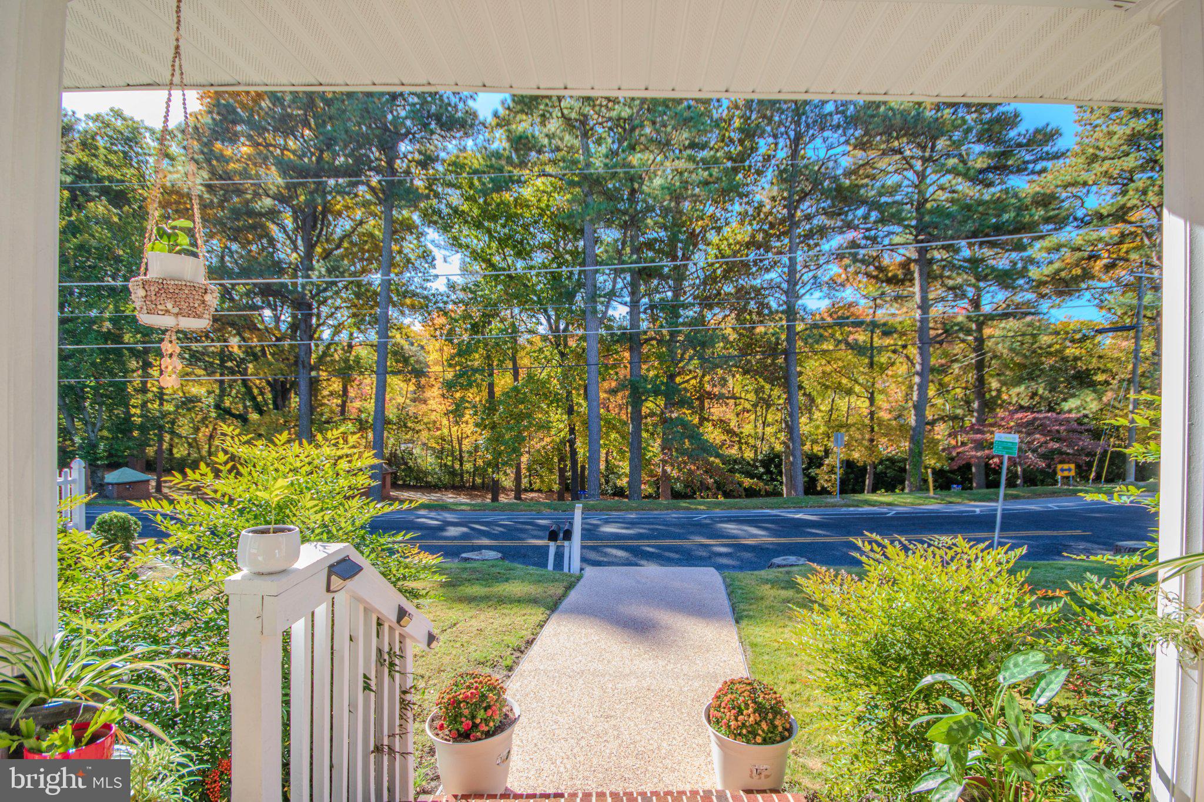
Massive 7BR/5BA Duplex on a Corner Lot Overlooking City Park! Rare opportunity to own this unique investment property in the heart of Salisbury, MD! Live in one unit while generating rental income from the other, or take advantage of the spacious layout for multi-generational living. The lower-level unit offers approximately 1,700 sq. ft. with 3 bedrooms, 1 full bath, a kitchen, great room, and bonus room. LVP flooring runs throughout, and an oversized 2-car garage provides plenty of additional storage and convenience. The upper-level unit features approximately 2,847 sq. ft. with 4 bedrooms and 4 full baths. The expansive living room showcases a beautiful brick accent wall and LVP flooring throughout. A separate sitting room opens to a side porch where you can relax and enjoy gorgeous views of the park. The spacious kitchen features a breakfast area and formal dining space, complemented by a vaulted ceiling and picture windows overlooking the lush park scenery. Two bedrooms feature private en-suite baths, while two additional bedrooms offer attached en-suite baths with convenient hallway access. The primary suite includes a private full bath with a vaulted ceiling, an oversized step-in shower, and a double-sink vanity. With its generous living space, versatile layout, oversized garage, and beautiful park views, this property offers endless possibilities for homeowners and investors alike. Don't miss this incredible opportunity!
Save
Ask
Tour
Hide
Share
Listing Snapshot
Price
$749,000
Days On Site
9 Days
Bedrooms
7
Inside Area (SqFt)
4,638 sqft
Total Baths
5
Full Baths
5
Partial Baths
N/A
Lot Size
0.21 Acres
Year Built
1972
MLS Number
MDWC2025406
Status
Active
Property Tax
$2,933
HOA/Condo/Coop Fees
N/A
Sq Ft Source
Assessor
Friends & Family
React
Invite
Recent Activity
a week ago
Listing updated with changes from the MLS
a week ago
Status changed to Active
a week ago
Listing first seen on site
General Features
Acres
0.21
Attached Garage
Yes
Foundation
Permanent
Garage
Yes
Garage Spaces
2
Levels
Two
Parking
ConcreteGarageDrivewayInside EntranceAttached
Parking Spaces
2
Property Sub Type
Single Family Residence
Sewer
Public Sewer
Special Circumstances
Standard
SqFt Above
2847
SqFt Below
1791
SqFt Total
5313
Style
Contemporary
Utilities
Cable AvailableNatural Gas AvailableElectricity Available
Water Source
Public
Zoning
R15
Interior Features
Appliances
OvenElectric RangeElectric OvenElectric Water HeaterGas Water HeaterCooktopDishwasherDryerExhaust FanRefrigeratorStainless Steel Appliance(s)WasherWasher/Dryer StackedMicrowaveENERGY STAR Qualified AppliancesTankless Water Heater