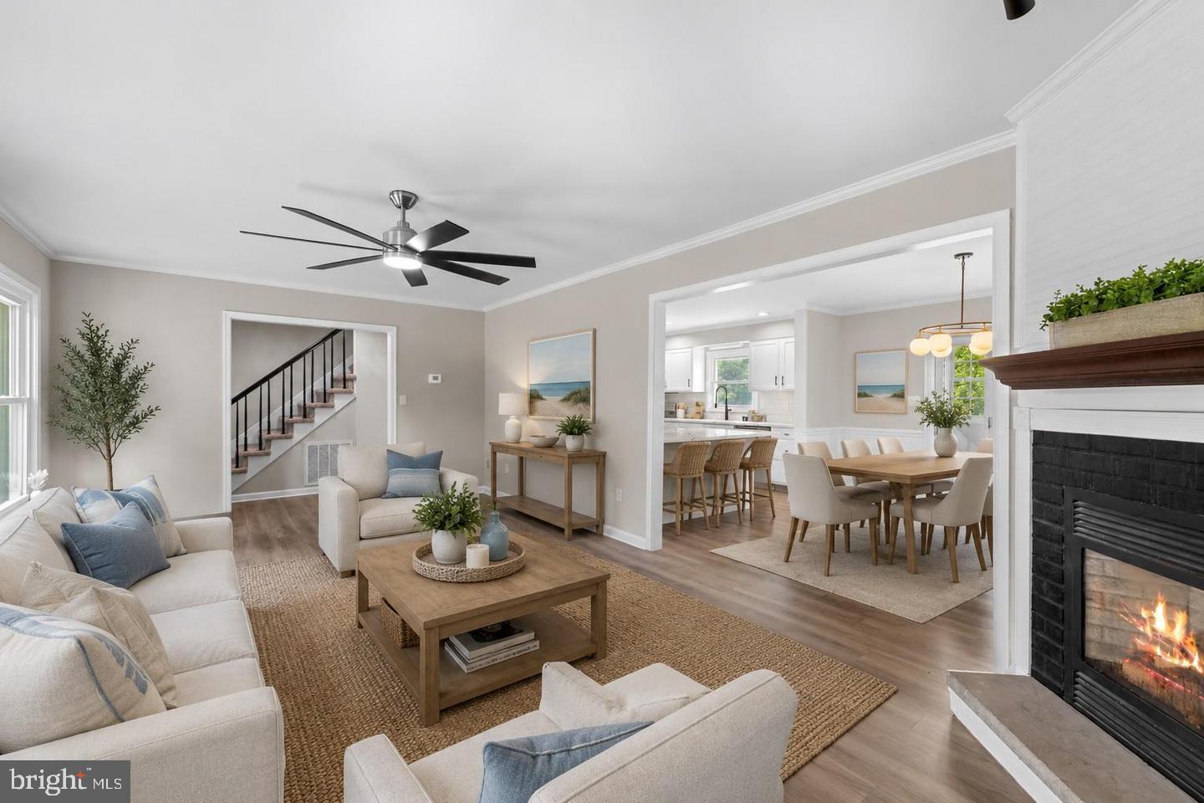
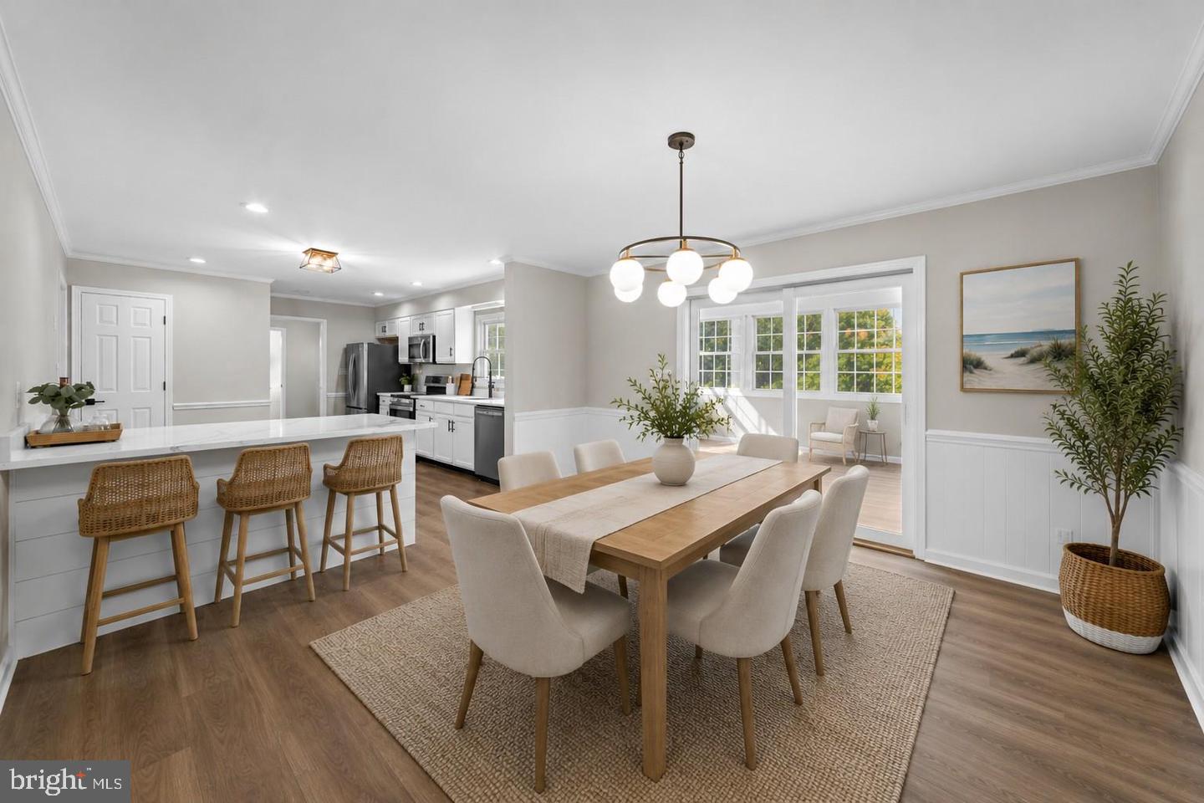
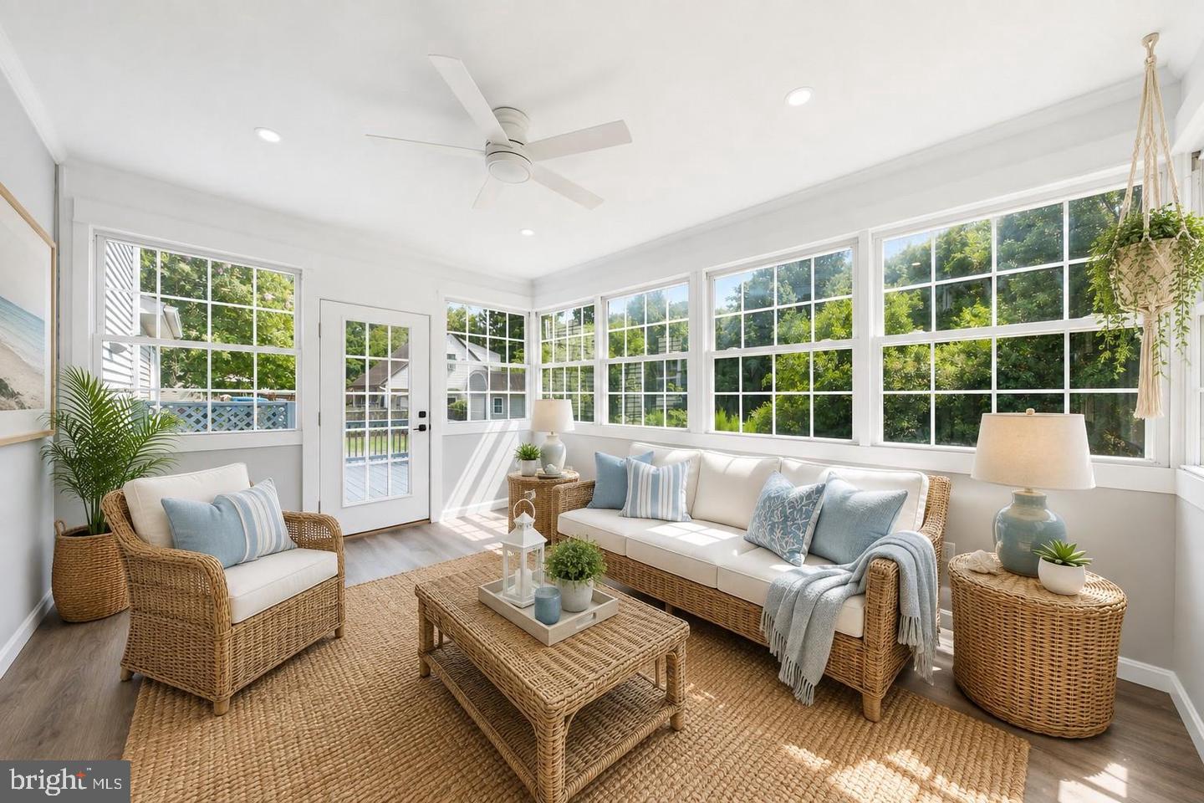
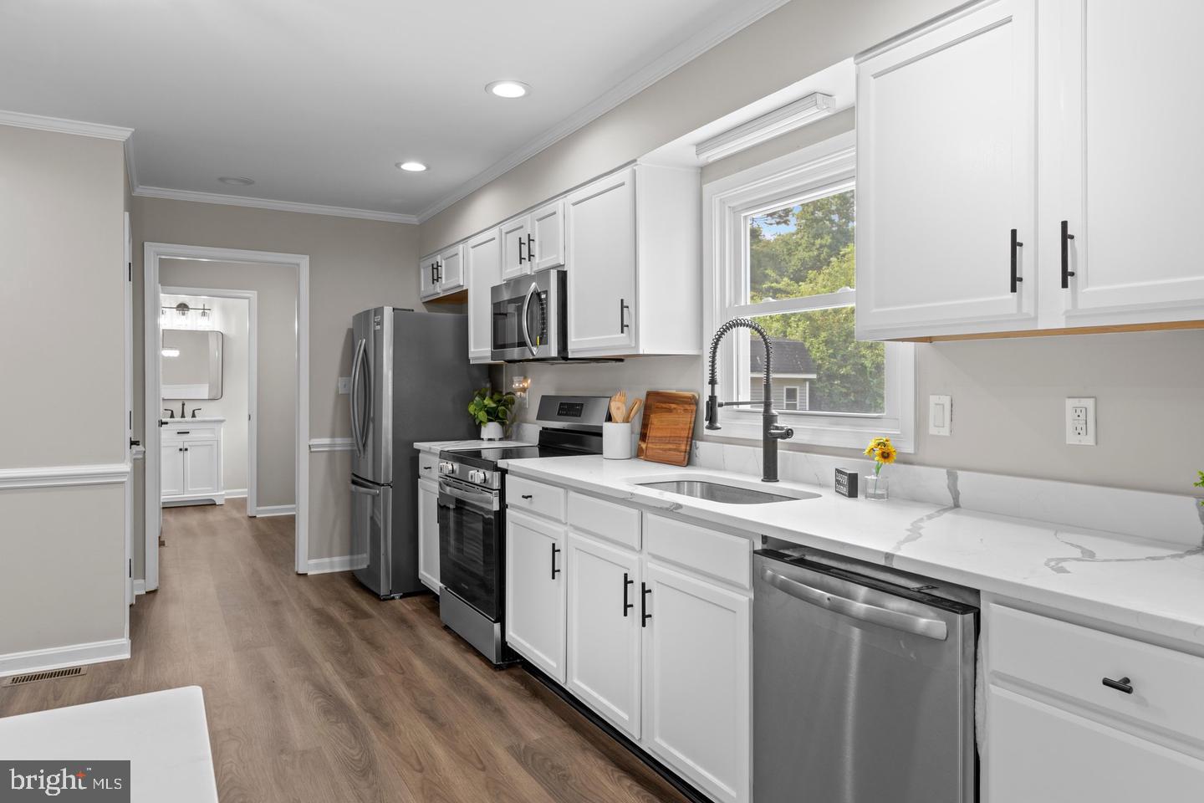
Fully renovated 4-bed, 3.5-bath home on almost an acre! This home features TWO primary suites, one the main level as well as one upstairs. Everything has been completely renovated including: New Roof, New HVAC, New HWH, New Windows, New LVP Floors Downstairs, New Carpet Upstairs, Renovated Kitchen with Granite Countertops, Gorgeous Upgraded Bathrooms Including Walk-In Shower, Newly Added Four Seasons Sun Porch, Epoxy Floors in Garage, and Freshly Painted Walls Throughout.
Additional features include a gas fireplace, expansive peninsula with breakfast bar, spacious walk-in closets, beautifully tiled rain shower, oversized soaking tub, open floor plan, stainless steel appliances, generously sized bedrooms, abundant natural light, and a convenient mudroom off the attached garage. Outside, enjoy a large driveway with an additional parking pad, fenced yard, and spacious rear deck overlooking the flat, tree-lined backyard with access to enjoying the creek.
The location is a dream! Hidden Acres offers the tranquility and space of a rural setting with everything Salisbury offers within easy reach. Convenient to Routes 13 and 50, Salisbury Airport, and area amenities, plus a short drive to Ocean City’s beaches and attractions.**At This Price Seller Will Add 2nd Full Bathroom Upstairs to Make Layout for 3.5 Bathrooms in Home**
Save
Ask
Tour
Hide
Share
Listing Snapshot
Price
$475,000
Days On Site
7 Days
Bedrooms
4
Inside Area (SqFt)
2,326 sqft
Total Baths
4
Full Baths
3
Partial Baths
1
Lot Size
1 Acre
Year Built
1990
MLS Number
MDWC2025424
Status
Active
Property Tax
$2,323
HOA/Condo/Coop Fees
N/A
Sq Ft Source
Estimated
Friends & Family
React
Invite
Recent Activity
6 days ago
Listing updated with changes from the MLS
a week ago
Listing first seen on site
General Features
Acres
1
Attached Garage
Yes
Garage
Yes
Garage Spaces
1
Levels
Two
Parking
OversizedPavedGarageParking LotDrivewayAttached
Parking Spaces
1
Property Sub Type
Single Family Residence
Sewer
Septic Tank
Special Circumstances
Standard
SqFt Above
2326
SqFt Total
2326
Style
ColonialCoastal
Water Source
Well
Zoning
R-1
Interior Features
Appliances
Electric RangeElectric OvenElectric Water HeaterDishwasherMicrowaveRefrigeratorWasherStainless Steel Appliance(s)Water Heater
Basement
Crawl Space
Cooling
Central AirCeiling Fan(s)Electric
Fireplace
Yes
Fireplace Features
Gas
Fireplaces
1
Flooring
CarpetCeramic TileVinyl
Heating
ElectricZonedHeat Pump
Interior
Eat-in KitchenCeiling Fan(s)PantryRecessed LightingWalk-In Closet(s)Cathedral Ceiling(s)Crown MoldingOpen FloorplanSoaking Tub