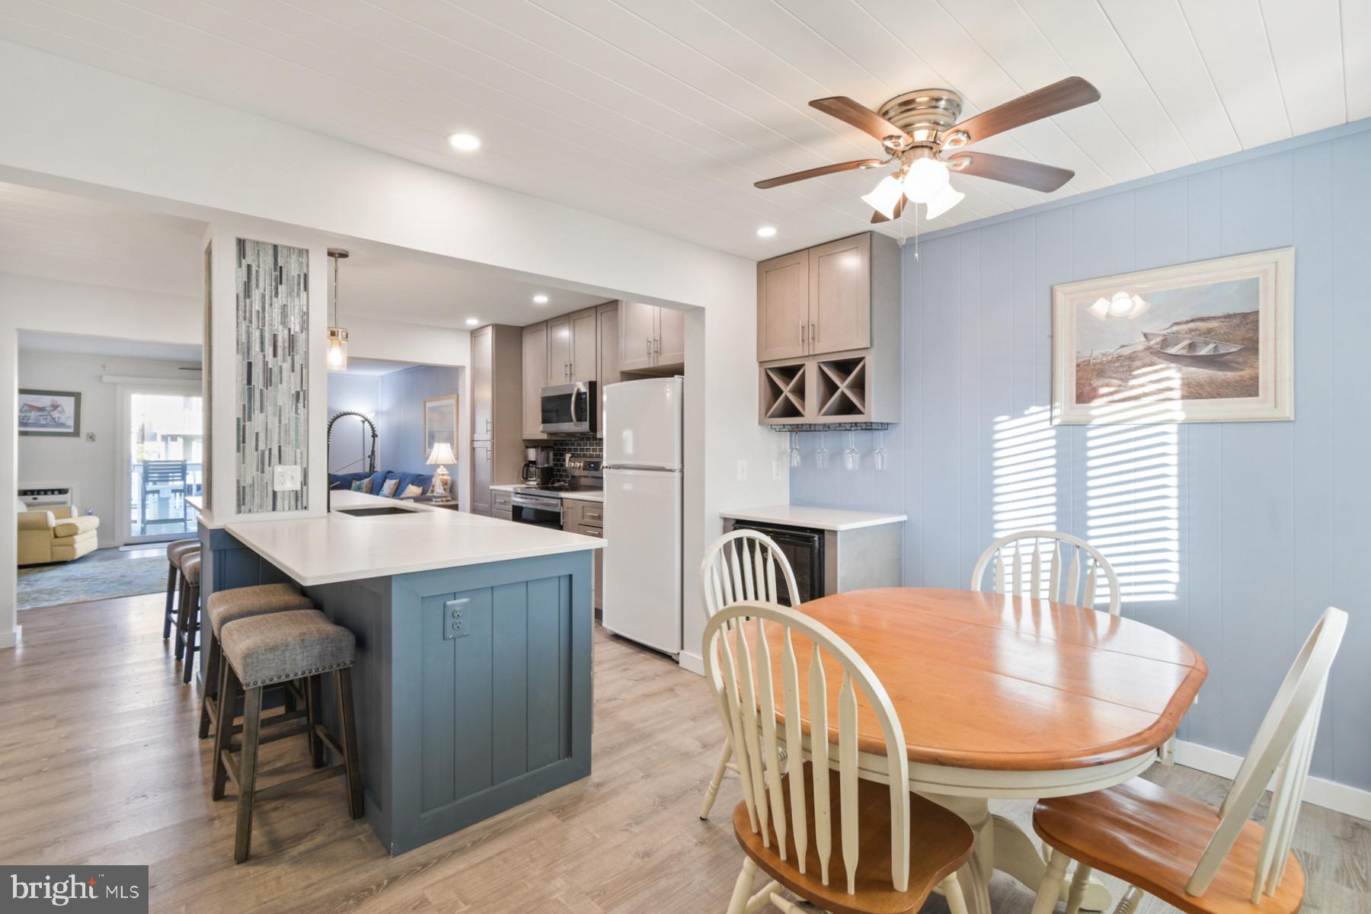
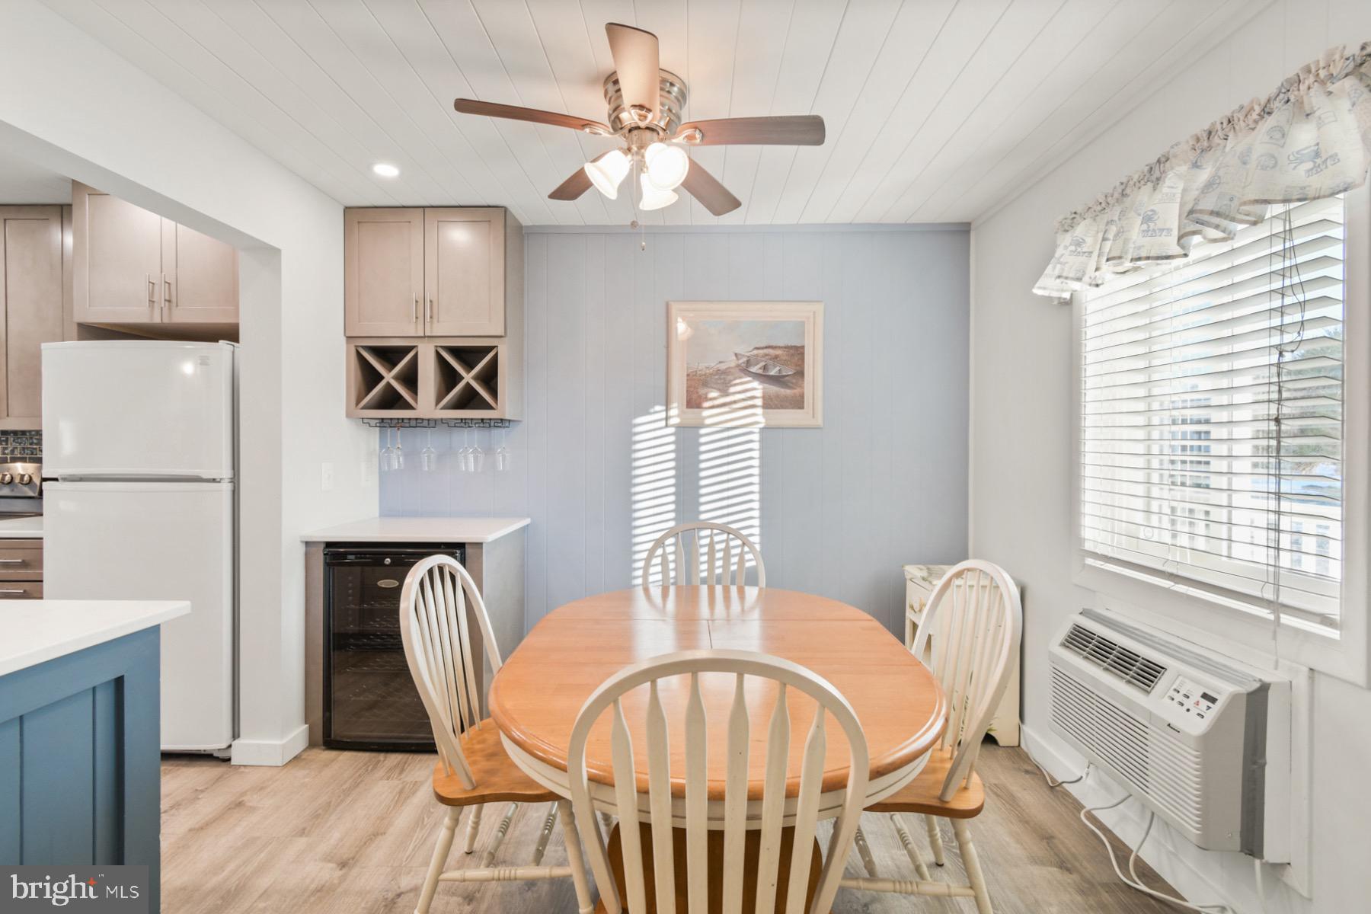
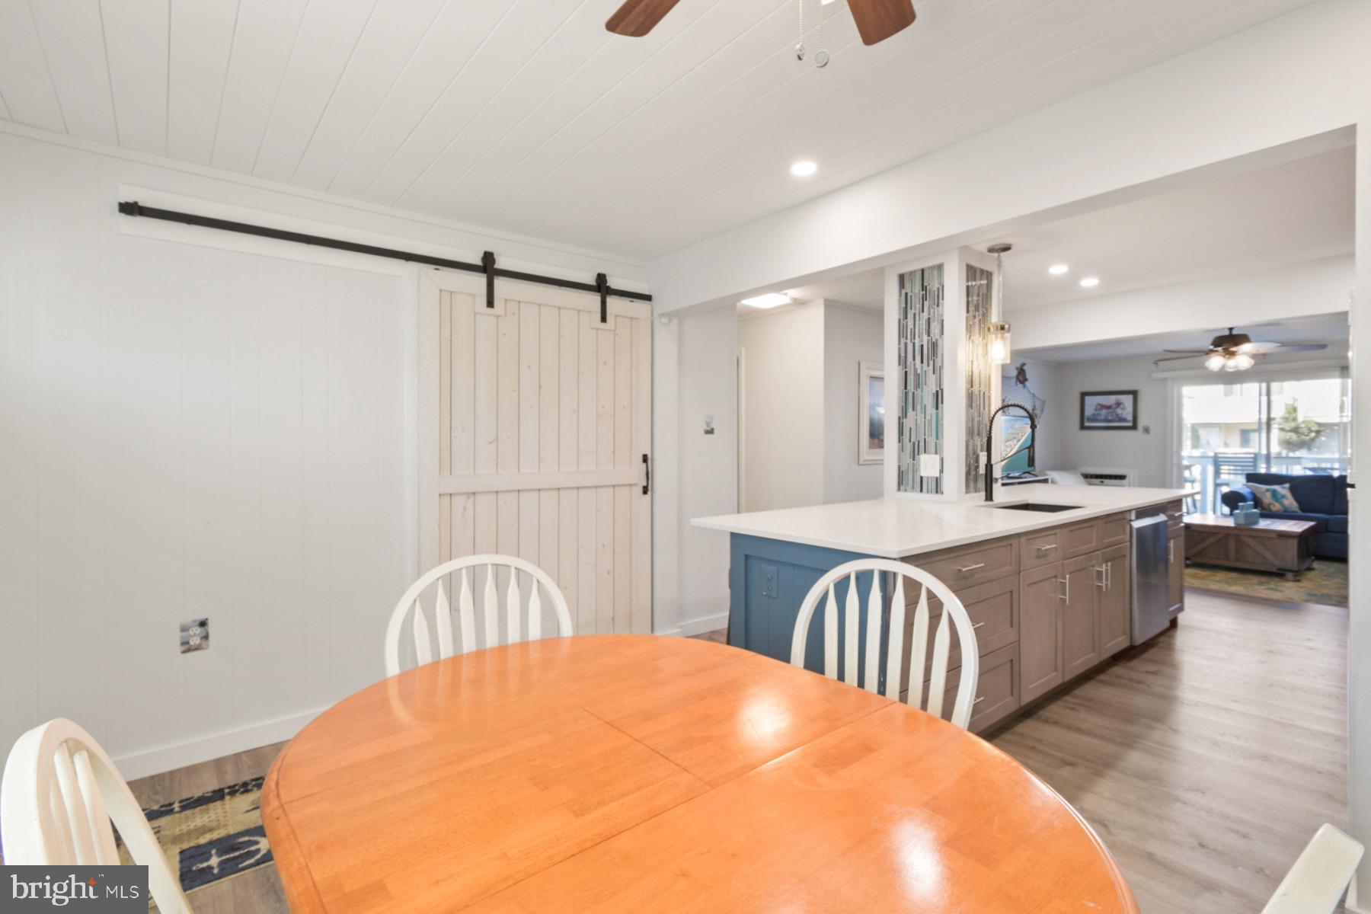
Welcome to your Turn-Key waterfront oasis at Chateau Phoenix. This beautifully updated 2 Bed - 2 Bath unit features a gourmet kitchen equipped with quartz countertops, stainless steel appliances, soft-close cabinetry, and recessed lighting that effortlessly extends into the living area (w/brand new 55in Smart TV). The generously sized primary bedroom features a private bath and glass sliding door, which provides access to your large covered deck equipped w/storage and private steps leading down to the water.
Considering as an investment? A proven winner generating 25k+ in 2024- This fully stocked (extra linens/comforters/pillows) 94th street gem benefits from a well managed association offering boat slips for rent, additional storage, assigned parking, and is conveniently located close to the beach, OC Art League, neighborhood park, as well as tons of dining/entertainment options. Practical updates such as durable updated flooring throughout the home, electronic lock, and brand new washer/dryer combo allow you to have confidence in your investment for years to come. Reach out to turn this piece of paradise into your reality!
Save
Ask
Tour
Hide
Share
Listing Snapshot
Price
$425,000
Days On Site
641 Days
Bedrooms
2
Inside Area (SqFt)
1,026 sqft
Total Baths
2
Full Baths
2
Partial Baths
N/A
Lot Size
N/A
Year Built
1975
MLS Number
MDWO2028088
Status
Active
Property Tax
$3,518
HOA/Condo/Coop Fees
$383.33 monthly
Sq Ft Source
Assessor
Friends & Family
React
Comment
Invite
No Comments Yet
Did you know? You can invite friends and family to your search. They can join your search, rate and discuss listings with you.
Recent Activity
4 months ago
Listing updated with changes from the MLS
2 years ago
Status changed to Active
2 years ago
Listing first seen on site
General Features
Levels
One
Parking
Off StreetAssignedParking Lot
Pets
Cats OKDogs OKYes
Property Sub Type
Condominium
Sewer
Public Sewer
Special Circumstances
Standard
SqFt Above
1026
SqFt Total
1026
Style
Unit/Flat
Water Source
Public
Zoning
R-2
Interior Features
Appliances
Electric Water HeaterWasherDryer
Cooling
Wall Unit(s)Electric
Furnished
Furnished
Heating
ElectricBaseboard
Laundry Features
Washer Hookup
Main Level Bedrooms
2
Save
Ask
Tour
Hide
Share
Exterior Features
Construction Details
Brick VeneerBrick
Exterior
Storage
Frontage
Waterfront
Lot Features
Waterfront
Pool Features
None
View
WaterCanal
Waterfront
Yes
Waterfront Features
Canal FrontCanal Access
Waterview
WaterCanal
Community Features
Association Amenities
Boat Dock
Additional Association Fee
$1150.0
Additional Association Fee Frequency
Quarterly
MLS Area
Bayside Waterfront (84)
School District
WORCESTER COUNTY PUBLIC SCHOOLS
Schools
School District
WORCESTER COUNTY PUBLIC SCHOOLS
Elementary School
Unknown
Middle School
Unknown
High School
Unknown
Listing courtesy of Atlantic Shores Sotheby's International Realty




Did you know? You can invite friends and family to your search. They can join your search, rate and discuss listings with you.