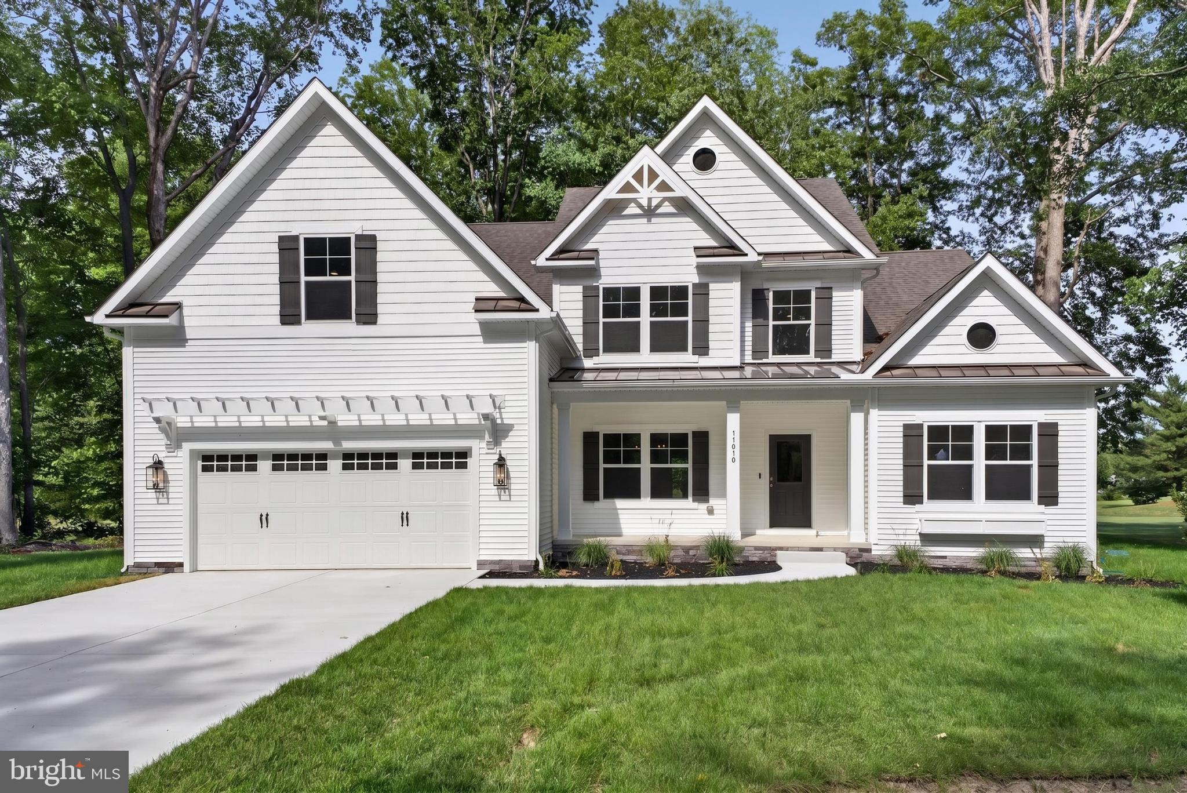
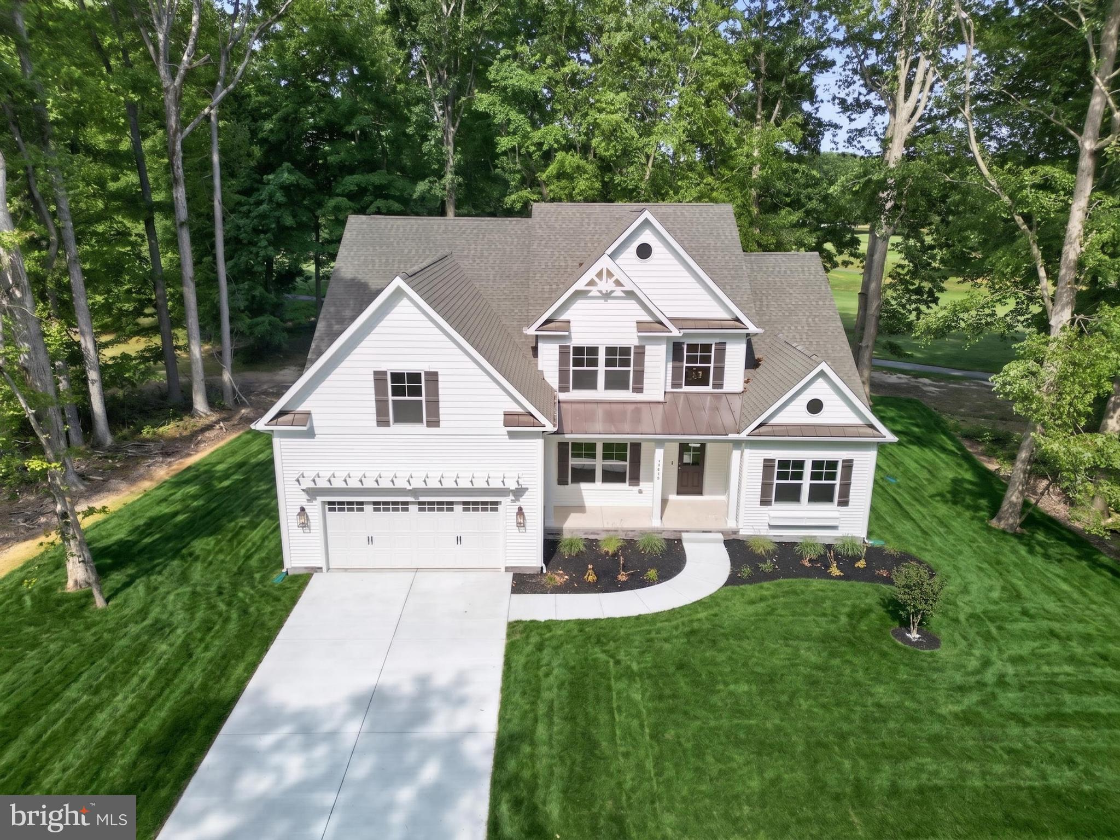
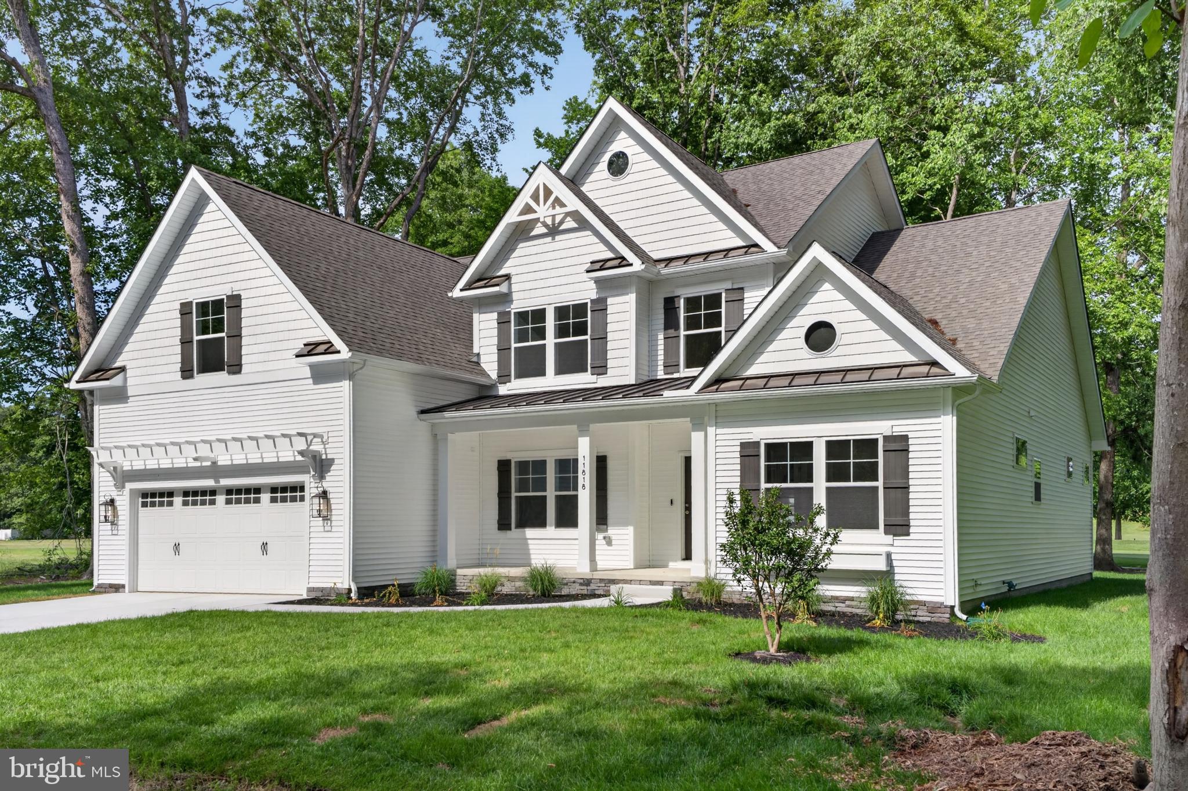
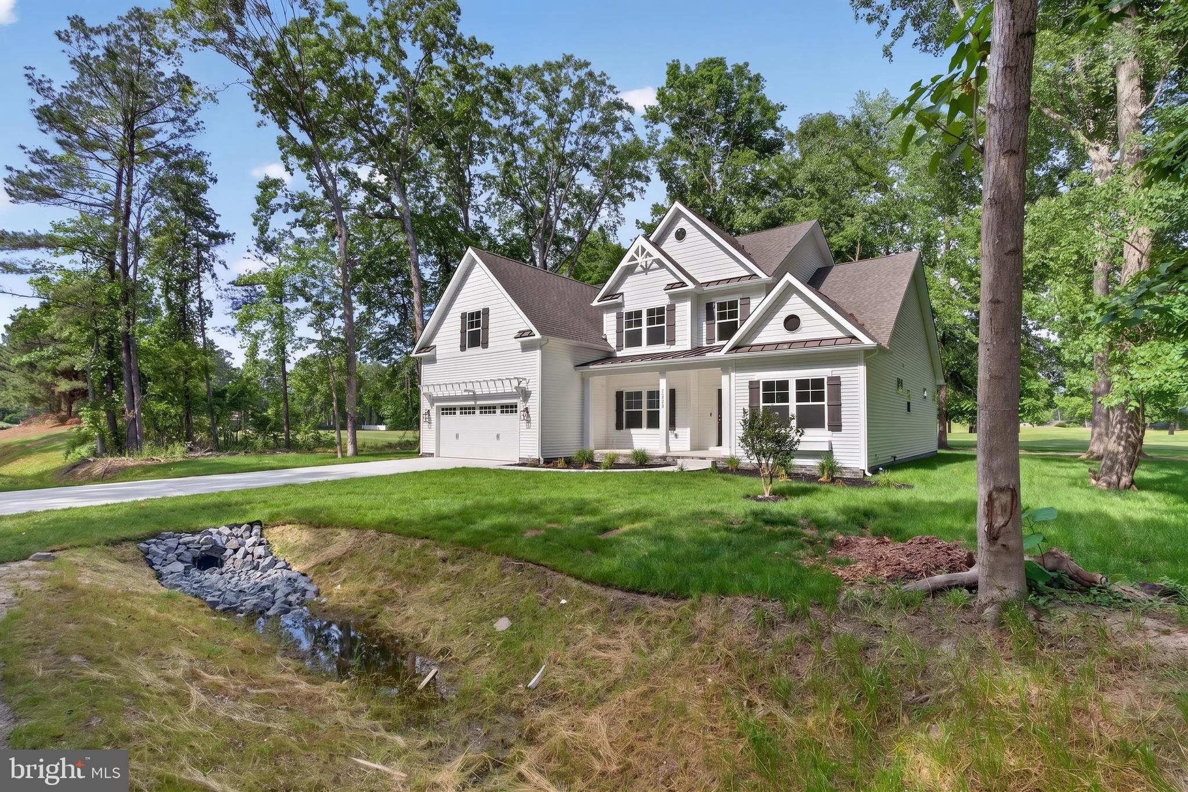
Presenting an amazing Lot-Home Package in the waterfront community of River Run! Built by award-winning builder, Capstone Homes, this custom Hannah floor plan on lot 168 with golf course views will be the first of its kind. The Hannah is Capstone's modernized farmhouse floorplan and boasts an elegant two-story great room, first floor primary suite, office space, and a spacious kitchen layout conveniently located off the oversized mudroom. Capstone has designed this particular Hannah to feature numerous premium options, beginning with the second floor, which has been expanded to include 300+ sq feet of finished bonus room and a third full bathroom. Capstone Homes goes a step above the competition by offering standard what most consider upgrades. Boasting an enhanced exterior with metal roof accents, garage trellis and brick foundation, the additional features in this Hannah go above and beyond. It starts with a Gourmet Kitchen with a Quartz countertop and full-height backsplash, in-cabinet hood vent and gas cooktop. All bathrooms feature top-of-the-line floor tile, Moen plumbing fixtures, and Quartz vanity tops, plus the luxury primary bath has a tiled Roman shower with mud pan and seat with a frameless glass shower door. To top it off, the cosmetic details are a step above with wainscoting in the foyer and hall, railing with square spindles, fireplace trim and custom lighting. The composite deck provides a place for outdoor entertaining overlooking the golf course. River Run Community and Golf Club offers something for everyone, from an award-winning golf course, to kayak launch and restaurant; you'll enjoy the comradery of a community with the convenience of being just minutes to the beach. Founded in 2006, this family-owned and operated local builder is committed to building quality homes throughout Sussex County, Delaware and is proud to be expanding to Worcester County! Ground Breaking in Summer 2025 and completion expected late Spring 2026, just in time to enjoy the season in your new custom home. Call Karalyn today to request a full list of Capstone’s standard features, upgrades and floor plans, or visit the River Run sales office. Capstone Homes - Guiding you home, every step of the way.
Save
Ask
Tour
Hide
Share
Listing Snapshot
Price
$899,990
Days On Site
309 Days
Bedrooms
4
Inside Area (SqFt)
3,317 sqft
Total Baths
4
Full Baths
3
Partial Baths
1
Lot Size
0.45 Acres
Year Built
N/A
MLS Number
MDWO2035300
Status
Active
Property Tax
$1,018
HOA/Condo/Coop Fees
$235 monthly
Sq Ft Source
Estimated
Friends & Family
React
Comment
Invite
No Comments Yet
Did you know? You can invite friends and family to your search. They can join your search, rate and discuss listings with you.
Recent Activity
a week ago
Price changed to $899,990
a week ago
Listing updated with changes from the MLS
7 months ago
Status changed to Active
10 months ago
Listing first seen on site
General Features
Acres
0.45
Attached Garage
Yes
Foundation
Block
Garage
Yes
Garage Spaces
2
Levels
Two
Parking
Garage Door OpenerConcreteGarageDrivewayInside EntranceAttached
Parking Spaces
4
Property Condition
New Construction
Property Sub Type
Single Family Residence
Security
Smoke Detector(s)Carbon Monoxide Detector(s)
Sewer
Public Sewer
Special Circumstances
Standard
SqFt Above
3317
SqFt Total
3317
Style
Coastal
Utilities
Cable AvailablePropane
Water Source
Public
Zoning
RESIDENTIAL
Interior Features
Appliances
OvenGas RangeGas OvenGas Water HeaterCooktopDishwasherDisposalRange HoodRefrigeratorStainless Steel Appliance(s)MicrowaveENERGY STAR Qualified AppliancesTankless Water Heater



Did you know? You can invite friends and family to your search. They can join your search, rate and discuss listings with you.