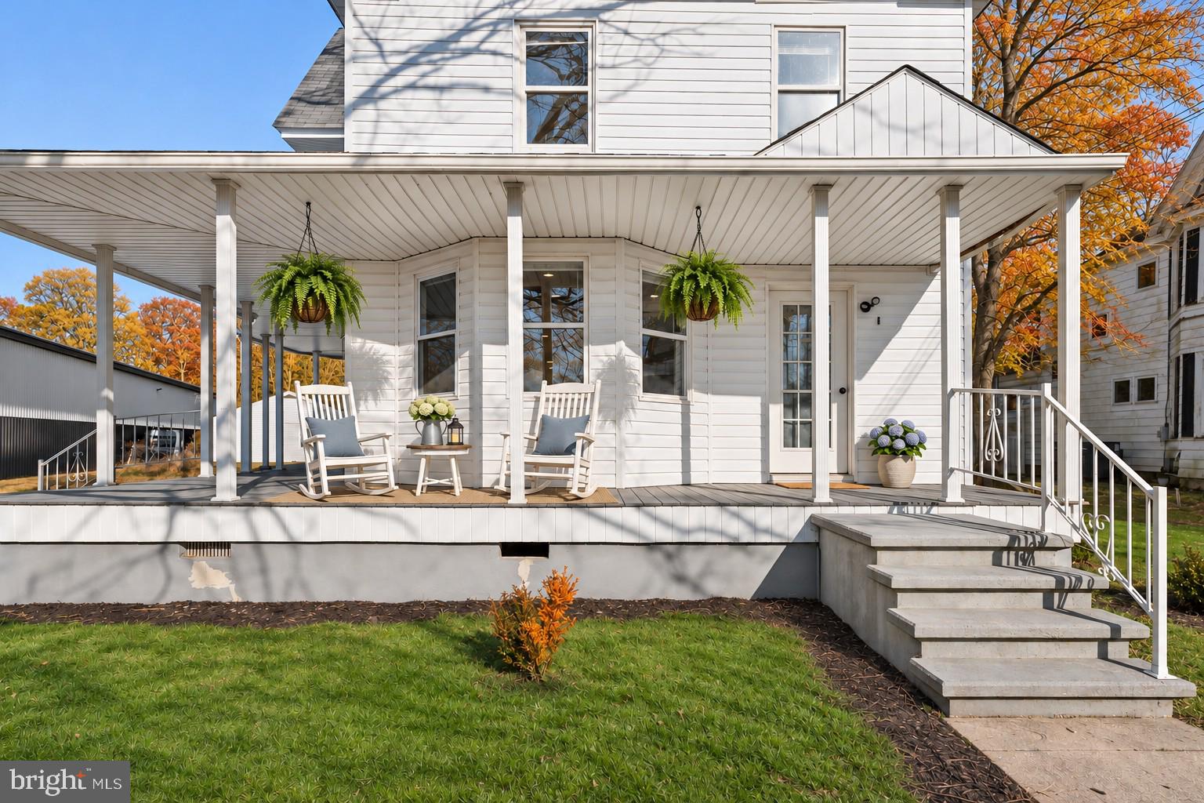
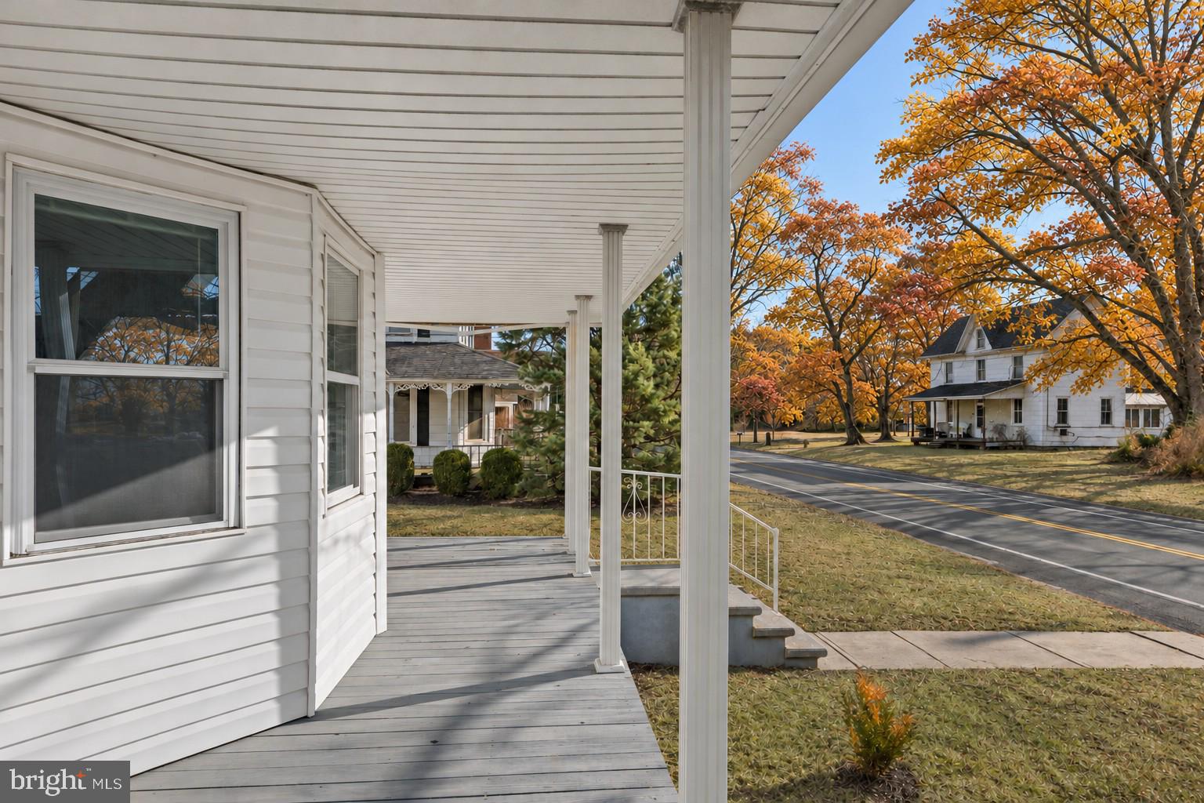
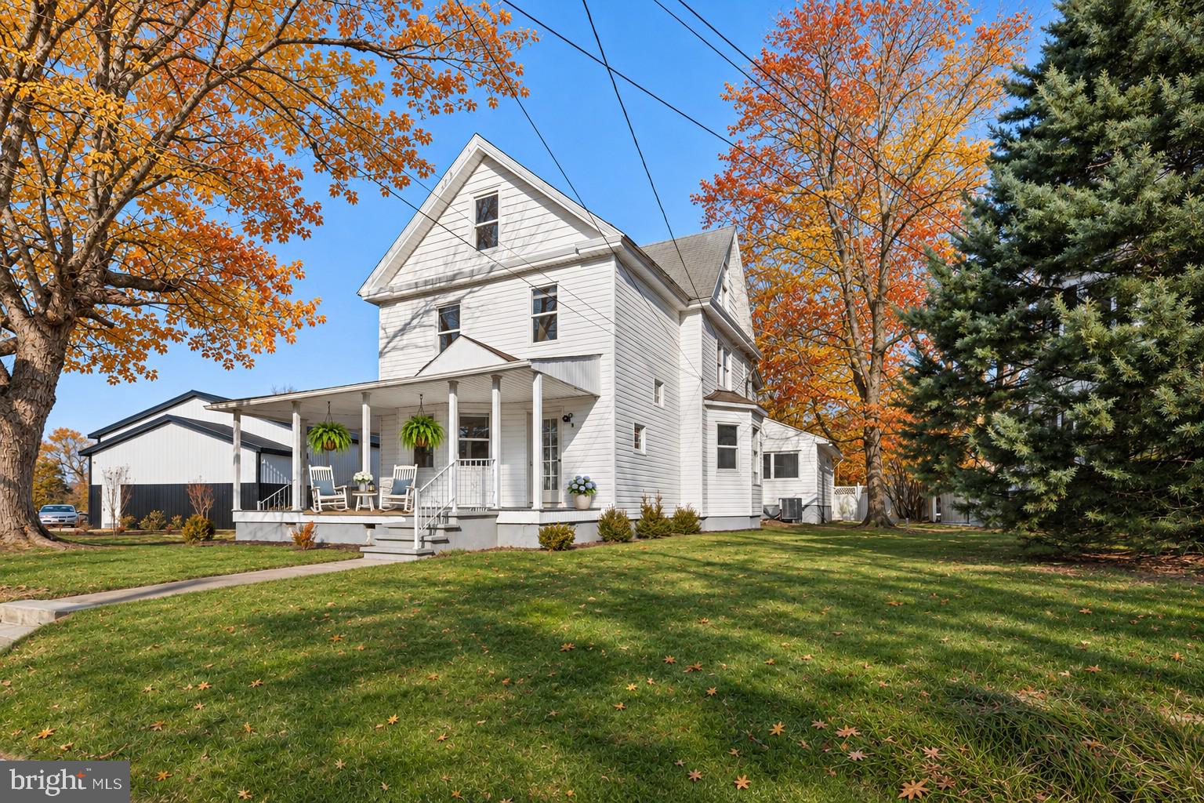
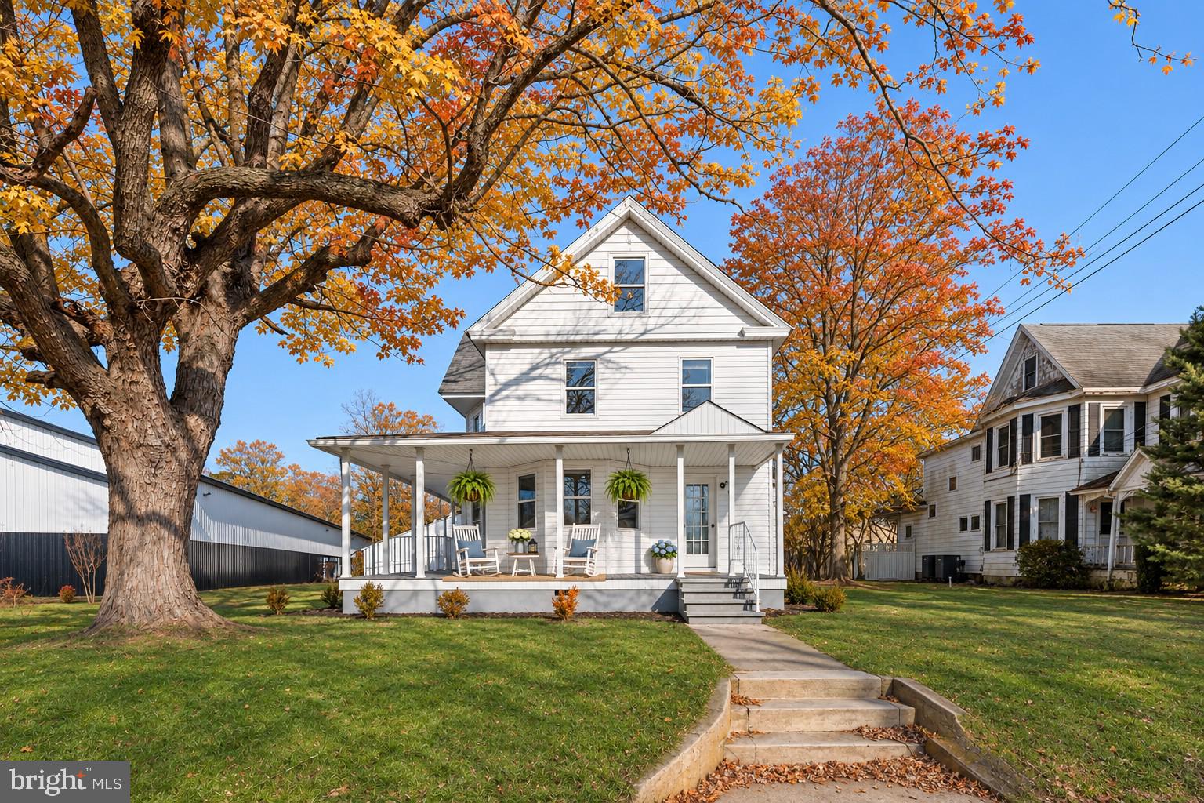
Step back in time while enjoying modern comfort in this beautifully renovated early 1900s farmhouse, rich with character, timeless architectural details, and warm, inviting living spaces. Offering five bedrooms and four full bathrooms, this charming home sits on over half an acre and backs to trees, creating a peaceful setting with room to relax, garden, or simply enjoy the surrounding nature.
A spacious wraparound porch welcomes you and sets the tone for the home’s classic farmhouse appeal, offering the perfect place to unwind and enjoy quiet mornings or relaxing evenings. Inside, the foyer greets you with beautiful hardwood flooring, an elegant wood staircase, and two stunning stained glass windows that showcase the home’s historic charm. Fresh neutral paint and thoughtfully added recessed lighting blend modern updates with the home’s original character, while unique architectural bump outs add visual interest and individuality throughout.
The main level offers a comfortable and functional layout, featuring a spacious living room, formal dining room, and a thoughtfully updated kitchen with granite countertops, stainless steel appliances, ceramic tile flooring, and a window over the sink that fills the space with natural light. A cozy breakfast nook provides a warm and casual dining option.
Also on the main level, a bedroom located just off the living room offers convenience and flexibility. A full bath sits just off the kitchen, while an additional bedroom provides wonderful versatility as a home office, mudroom, or pantry expansion space. This area includes access to the backyard patio and laundry area, with the opportunity to add cabinetry for enhanced storage and organization.
Upstairs, you will find three generously sized bedrooms, two of which feature private attached baths, creating comfortable and private retreats. A bonus room, accessible from two of the bedrooms, offers endless possibilities as a nursery, office, dressing room, or expanded closet space. The expansive attic offers excellent storage or future finishing potential, while a partial basement utility room adds even more practical functionality.
Outside, the expansive lot provides a serene backdrop with mature trees and open space for outdoor enjoyment. A generous workshop with 50-amp electric service is perfect for hobbies, projects, or extra utility space enhancing the property’s versatility.
Ideally located just minutes from Berlin and a short drive to Ocean City, this home offers the best of both worlds: quiet surroundings with quick access to beaches, boating, golf, dining, the racetrack, casino entertainment, and endless coastal activities.
This thoughtfully updated farmhouse offers the perfect blend of historic charm, modern upgrades, and flexible living spaces, creating a truly special place to call home.
Some images have been virtually staged or enhanced for presentation purposes.
Save
Ask
Tour
Hide
Share
Listing Snapshot
Price
$450,000
Days On Site
288 Days
Bedrooms
6
Inside Area (SqFt)
2,477 sqft
Total Baths
4
Full Baths
4
Partial Baths
N/A
Lot Size
0.58 Acres
Year Built
1902
MLS Number
MDWO2035992
Status
Active
Property Tax
$2,168
HOA/Condo/Coop Fees
N/A
Sq Ft Source
Estimated
Friends & Family
React
Invite
Recent Activity
a week ago
Listing updated with changes from the MLS
4 months ago
Price changed to $450,000
9 months ago
Status changed to Active
9 months ago
Listing first seen on site
General Features
Acres
0.58
Foundation
Block
Levels
Two
Parking
Driveway
Parking Spaces
6
Pets
Cats OKDogs OKYes
Property Sub Type
Single Family Residence
Security
Smoke Detector(s)Carbon Monoxide Detector(s)
Sewer
Septic Tank
Special Circumstances
Standard
SqFt Above
2477
SqFt Total
3039
Style
ColonialFarmhouse/National FolkTraditional
Water Source
Well
Zoning
A-1
Interior Features
Appliances
RangeCooktopWasherElectric Water HeaterDryerDishwasherExhaust FanRefrigeratorIce MakerBuilt-In RangeWater HeaterMicrowave