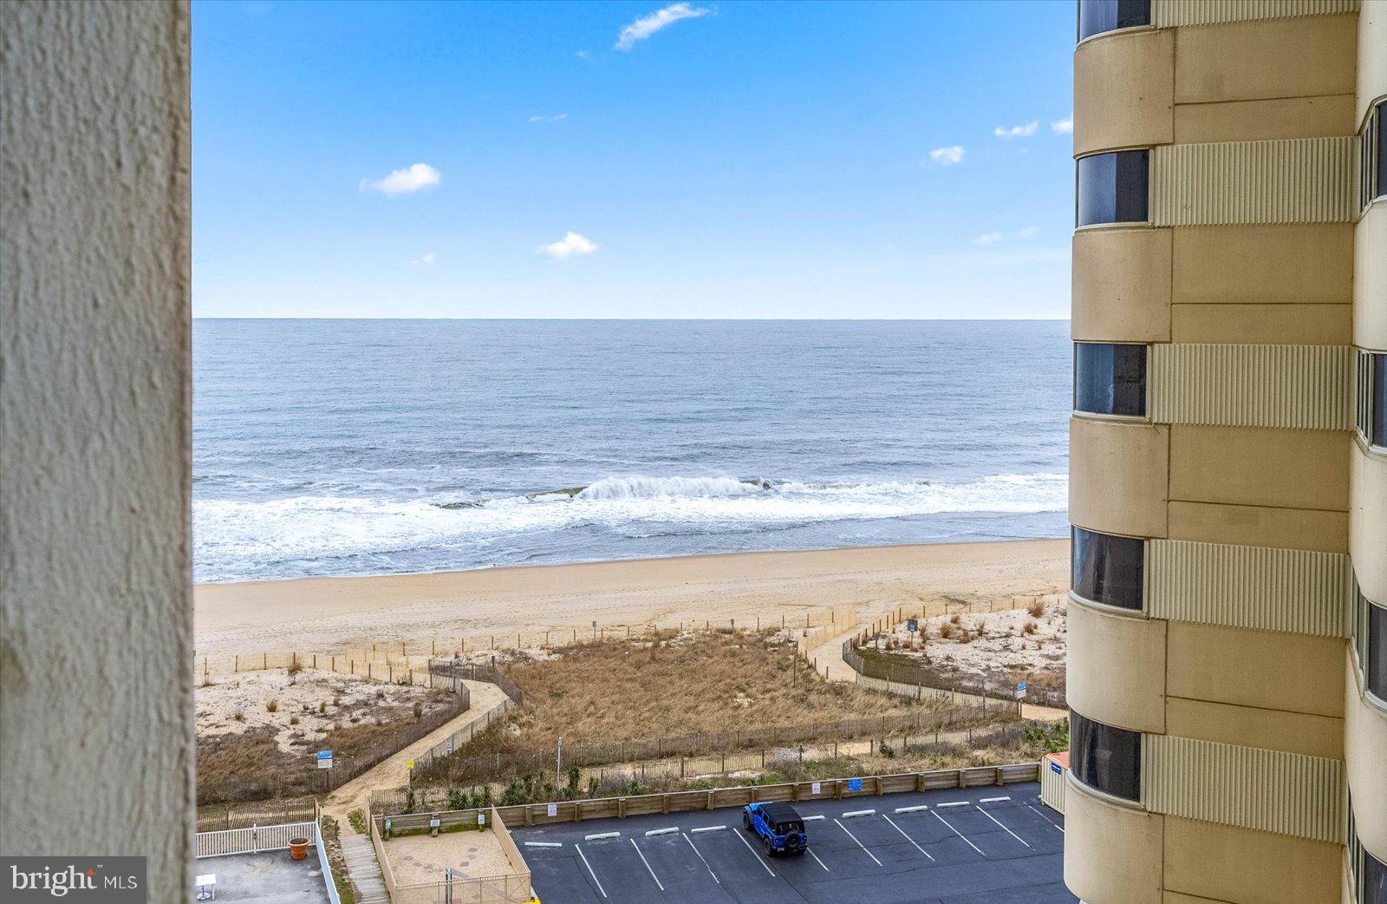
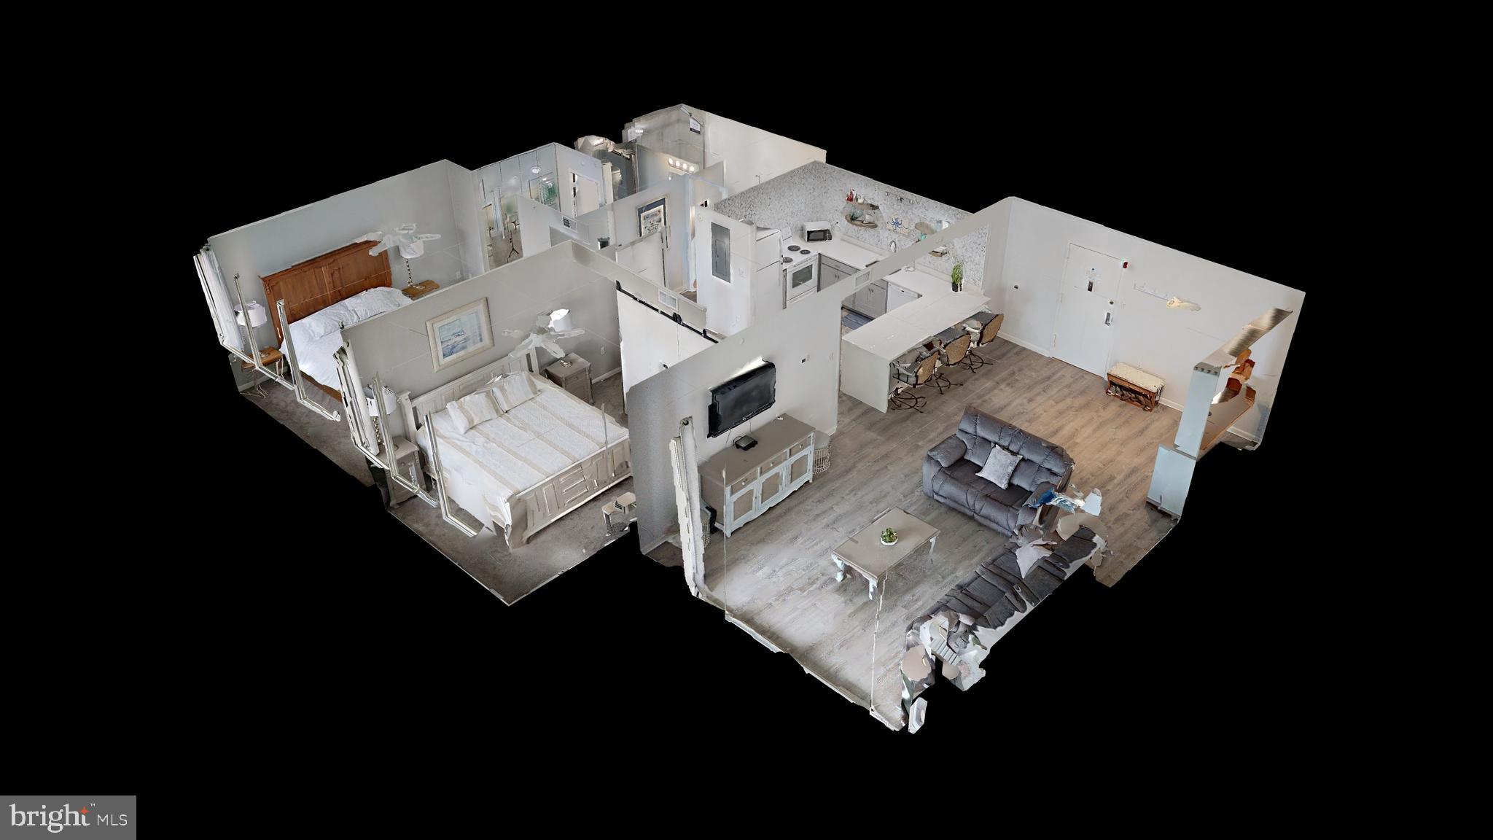
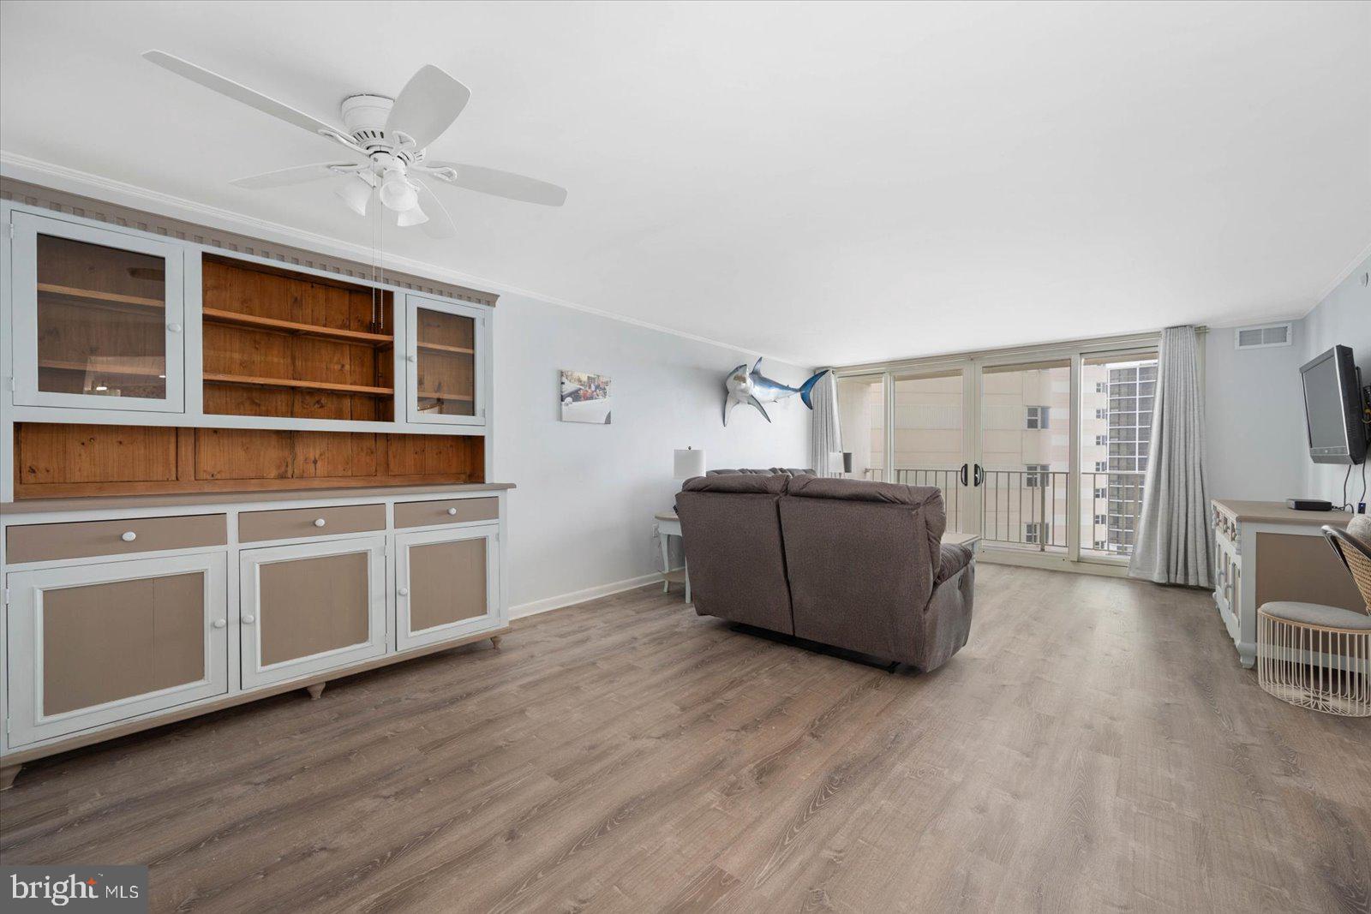

Completely remodeled 2 Bedroom 2 Bathroom condominium now available in the Quay! From the moment you open the front door into the open floorplan you will be impressed. The floors throughout the common areas have been upgraded to LVP flooring and all painted surfaces have been touched, including the removal of the popcorn ceilings. Featuring a large southern exposure balcony with everchanging views of the Ocean, City, and Bay. The chef in your family will be delighted with the kitchen that features quartz countertops with a waterfall over the peninsula, herring bone tile from the counters to the ceiling, floating shelves, and designer lighting. Additional upgrades to this area include custom shiplap millwork on the ceiling and barn bifold doors that allow for the new full sized washer and dryer. Both bathrooms now include waterproofed tiled showers with tile extending to the ceiling and 3/8 inch glass barn doors. The primary bathroom boasts a river rock tiled floor in the shower and the guest bath also has a new bathtub. Each bedroom has a unique view of the Ocean, City, and Bay and with Southern exposure both are flooded with natural light. The carpets were replaced in each bedroom and each bedroom features a King size bed. Take note if the crown molding in each room along with the soothing paint colors. With this condo everything has already been done for you. The Quay complex offers amenities galore including 24 hour security, secure access lobby and entrance, outdoor pool, indoor pool, gym, arcade, tennis, and more!
All that is left is for you to come enjoy! Please see the attached list for additional upgrades. Reserve study completed and owners to pay $1,399.63 annually on July 1st for the next 6 years in addition to condo fees.
Save
Ask
Tour
Hide
Share
Listing Snapshot
Price
$499,900
Days On Site
231 Days
Bedrooms
2
Inside Area (SqFt)
1,131 sqft
Total Baths
2
Full Baths
2
Partial Baths
N/A
Lot Size
N/A
Year Built
1977
MLS® Number
MDWO2036248
Status
Active
Property Tax
$5,049
HOA/Condo/Coop Fees
$463.18 monthly
Sq Ft Source
Assessor
Friends & Family
React
Comment
Invite
No Comments Yet
Did you know? You can invite friends and family to your search. They can join your search, rate and discuss listings with you.
Recent Activity
4 days ago
Price changed to $499,900
4 days ago
Listing updated with changes from the MLS®
8 months ago
Listing first seen on site
General Features
Direction Faces
East
Foundation
Pillar/Post/Pier
Levels
One
Parking
UnassignedPavedParking Lot
Parking Spaces
1
Pets
Cats OKDogs OKYes
Property Sub Type
Condominium
Security
Smoke Detector(s)24 Hour Security
Sewer
Public Sewer
Special Circumstances
Standard
SqFt Above
1131
SqFt Total
1131
Style
Other
Utilities
Cable AvailableElectricity Available
Water Source
Public
Zoning
R-3
Interior Features
Appliances
CooktopWasherElectric Water HeaterDishwasherRefrigeratorDryer
Cooling
Ceiling Fan(s)OtherElectric
Electric
Circuit Breakers
Flooring
CarpetVinyl
Furnished
Furnished
Heating
ElectricForced Air
Interior
Ceiling Fan(s)Crown MoldingOpen Floorplan
Laundry Features
Washer Hookup
Main Level Bedrooms
2
Window Features
Window CoveringsWindow Treatments
Save
Ask
Tour
Hide
Share
Exterior Features
Construction Details
Concrete
Exterior
Balcony
Pool Features
Community
View
WaterBayCityOceanPanoramic
Waterfront Features
Ocean Front
Waterview
WaterBayCityOceanPanoramic
Windows/Doors
Window CoveringsWindow Treatments
Community Features
Association Amenities
SecurityGame RoomMeeting RoomElevator(s)Fitness Center
Additional Association Fee
$463.18
Additional Association Fee Frequency
Monthly
Community Features
PoolSidewalks
MLS Area
Oceanfront Indirect View (81)
School District
WORCESTER COUNTY PUBLIC SCHOOLS
Schools
School District
WORCESTER COUNTY PUBLIC SCHOOLS
Elementary School
Unknown
Middle School
Unknown
High School
Unknown
Listing courtesy of Keller Williams Realty Delmarva



Did you know? You can invite friends and family to your search. They can join your search, rate and discuss listings with you.