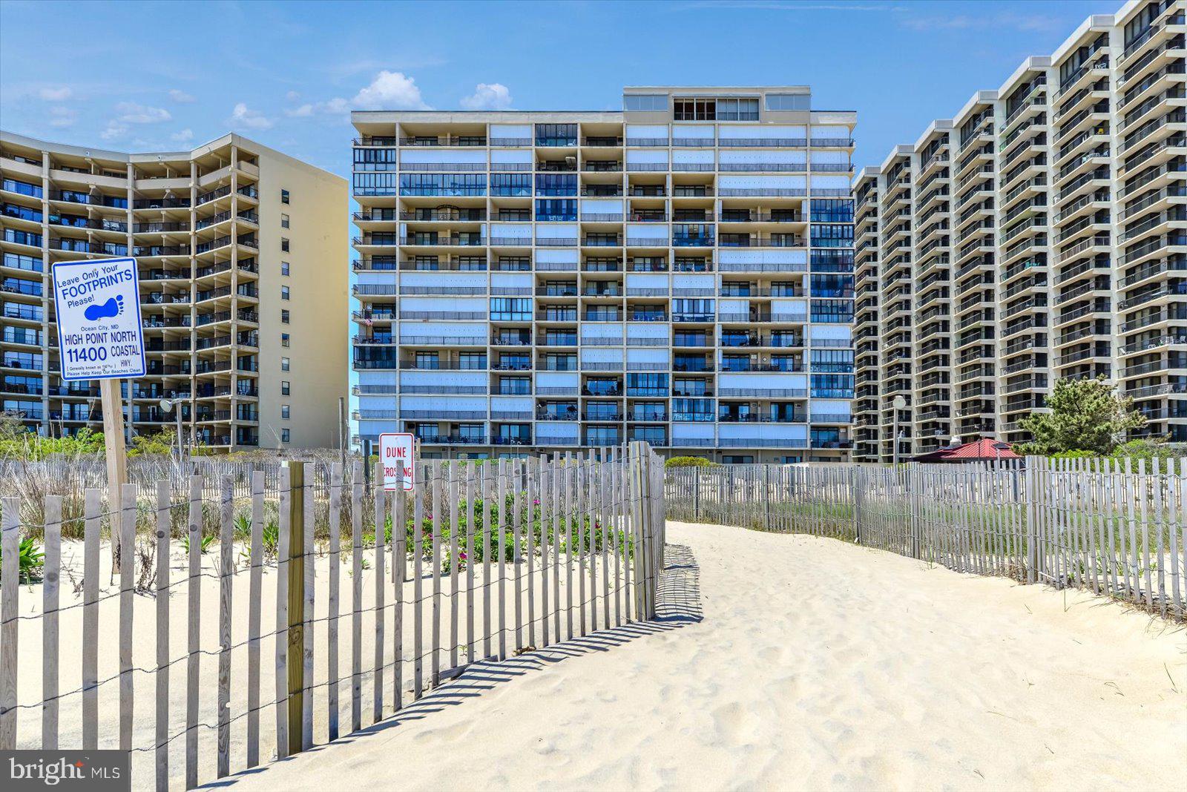
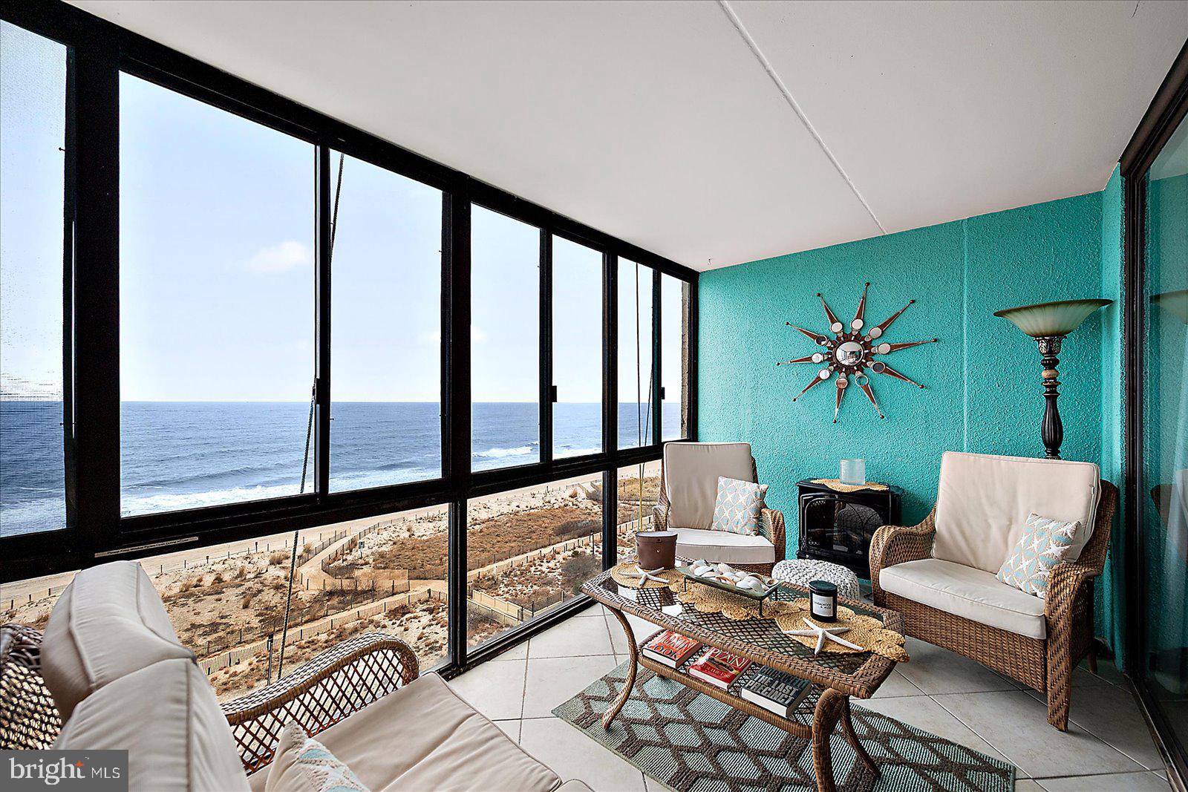
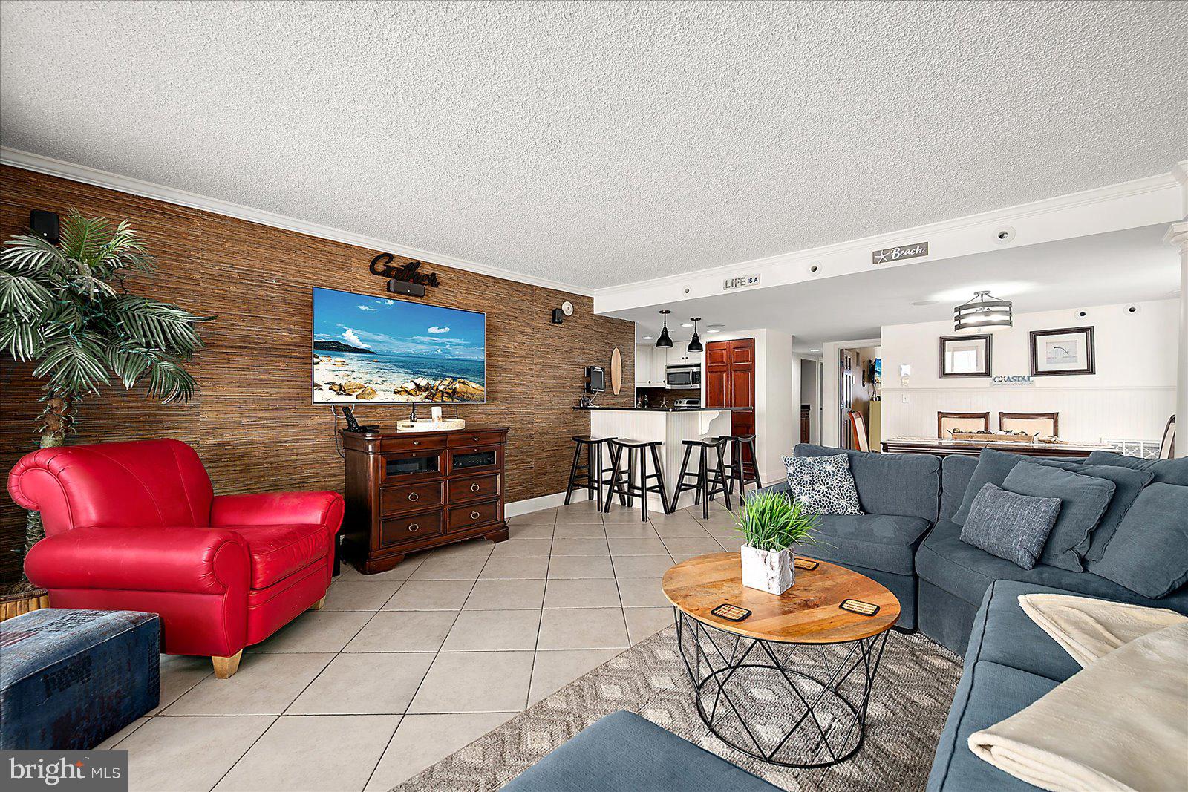
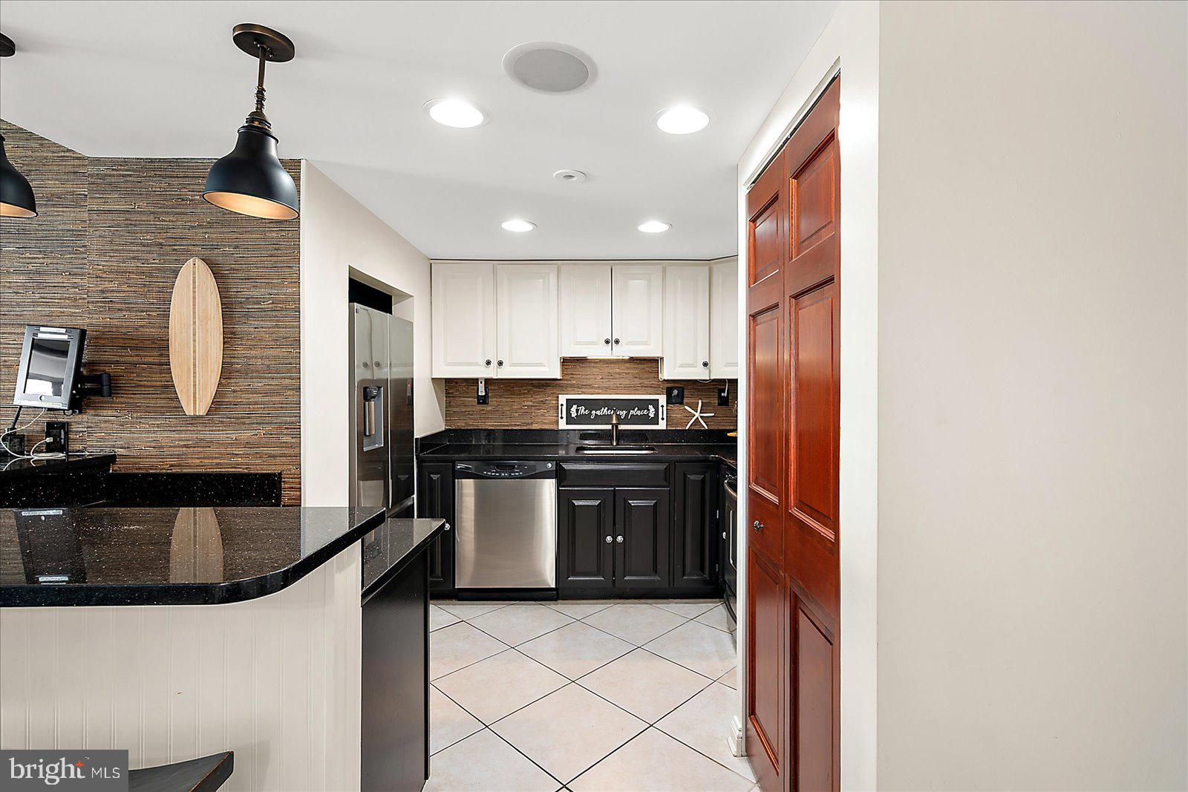
Experience elevated coastal living at High Point North 7A 🌊 — a rare 3-bedroom, 2-bath end-unit where sweeping bay and ocean views meet an unbeatable North Ocean City location ☀️🏖️. This oceanfront residence is bathed in natural sunlight thanks to its premier end-unit positioning. From the moment you enter the foyer, the stunning brick accent wall sets the tone for refined coastal elegance ✨. The open floor plan feels airy and inviting, with expansive windows framing breathtaking water views 🌅 The beautifully upgraded kitchen features stylish two-tone cabinetry, a breakfast bar, and a conveniently located washer and dryer — all seamlessly flowing into the dining area and oversized living room, creating the perfect space for entertaining 🍽️🥂. A thoughtfully designed wet bar/coffee station ☕🍸 offers effortless hosting for morning sunrises or evening cocktails. The spacious primary suite provides a private retreat with its own ensuite bath 🛁, while two additional bedrooms offer comfortable guest accommodations. One guest room is especially captivating — with bay views at the foot of the bed and ocean views to the side 🌊🌅. The fully enclosed oceanfront sunroom invites year-round relaxation — open the windows and let the sea breeze drift in 🌬️🌴 Complete with a built-in sound system 🎶 and electric entry lock 🔐, this home blends modern convenience with coastal sophistication. Residents enjoy an outdoor pool 🏊♀️, oceanfront sundeck 🌞, outdoor showers 🚿, and direct beach access 🏖️ — delivering true oceanfront living. This is North Ocean City at its finest — panoramic views, premier amenities, and a front-row seat to the Atlantic 🌊✨
Public tax records reflect 1,284 SF; however, a 2020 appraisal measured the unit at approximately 1,498 SF due to the enclosed front balcony and footprint modifications. Square footage is not guaranteed. Buyers are advised to verify to their satisfaction.
Save
Ask
Tour
Hide
Share
Listing Snapshot
Price
$799,000
Days On Site
241 Days
Bedrooms
3
Inside Area (SqFt)
1,498 sqft
Total Baths
2
Full Baths
2
Partial Baths
N/A
Lot Size
N/A
Year Built
1972
MLS Number
MDWO2036528
Status
Active
Property Tax
$5,720
HOA/Condo/Coop Fees
$640 monthly
Sq Ft Source
Estimated
Friends & Family
React
Comment
Invite
No Comments Yet
Did you know? You can invite friends and family to your search. They can join your search, rate and discuss listings with you.
Recent Activity
yesterday
Listing updated with changes from the MLS
4 months ago
Price changed to $799,000
8 months ago
Listing first seen on site
General Features
Levels
One
Parking
Off StreetParking Lot
Parking Spaces
2
Pets
Cats OKDogs OKYes
Property Sub Type
Condominium
Sewer
Public Sewer
Special Circumstances
Standard
SqFt Above
1498
SqFt Total
1498
Style
Coastal
Water Source
Public
Zoning
R-3
Interior Features
Appliances
Electric RangeElectric OvenElectric Water HeaterDisposalDryerMicrowaveRefrigeratorWasherDishwasher
Cooling
Central AirElectric
Furnished
Unfurnished
Heating
ElectricCentralBaseboard
Laundry Features
Washer Hookup
Main Level Bedrooms
3
Save
Ask
Tour
Hide
Share
Exterior Features
Exterior
Balcony
Frontage
Waterfront
Lot Features
Waterfront
Pool Features
Community
View
WaterOceanBay
Waterfront
Yes
Waterfront Features
Ocean FrontBeach Access
Waterview
WaterOceanBay
Community Features
Accessibility Features
Accessible Elevator Installed
Association Amenities
Cable TVElevator(s)
Additional Association Fee
$640.0
Additional Association Fee Frequency
Monthly
Community Features
Pool
MLS Area
Direct Oceanfront (80)
School District
WORCESTER COUNTY PUBLIC SCHOOLS
Schools
School District
WORCESTER COUNTY PUBLIC SCHOOLS
Elementary School
Unknown
Middle School
Unknown
High School
Unknown
Listing courtesy of Keller Williams Realty Delmarva



Did you know? You can invite friends and family to your search. They can join your search, rate and discuss listings with you.