Welcome to 12428 Sea Oaks Lane, #5, an exceptional three-level townhome offering a rare combination of space, style, and coastal convenience. Unlike many four-bedroom townhomes that span four levels, this residence is thoughtfully designed across just three, featuring a highly desirable first-floor bedroom complete with a private ensuite bath, an outstanding and hard-to-find feature.
Conveniently located in West Ocean City, this four-bedroom 3.5 bath home is just one mile
from the West Ocean City Harbor boat ramp and moments from local dining favorites and
shopping. You will also appreciate easy access to Ocean City Beach, the iconic Ocean City
Boardwalk, charming downtown Berlin, and the natural beauty of Assateague Island.
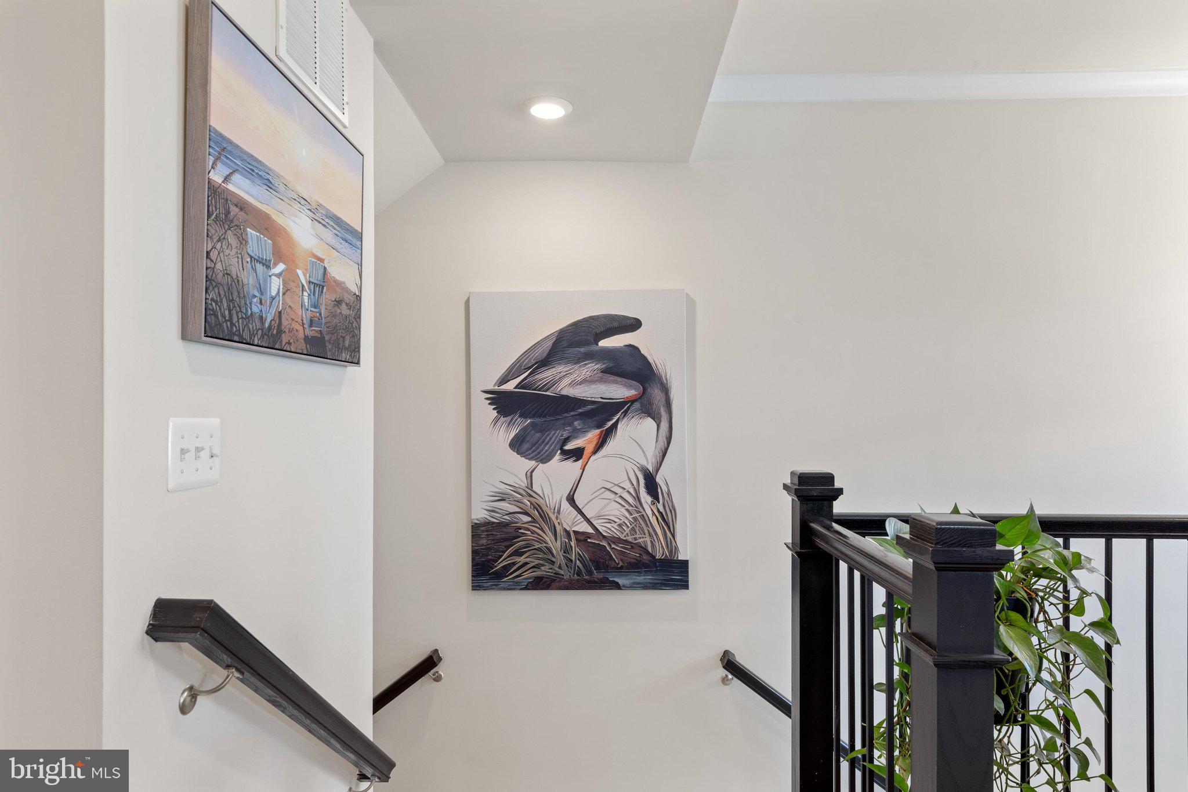
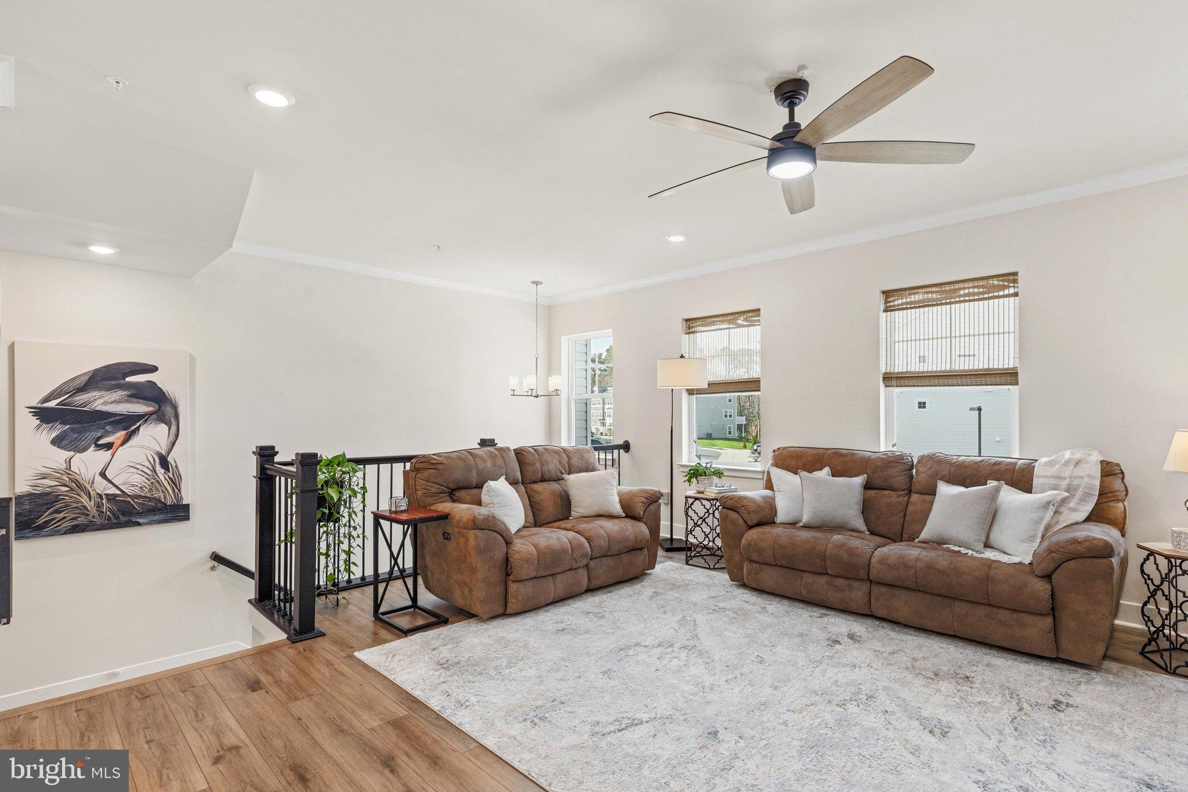
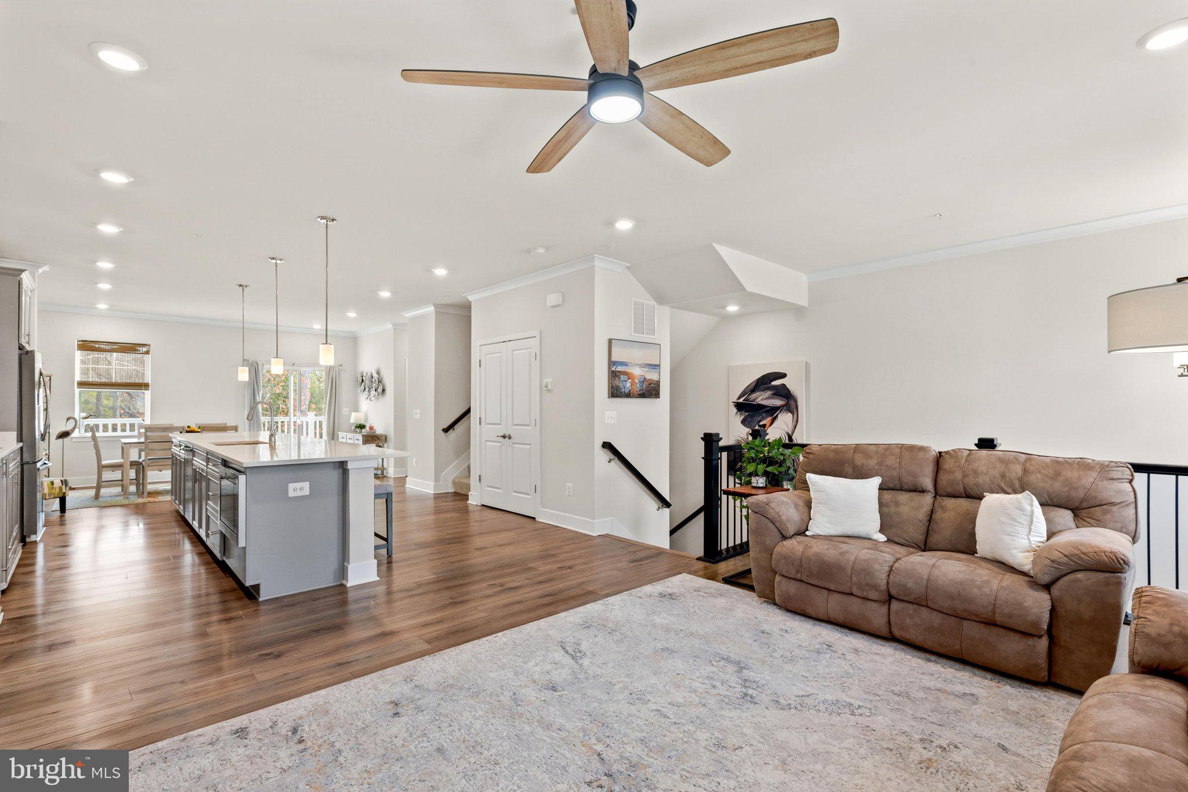
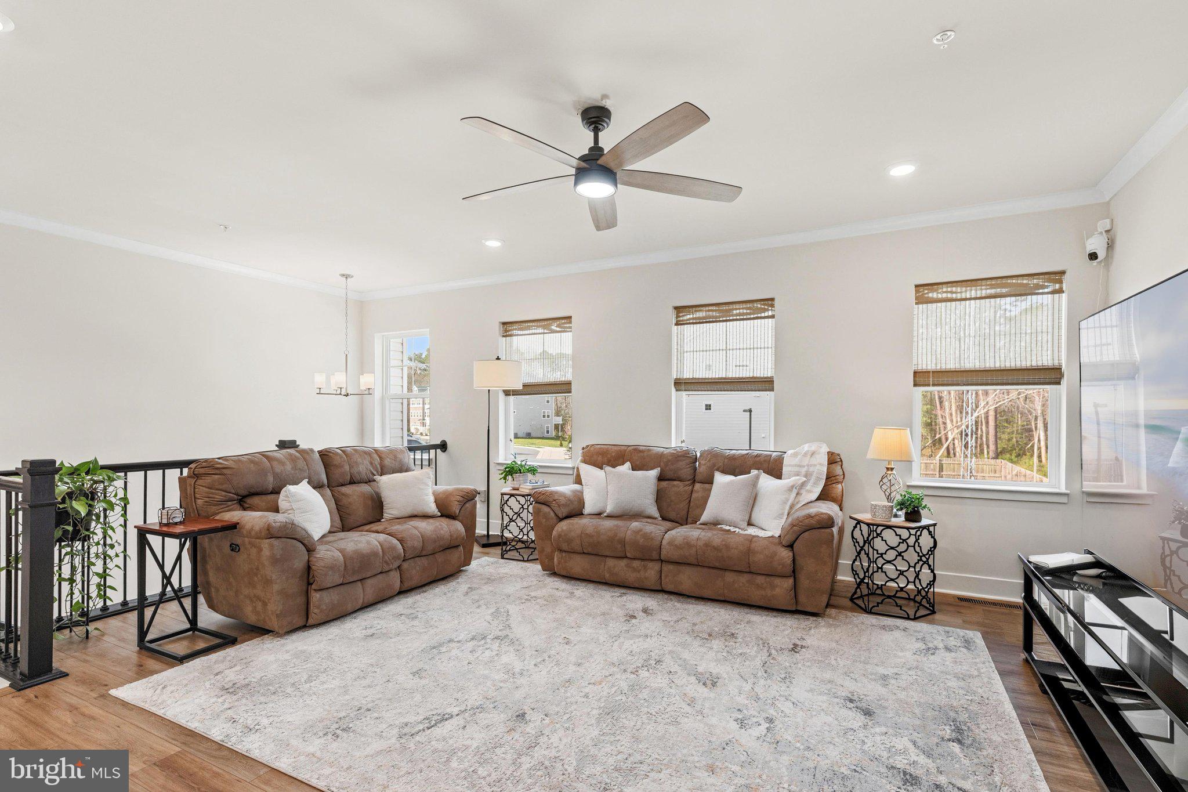
Inside, a soothing neutral palette, luxury vinyl plank flooring, and detailed crown molding create a cohesive and inviting atmosphere throughout. The gourmet kitchen is a standout, showcasing high-end finishes, quartz countertops, a stylish backsplash, and soft-close cabinetry. An expansive island, complete with a built-in microwave and dishwasher, anchors the space and provides the perfect setting for entertaining or casual dining. Additional highlights include a cooktop with range hood, double wall ovens, and a spacious walk-in pantry. The kitchen flows seamlessly into the dining area, where sliding glass doors open to an elevated balcony overlooking a private, tree-lined backdrop.
The main level also features a convenient powder room and a dry bar, ideal for hosting. Upstairs, the primary suite offers a double-door entry, a generous walk-in closet, and a well-appointed en suite bath with dual vanities, a frameless glass shower, and built-in bench seating. Two additional bedrooms, a full hall bath, and a dedicated laundry room complete the upper level.
The entry level expands the home’s versatility with a comfortable sitting area, a fourth bedroom with its own en suite bath and walk-in closet, perfect for guests, a mudroom, and access to the finished garage. From here, step outside through the atrium door to a beautifully designed paver patio with steps leading to the fully fenced backyard, where wooded views provide a sense of privacy rarely found in town home living. Enjoy a community pool and playground. Don’t wait, schedule your viewing appointment today!
Save
Ask
Tour
Hide
Share
Listing Snapshot
Price
$515,000
Days On Site
181 Days
Bedrooms
4
Inside Area (SqFt)
2,386 sqft
Total Baths
4
Full Baths
3
Partial Baths
1
Lot Size
0.05 Acres
Year Built
2022
MLS® Number
MDWO2037308
Status
Active
Property Tax
$4,399
HOA/Condo/Coop Fees
$134 monthly
Sq Ft Source
Estimated
Friends & Family
React
Comment
Invite
No Comments Yet
Did you know? You can invite friends and family to your search. They can join your search, rate and discuss listings with you.
Recent Activity
3 days ago
Price changed to $515,000
3 days ago
Listing updated with changes from the MLS®
6 months ago
Status changed to Active
6 months ago
Listing first seen on site
General Features
Acres
0.05
Attached Garage
Yes
Foundation
Slab
Garage
Yes
Garage Spaces
2
Levels
Three Or More
Parking
Garage Door OpenerGarageDrivewayAttached
Parking Spaces
4
Property Sub Type
Townhouse
Security
Smoke Detector(s)
Sewer
Public Sewer
Special Circumstances
Standard
SqFt Above
2386
SqFt Total
2386
Style
Coastal
Water Source
Public
Zoning
RC
Interior Features
Appliances
Double OvenOvenElectric Water HeaterCooktopDishwasherDryerExhaust FanIce MakerRange HoodWasherWater HeaterMicrowave



Did you know? You can invite friends and family to your search. They can join your search, rate and discuss listings with you.