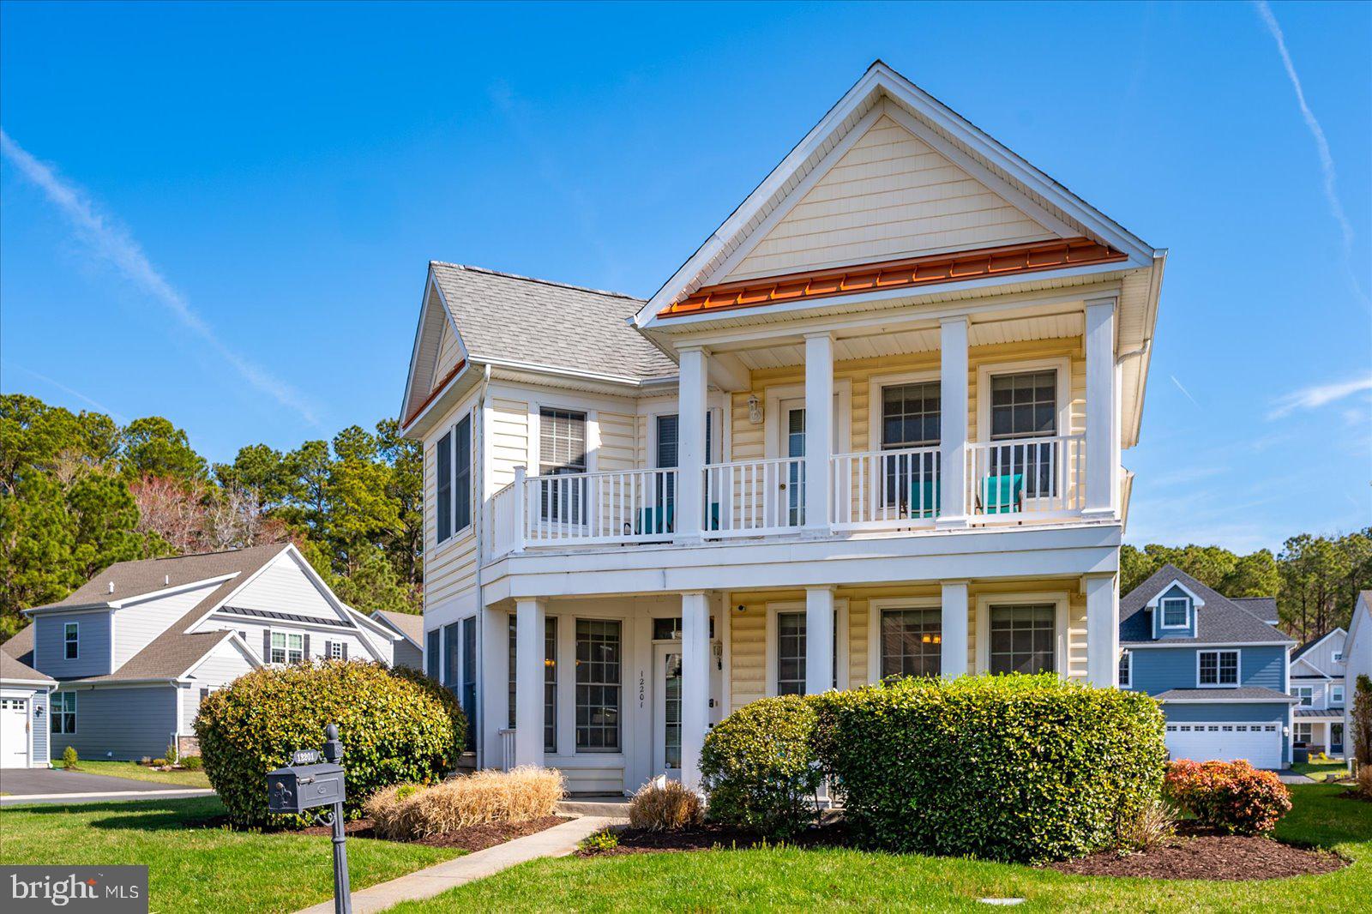
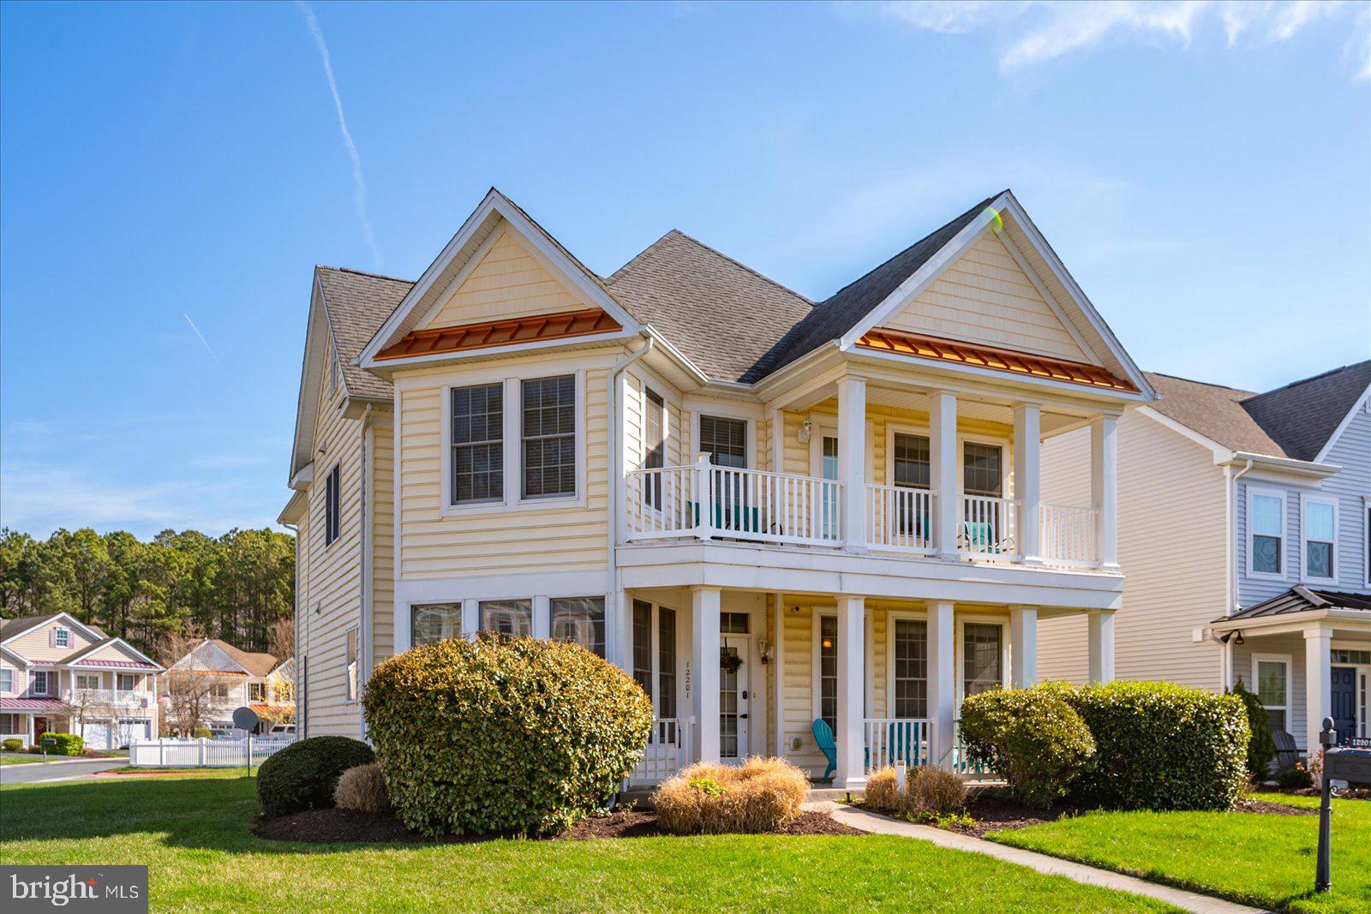
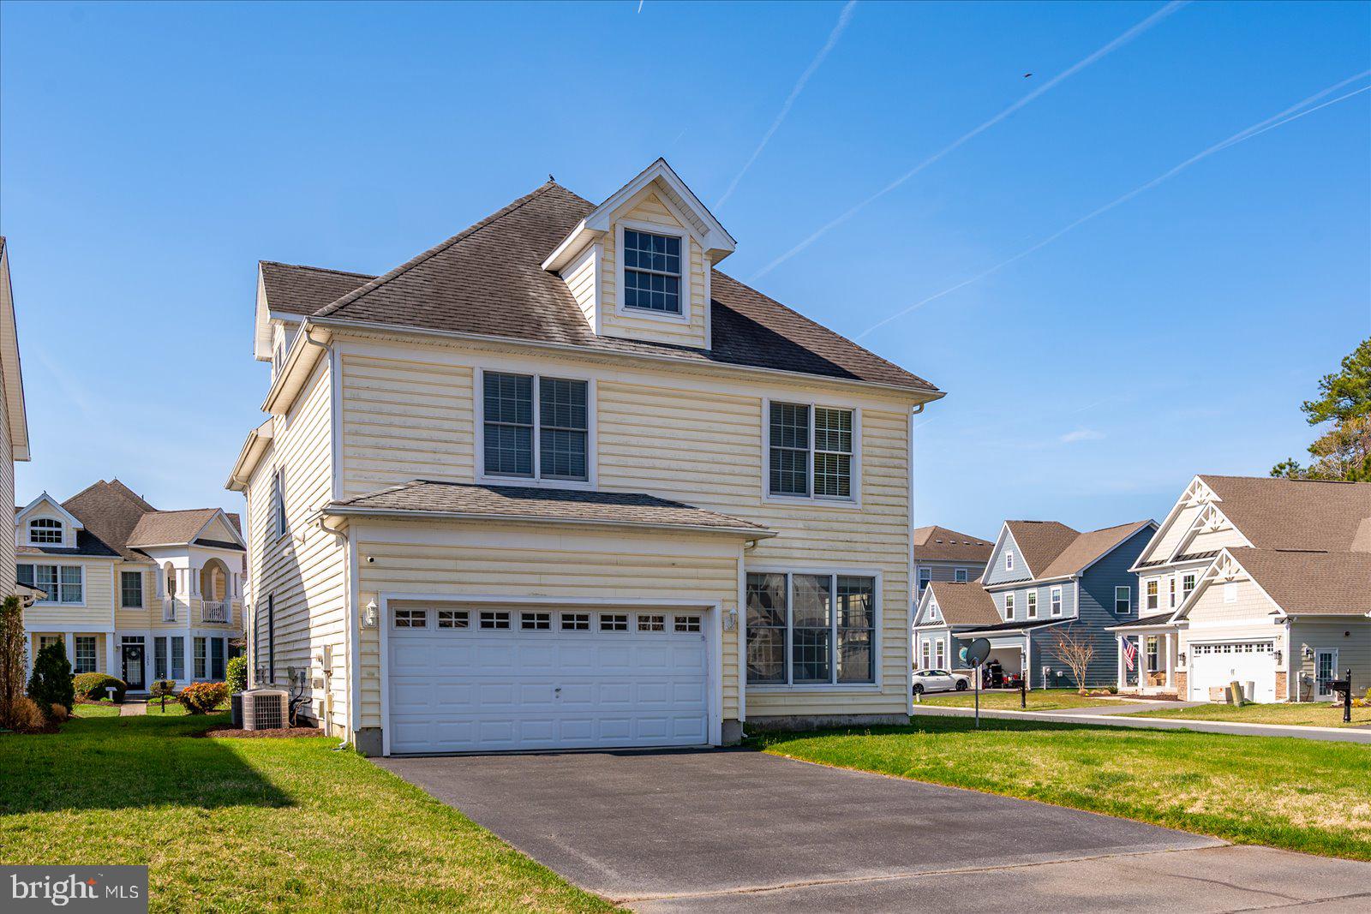
Located on a desirable corner lot in the sought-after Bayside community of Ocean City, this spacious 3,200 sq ft home offers the perfect blend of comfort and coastal convenience—just minutes from the beach, boardwalk, Historic Berlin, golf courses, and Assateague Island. The home features 9-foot ceilings, a first-floor bedroom and full bath, and a bright living room, hardwood floors, and a gas fireplace. The open layout flows into a generously sized kitchen with ample cabinetry, counter seating, and a dining area. A finished third-floor bonus room with a full bath provides flexible space for a second living area or guest suite. Bayside offers resort-style amenities including a crabbing pier, kayak launch, tennis courts, playground, clubhouse, indoor and outdoor pools, fitness center, and billiards room—making this an ideal coastal retreat or full-time residence.
Save
Ask
Tour
Hide
Share
Listing Snapshot
Price
$599,000
Days On Site
184 Days
Bedrooms
4
Inside Area (SqFt)
2,872 sqft
Total Baths
5
Full Baths
5
Partial Baths
N/A
Lot Size
0.16 Acres
Year Built
2006
MLS® Number
MDWO2037510
Status
Active
Property Tax
$4,629
HOA/Condo/Coop Fees
$256 monthly
Sq Ft Source
Assessor
Friends & Family
React
Comment
Invite
No Comments Yet
Did you know? You can invite friends and family to your search. They can join your search, rate and discuss listings with you.
Recent Activity
a month ago
Price changed to $599,000
a month ago
Listing updated with changes from the MLS®
6 months ago
Listing first seen on site
General Features
Acres
0.16
Attached Garage
Yes
Foundation
Other
Garage
Yes
Garage Spaces
2
Levels
Three Or More
Parking
Garage Door OpenerOff StreetGarageDrivewayOtherInside EntranceAttached
Parking Spaces
4
Pets
Cats OKDogs OKYes
Property Sub Type
Single Family Residence
Sewer
Public Sewer
Special Circumstances
Standard
SqFt Above
2872
SqFt Total
2872
Style
Coastal
Water Source
Public
Zoning
R2
Interior Features
Appliances
Electric RangeElectric OvenElectric Water HeaterDryerIce MakerRefrigerator
Cooling
Central AirCeiling Fan(s)Electric
Fireplace
Yes
Fireplaces
1
Flooring
CarpetHardwood
Furnished
Furnished
Heating
ElectricHeat Pump
Interior
Ceiling Fan(s)OtherHigh CeilingsOpen Floorplan
Main Level Bedrooms
1
Save
Ask
Tour
Hide
Share
Exterior Features
Construction Details
ConcreteVinyl Siding
Lot Features
Cleared
Patio And Porch
Porch
Pool Features
Community
Roof
Asphalt
Community Features
Association Amenities
ClubhouseFitness CenterGame RoomMeeting RoomTennis Court(s)Basketball CourtBoat Dock



Did you know? You can invite friends and family to your search. They can join your search, rate and discuss listings with you.