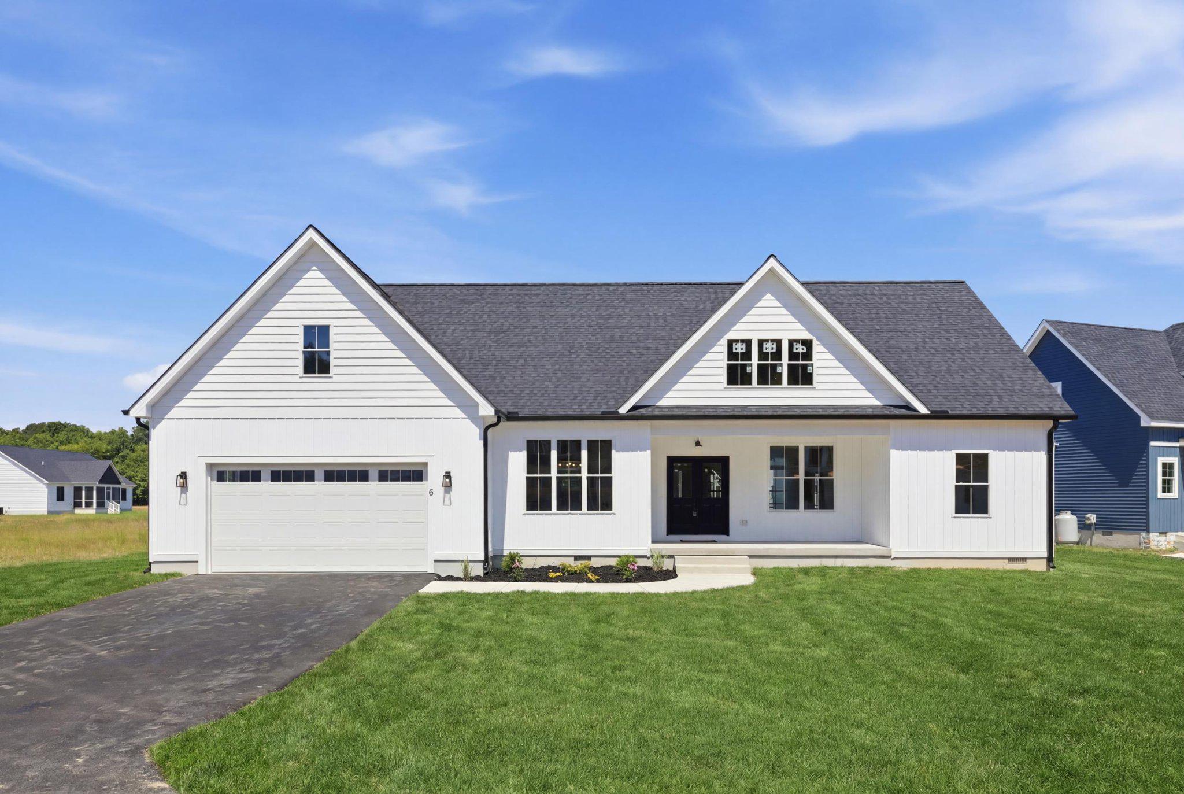
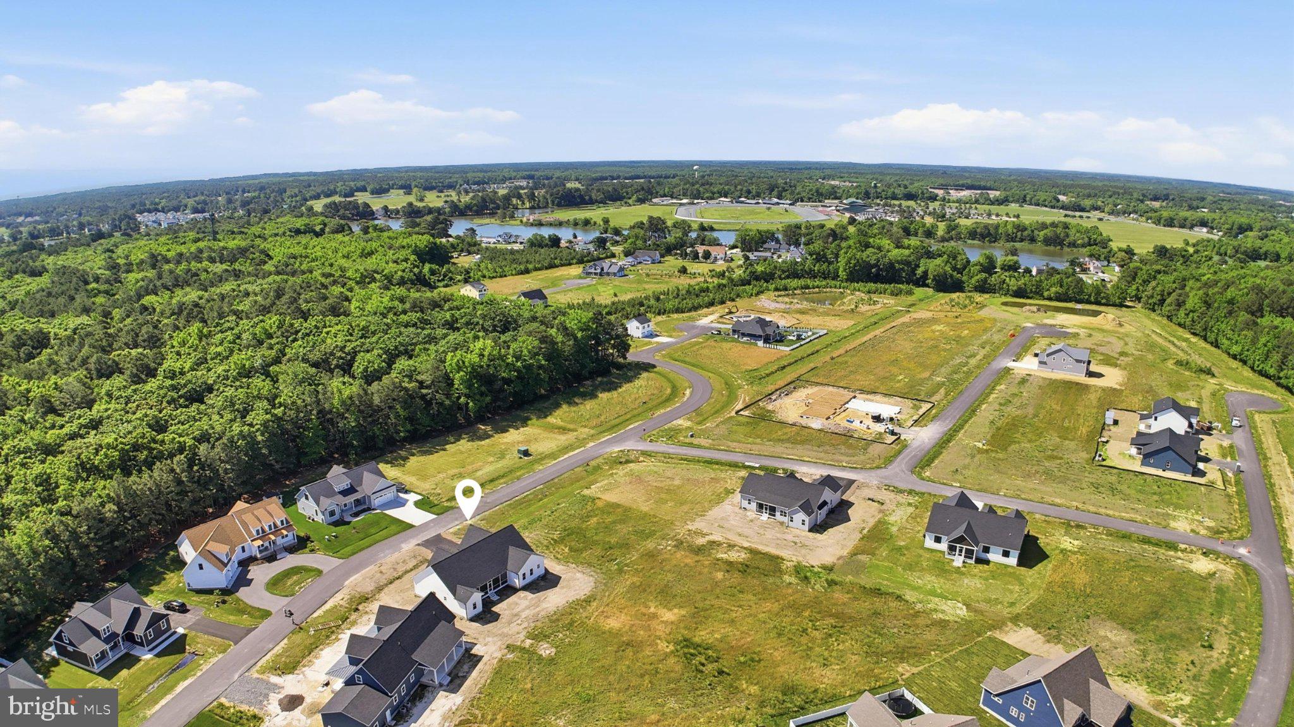
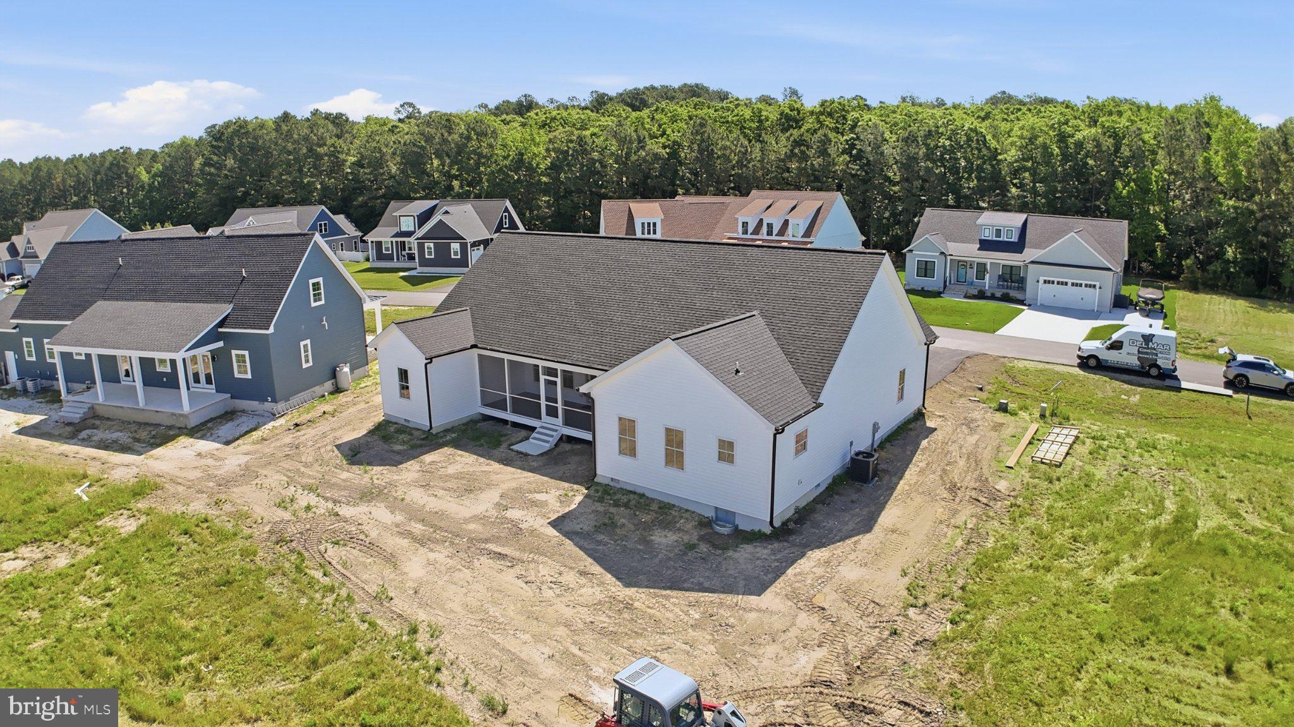
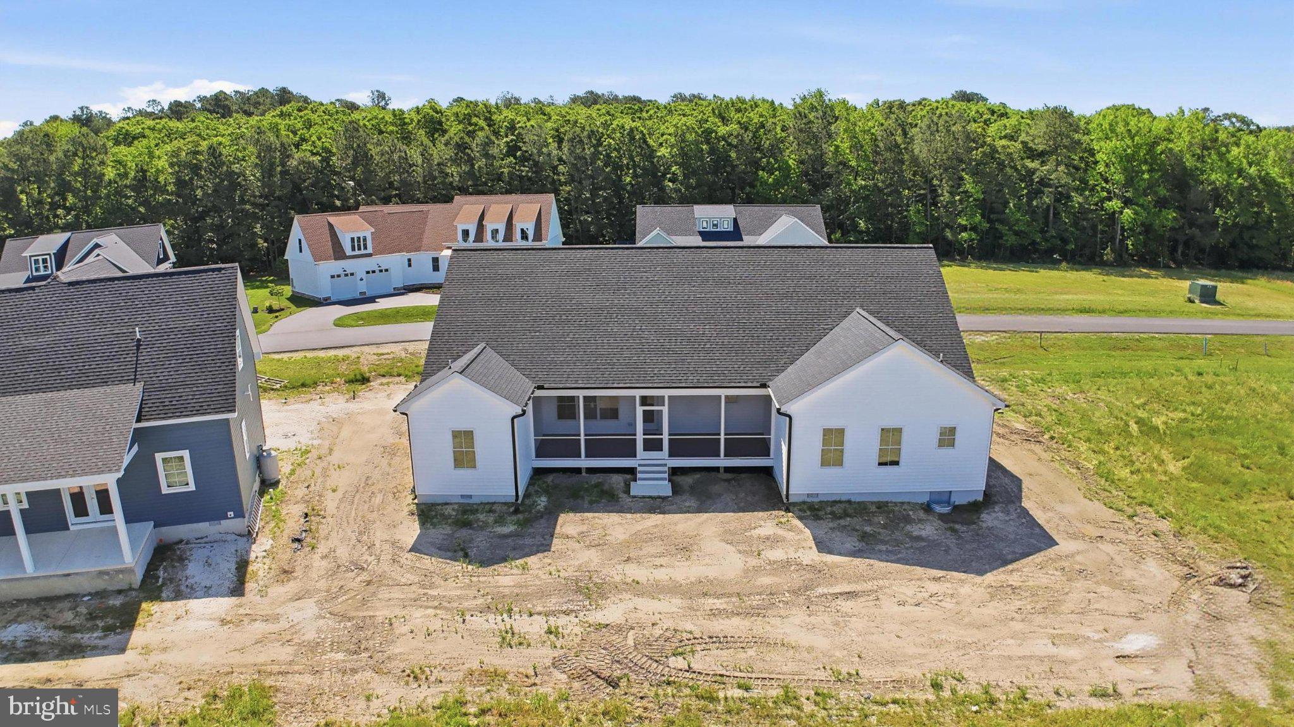
Brand-new and move-in ready, 6 Preakness Drive is a single-level coastal ranch in Triple Crown Estates, Ocean Pines, built by local builder Del Mar Construction. Approximately 2,200 finished square feet on a 0.29-acre lot. Vaulted ceilings open up the living room and kitchen, where you'll find shaker-style cabinetry, quartz countertops, a large center island, and a walk-in pantry. The split-bedroom floor plan places the primary suite on its own side of the home, with dual walk-in closets and a spa-style bath featuring a freestanding soaking tub, an oversized walk-in shower with floor-to-ceiling tile and frameless glass, and a double-bowl vanity. Three additional bedrooms and a full bath sit on the opposite side, The main-level laundry room includes cabinetry and a utility sink. Outside, relax on the covered front porch or the oversized screened rear deck. Additional features include an oversized 518 sq ft two-car garage, driveway parking for four, Low-E energy-efficient windows, an insulated double-entry door, a conditioned crawl space, an electric heat pump. Enjoy Ocean Pines amenities including pools, golf, marinas, a beach club, tennis, and walking trails (some require membership), just minutes from Ocean City beaches and downtown Berlin. Incentive paid by seller at settlement, subject to lender approval and loan program guidelines. Square footage is estimated and should be verified by buyer.
Listing agent has a financial interest in this property and is related to the seller. Seller is a licensed Maryland real estate agent.
Save
Ask
Tour
Hide
Share
Listing Snapshot
Price
$650,000
Days On Site
178 Days
Bedrooms
4
Inside Area (SqFt)
2,200 sqft
Total Baths
2
Full Baths
2
Partial Baths
N/A
Lot Size
0.29 Acres
Year Built
2026
MLS Number
MDWO2037626
Status
Active Under Contract
Property Tax
$5,290
HOA/Condo/Coop Fees
$76.25 monthly
Sq Ft Source
Estimated
Friends & Family
React
Invite
Recent Activity
3 days ago
Status changed to Active Under Contract
3 days ago
Listing updated with changes from the MLS
2 months ago
Price changed to $650,000
6 months ago
Listing first seen on site
General Features
Acres
0.29
Attached Garage
Yes
Garage
Yes
Garage Spaces
2
Levels
One
Parking
OversizedGarageDrivewayAttached
Parking Spaces
6
Property Condition
New Construction
Property Sub Type
Single Family Residence
Sewer
Public Sewer
Special Circumstances
Standard
SqFt Above
2200
SqFt Total
2718
Style
Ranch/Rambler
Utilities
Underground Utilities
Water Source
Public
Zoning
R
Interior Features
Appliances
CooktopElectric Water HeaterStainless Steel Appliance(s)Water HeaterMicrowaveENERGY STAR Qualified RefrigeratorENERGY STAR Qualified Dishwasher
Basement
Crawl Space
Cooling
Central AirHeat PumpCeiling Fan(s)Electric
Electric
200+ Amp Service
Flooring
Vinyl
Furnished
Unfurnished
Heating
ElectricHeat Pump
Interior
Ceiling Fan(s)Kitchen IslandPantryRecessed LightingWalk-In Closet(s)Vaulted Ceiling(s)High CeilingsTray Ceiling(s)Open FloorplanSoaking Tub